
1065 W Tylers Way, Kaysville, UT 84037
Local realty services provided by:ERA Realty Center
1065 W Tylers Way,Kaysville, UT 84037
$1,400,000
- 6 Beds
- 5 Baths
- 5,746 sq. ft.
- Single family
- Active
Listed by: kristy major
Office: equity real estate (select)
MLS#:2162378
Source:SL
Price summary
- Price:$1,400,000
- Price per sq. ft.:$243.65
About this home
This home is a must-see! Custom full brick rambler tucked away on a quiet cul-de-sac in a great neighborhood. Thoughtfully designed for main-level living, this true custom home has everything you need. The kitchen and family room are perfect for entertaining, with a large covered deck just off the family room for even more gathering space. The primary suite offers dual closet space and an en-suite bathroom with a standalone tub and walk-in shower. This level also features a dedicated office, formal living room, large laundry room, and an additional bedroom with full bath. The full daylight basement includes four additional bedrooms, two full bathrooms, great storage space, and a large entertaining area that is plumbed for a kitchen, has walkout doors leading to a patio with a gas fire pit. The professionally landscaped yard offers the perfect blend of function and charm. There is extra parking beside the oversized three car garage. This home shows like a Parade Home and is within walking distance of top rated elementary and junior high schools. Privacy, space, and location - homes like this don't come along often. Click Tour for the video and 3D walkthrough. Buyer and Buyer's Agent to verify all information....
Contact an agent
Home facts
- Year built:2014
- Listing ID #:2162378
- Added:110 day(s) ago
- Updated:September 21, 2026 at 11:35 AM
Rooms and interior
- Bedrooms:6
- Total bathrooms:5
- Full bathrooms:4
- Half bathrooms:1
- Rooms Total:18
- Flooring:Carpet, Hardwood, Tile
- Bathrooms Description:Bath: Sep. Tub/Shower
- Kitchen Description:Microwave, Oven: Double, Range: Gas
- Basement Description:Daylight, Entrance, Full, Walk-Out Access
- Living area:5,746 sq. ft.
Heating and cooling
- Cooling:Central Air
- Heating:Forced Air, Gas: Central
Structure and exterior
- Roof:Asphalt
- Year built:2014
- Building area:5,746 sq. ft.
- Lot area:0.52 Acres
- Lot Features:Drip Irrigation, Fenced: Partial, Flat, Sprinkler: Auto-Full
- Architectural Style:Rambler/Ranch
- Construction Materials:Asphalt, Brick
- Exterior Features:Basement Entrance, Deck: Covered, Entry (Foyer), Lighting, Porch: Open, Walkout
- Levels:2 Story
Schools
- High school:Farmington
- Middle school:Centennial
- Elementary school:Snow Horse
Utilities
- Water:Culinary, Secondary, Water Connected
- Sewer:Sewer Connected, Sewer: Connected, Sewer: Public
Finances and disclosures
- Price:$1,400,000
- Price per sq. ft.:$243.65
- Tax amount:$7,215
Features and amenities
- Amenities:Closet: Walk-In, Den/Office, Gazebo, Trampoline, Video Camera(s), Video Door Bell(s), Water Softener Owned, Window Coverings
Parking
- Total parking spaces:7
- Parking description:3 Car Garage, Attached, Attached Garage, Extra Height, Garage Door Opener, Workbench
- Garage spaces:3
New listings near 1065 W Tylers Way
- New
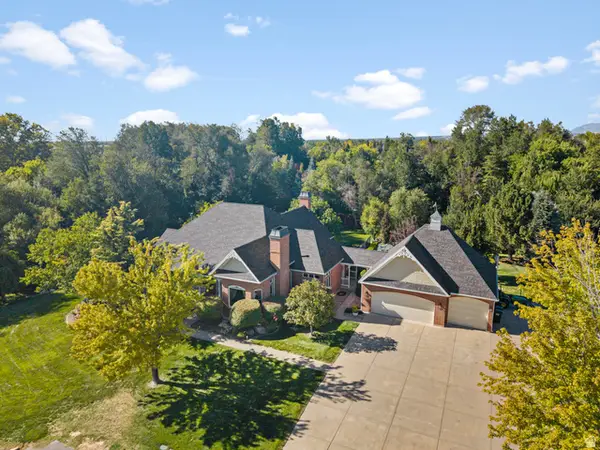 $2,299,000Active5 beds 5 baths6,132 sq. ft.
1818 S Blooming Grove Ln, Kaysville, UT 84037
MLS# 2186483Listed by: ASCENT REAL ESTATE GROUP LLC - New
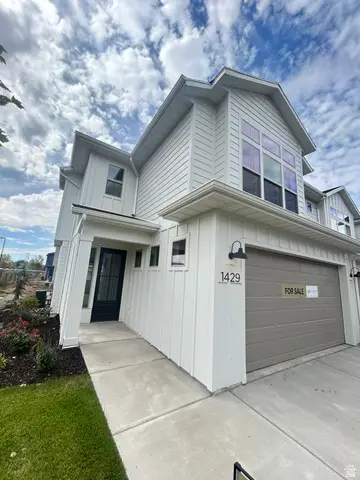 $549,000Active3 beds 3 baths1,823 sq. ft.
1429 W Pleasant View Dr #40, Kaysville, UT 84037
MLS# 2186420Listed by: HENRY WALKER REAL ESTATE, LLC - New
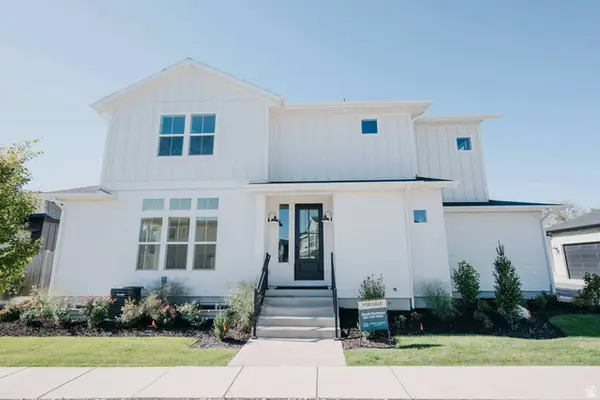 $621,900Active3 beds 4 baths2,647 sq. ft.
1440 W Pleasant View Dr #3, Kaysville, UT 84037
MLS# 2185690Listed by: HENRY WALKER REAL ESTATE, LLC - New
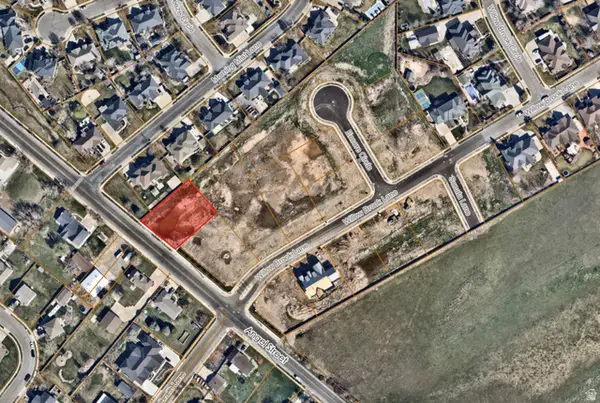 $549,900Active0.4 Acres
353 S Angel St #15, Kaysville, UT 84037
MLS# 2186302Listed by: WILSON REALTY GROUP - New
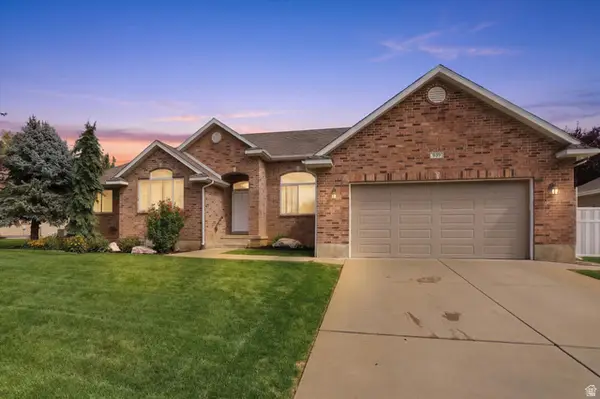 $685,000Active5 beds 4 baths3,894 sq. ft.
939 S Wind River Way W, Kaysville, UT 84037
MLS# 2186284Listed by: RE/MAX ASSOCIATES - New
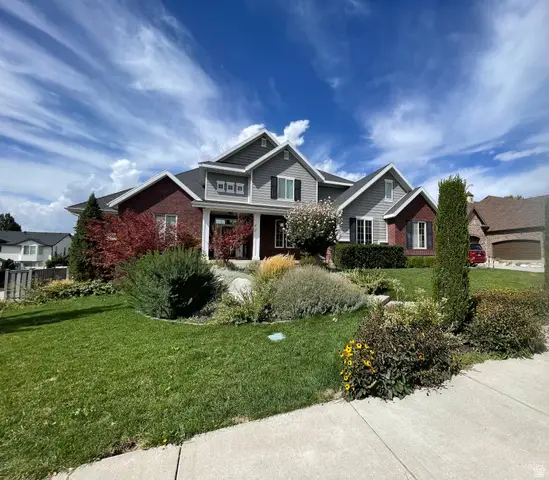 $1,250,000Active8 beds 7 baths6,953 sq. ft.
889 Fence Post Rd, Fruit Heights, UT 84037
MLS# 2186032Listed by: MOUNTAINLAND REALTY, INC - New
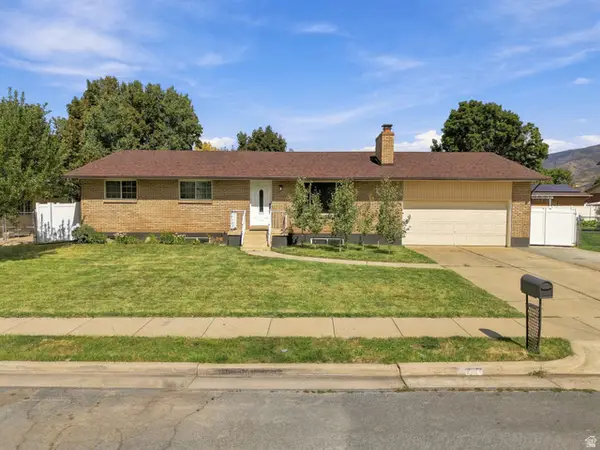 $640,000Active6 beds 3 baths2,852 sq. ft.
231 E 650 S, Kaysville, UT 84037
MLS# 2185786Listed by: REAL BROKER, LLC - New
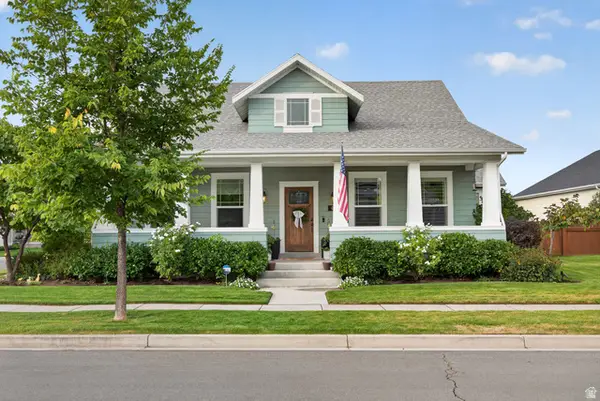 $980,000Active5 beds 3 baths4,390 sq. ft.
455 N Hill Farms Ln, Kaysville, UT 84037
MLS# 2185709Listed by: PINPOINT REAL ESTATE - New
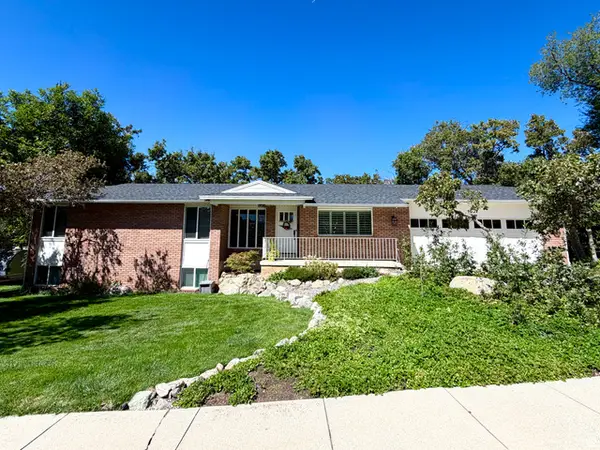 $599,500Active4 beds 3 baths2,884 sq. ft.
1087 E Oxford Dr, Kaysville, UT 84037
MLS# 2185176Listed by: RED DOT REALTY PLLC - New
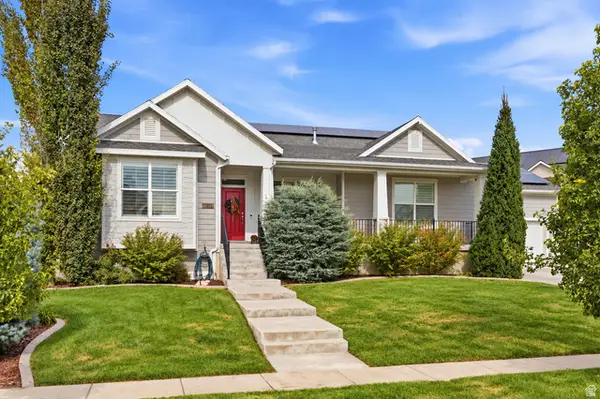 $960,000Active6 beds 4 baths4,443 sq. ft.
2249 S Parkwood Ln, Kaysville, UT 84037
MLS# 2185560Listed by: CENTURY 21 EVEREST (CENTERVILLE)


Protect your home and budget from life's surprises with an Assurant Home Warranty, backed by a partner that supports you through every step of homeownership. Explore Plans.
© 2023 - 2026 ERA Franchise Systems LLC. All rights reserved. ERA Franchise Systems LLC fully supports the principles of the Fair Housing Act and the Equal Opportunity Act. ERA, ERA Real Estate powered, and their respective logos are registered service marks of ERA Franchise Systems LLC. Each office is independently owned and operated.