
1257 S Rigby Rd, Kaysville, UT 84037
Local realty services provided by:ERA Realty Center
Listed by: kim chatterton
Office: coldwell banker realty (davis county)
MLS#:2176860
Source:SL
Price summary
- Price:$1,195,000
- Price per sq. ft.:$218.22
- Monthly HOA dues:$38.67
About this home
Stop the Car! This home is an absolute stunner. From the moment you arrive, the exceptional curb appeal of this beautiful two-story home in the highly desirable Monte Bella subdivision sets the stage for everything that awaits inside. Step through the front door into a bright, welcoming entry with a traditional floor plan featuring a private office and formal living room on either side. Straight ahead, floor-to-ceiling picture windows flood the home with natural light while a cozy fireplace creates the perfect focal point for the spacious family room. The open-concept kitchen, dining, and family room were designed for both everyday living and entertaining. The chef's kitchen features an oversized island, granite countertops, white cabinetry, double Wolf ovens, a Bosch dishwasher, and a large walk-in pantry. The expansive dining area is truly a showstopper, offering the perfect space to gather with family and friends. The thoughtfully designed main-level primary suite provides a peaceful retreat with a double vanity, private bath, walk-in shower, and spacious walk-in closet complete with built-in cabinetry. Upstairs and downstairs, you'll find five additional bedrooms and a fully finished basement, providing plenty of room for family, guests, hobbies, or a home gym. Even the laundry room is designed to impress with a sink and plenty of storage. Just outside the laundry, the built-in lockers add abundant storage for shoes, coats, backpacks, and everyday essentials. Step outside to your own backyard oasis. Enjoy summer evenings beneath the custom pergola, gather around the fire pit, let the kids enjoy the in-ground trampoline, or tend to the garden boxes. The storage shed provides additional space for tools and equipment, while mature apple and pear trees add beauty and seasonal harvests to the yard. Located within the boundaries of some of Davis County's top-rated schools, including Davis High School, this home also offers unbeatable convenience. You're just minutes from shopping, dining, freeway access, and fun at Cherry Hill Water Park. This exceptional home truly has it all. Schedule your private showing today! Square footage figures are provided as a courtesy estimate only and were obtained from County . Buyer is advised to obtain an independent measurement....
Contact an agent
Home facts
- Year built:2009
- Subdivision & Development:MONTE BELLA
- Listing ID #:2176860
- Added:24 day(s) ago
- Updated:August 27, 2026 at 08:37 AM
Rooms and interior
- Bedrooms:6
- Total bathrooms:4
- Full bathrooms:3
- Half bathrooms:1
- Rooms Total:19
- Flooring:Carpet, Hardwood, Tile
- Bathrooms Description:Bath: Sep. Tub/Shower
- Kitchen Description:Disposal, Microwave, Oven: Double, Oven: Wall, Range Hood, Range: Gas, Refrigerator
- Basement Description:Full
- Living area:5,476 sq. ft.
Heating and cooling
- Cooling:Central Air
- Heating:Forced Air, Gas: Central
Structure and exterior
- Roof:Asphalt
- Year built:2009
- Building area:5,476 sq. ft.
- Lot area:0.3 Acres
- Lot Features:Curb & Gutter, Drip Irrigation, Fenced: Full, Flat, Private, Road: Paved, Secluded, Sidewalks, Sprinkler: Auto-Full
- Construction Materials:Asphalt, Cement Siding, Stone
- Exterior Features:Bay Box Windows, Covered, Deck: Covered, Entry (Foyer), Patio: Covered, Porch: Open
- Levels:3 Story
Schools
- High school:Davis
- Middle school:Kaysville
- Elementary school:Windridge
Utilities
- Water:Culinary, Secondary, Water Connected
- Sewer:Sewer Connected, Sewer: Connected
Finances and disclosures
- Price:$1,195,000
- Price per sq. ft.:$218.22
- Tax amount:$5,913
Features and amenities
- Laundry features:Electric Dryer Hookups
- Amenities:Ceiling Fan, Central Vacuum, Closet: Walk-In, Den/Office, French Doors, Gas Logs, Storage Shed(s), Vaulted Ceilings, Water Softener Owned
Parking
- Total parking spaces:9
- Parking description:3 Car Garage, Attached Garage
- Garage spaces:3
New listings near 1257 S Rigby Rd
 $690,000Pending4 beds 4 baths3,658 sq. ft.
2255 S 150 E, Kaysville, UT 84037
MLS# 2182032Listed by: BERKSHIRE HATHAWAY HOMESERVICES UTAH PROPERTIES (NORTH SALT LAKE)- New
 $1,019,000Active4 beds 3 baths4,865 sq. ft.
2194 S 175 E, Kaysville, UT 84037
MLS# 2182004Listed by: BERKSHIRE HATHAWAY HOMESERVICES UTAH PROPERTIES (NORTH SALT LAKE) - New
 $1,175,000Active6 beds 4 baths5,059 sq. ft.
1239 Willowbrook Ln, Kaysville, UT 84037
MLS# 2181047Listed by: EXP REALTY, LLC - New
 $2,050,000Active6 beds 6 baths6,110 sq. ft.
122 E 1050 N, Kaysville, UT 84037
MLS# 2181825Listed by: FROERER REAL ESTATE AND PROPERTY MANAGEMENT LLC - New
 $375,000Active3 beds 1 baths1,190 sq. ft.
756 N 400 St W, Kaysville, UT 84037
MLS# 2181731Listed by: KW SUCCESS KELLER WILLIAMS REALTY (LAYTON) - New
 $1,935,900Active5 beds 4 baths6,302 sq. ft.
1456 W Willow Ln, Kaysville, UT 84037
MLS# 2181673Listed by: BRAVO REALTY SERVICES, LLC - New
 $420,000Active2 beds 2 baths1,301 sq. ft.
478 W Hyde Park Ln, Kaysville, UT 84037
MLS# 2181645Listed by: GREYSTONE REAL ESTATE - New
 $1,699,900Active6 beds 4 baths4,790 sq. ft.
91 N Morning Mist Ln, Kaysville, UT 84037
MLS# 2181523Listed by: RE/MAX ASSOCIATES - New
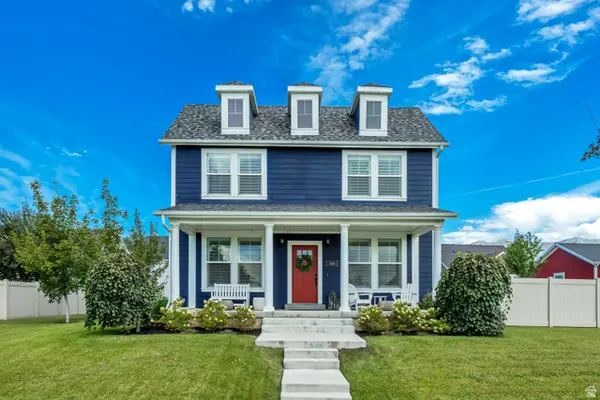 $800,000Active4 beds 4 baths3,686 sq. ft.
308 N Angel St #502, Kaysville, UT 84037
MLS# 2181140Listed by: JORDAN REAL ESTATE LLC - New
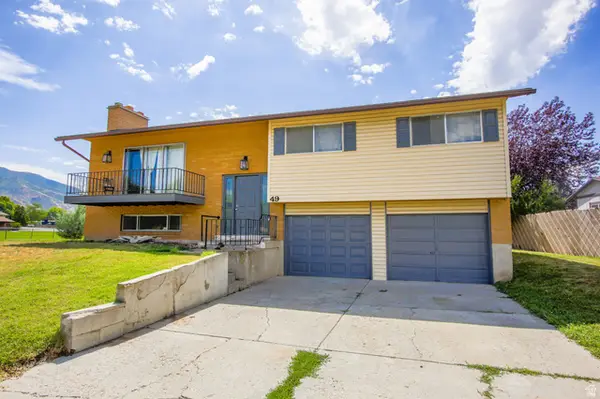 $464,900Active4 beds 3 baths1,945 sq. ft.
49 W 575 N, Kaysville, UT 84037
MLS# 2180962Listed by: PPC RESIDENTIAL DIVISION


Protect your home and budget from life's surprises with an Assurant Home Warranty, backed by a partner that supports you through every step of homeownership. Explore Plans.
© 2023 - 2026 ERA Franchise Systems LLC. All rights reserved. ERA Franchise Systems LLC fully supports the principles of the Fair Housing Act and the Equal Opportunity Act. ERA, ERA Real Estate powered, and their respective logos are registered service marks of ERA Franchise Systems LLC. Each office is independently owned and operated.