
1298 E Talbot Dr, Kaysville, UT 84037
Local realty services provided by:ERA Realty Center
1298 E Talbot Dr,Kaysville, UT 84037
$730,000
- 3 Beds
- 3 Baths
- 3,698 sq. ft.
- Single family
- Active
Upcoming open houses
- Sat, Nov 1411:00 am - 01:00 pm
Listed by: rodger jessop
Office: re/max associates
MLS#:2195767
Source:SL
Price summary
- Price:$730,000
- Price per sq. ft.:$197.4
- Monthly HOA dues:$85
About this home
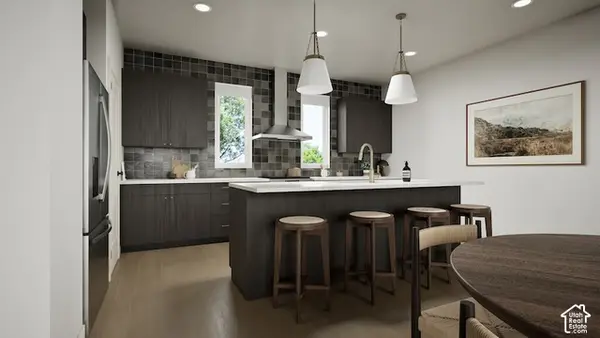
Welcome to this stunning East Bench home in desirable Kaysville, offering incredible curb appeal, a spacious covered front porch, and the quality craftsmanship of a reputable national builder. Built in 2022, this nearly new home is ideally situated with walking distance to neighborhood trailhead and quick access to Highway 89, making commuting a breeze! Step inside to discover a welcoming main-level office, beautiful hardwood flooring, and a thoughtfully designed floor plan. Soaring two-story ceilings create an impressive sense of openness, while the oversized kitchen and great room provide the perfect setting for everyday living and entertaining. The beautifully appointed kitchen features a large center island, upgraded stainless steel appliances, a gas cooktop with vented hood, and a spacious walk-in pantry. A convenient mudroom offers additional storage and organization for shoes, coats, and everyday essentials. Upstairs, you'll find three generously sized bedrooms, two bathrooms, and a versatile second family room or playroom. The spacious primary suite offers a beautifully appointed bathroom with dual vanities, quartz countertops, a large frameless glass shower, and a walk-in closet. The unfinished basement provides ample opportunity for future expansion and features the highly desirable convenience of a separate entrance. The oversized three-car garage includes a tandem bay, offering exceptional flexibility for additional vehicles, recreational equipment, or storage, plus a myQ smart garage system for added convenience. Thoughtful smart-home upgrades throughout add modern comfort, convenience, and peace of mind, including a Flo by Moen automatic water shutoff system, Schlage smart locks, a Ring doorbell, dual HVAC systems with app-based controls, and a smart sprinkler system. Step outside onto the back deck and enjoy the peaceful setting of a private, wooded backyard with no rear neighbors. With its beautiful finishes, flexible living spaces, nearly new construction, smart-home features, and sought-after East Bench location, this home offers an exceptional combination of comfort, convenience, and lifestyle!...
Contact an agent
Home facts
- Year built:2022
- Subdivision & Development:TALBOT ESTATES PHASE 1A PRUD
- Listing ID #:2195767
- Added:1 day(s) ago
- Updated:November 12, 2026 at 02:04 PM
Rooms and interior
- Bedrooms:3
- Total bathrooms:3
- Full bathrooms:1
- Half bathrooms:1
- Rooms Total:14
- Flooring:Carpet, Hardwood, Tile
- Bathrooms Description:Bath: Sep. Tub/Shower
- Kitchen Description:Disposal, Kitchen: Updated, Microwave, Oven: Wall, Range Hood, Range: Countertop, Range: Gas, Refrigerator
- Basement Description:Daylight, Walk-Out Access
- Living area:3,698 sq. ft.
Heating and cooling
- Cooling:Central Air
- Heating:Forced Air, Gas: Central
Structure and exterior
- Roof:Asphalt
- Year built:2022
- Building area:3,698 sq. ft.
- Lot area:0.12 Acres
- Lot Features:Fenced: Partial, Flat, Private, Secluded, Sprinkler: Auto-Full, Wooded
- Construction Materials:Asphalt, Cement Siding
- Exterior Features:Patio: Open, Porch: Open
- Levels:3 Story
Schools
- High school:Davis
- Middle school:Fairfield
- Elementary school:Morgan
Utilities
- Water:Culinary, Water Connected
- Sewer:Sewer Connected, Sewer: Connected
Finances and disclosures
- Price:$730,000
- Price per sq. ft.:$197.4
- Tax amount:$3,652
Features and amenities
- Laundry features:Electric Dryer Hookups
- Amenities:Closet: Walk-In, Den/Office, Pets Permitted, Picnic Area, Playground, Snow Removal, Vaulted Ceilings, Video Door Bell(s)
- Smart home:Yes
Parking
- Total parking spaces:3
- Parking description:2 Car Deep (Tandem), 3 Car Garage, Extra Length
- Garage spaces:3
New listings near 1298 E Talbot Dr
- Open Sat, 12 to 2pmNew
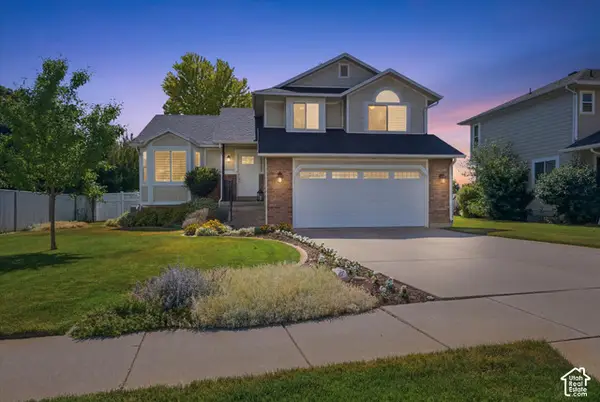 $585,000Active5 beds 4 baths2,185 sq. ft.
1318 S 125 E, Kaysville, UT 84037
MLS# 2195360Listed by: PRESIDIO REAL ESTATE (SOUTH VALLEY) - New
 $475,000Active0.5 Acres
54 E Mutton Hollow Rd N, Kaysville, UT 84037
MLS# 2195222Listed by: EQUITY REAL ESTATE (PREMIER ELITE) - New
 $550,000Active5 beds 3 baths2,428 sq. ft.
646 S 150 E, Kaysville, UT 84037
MLS# 2195209Listed by: EQUITY REAL ESTATE (BUCKLEY) - New
 $499,000Active4 beds 3 baths2,053 sq. ft.
1151 N Daniel Dr E, Kaysville, UT 84037
MLS# 2195066Listed by: RE/MAX ASSOCIATES - New
 $529,999Active3 beds 3 baths2,100 sq. ft.
940 N Kingswood Rd, Kaysville, UT 84037
MLS# 2194986Listed by: JORDAN REAL ESTATE LLC 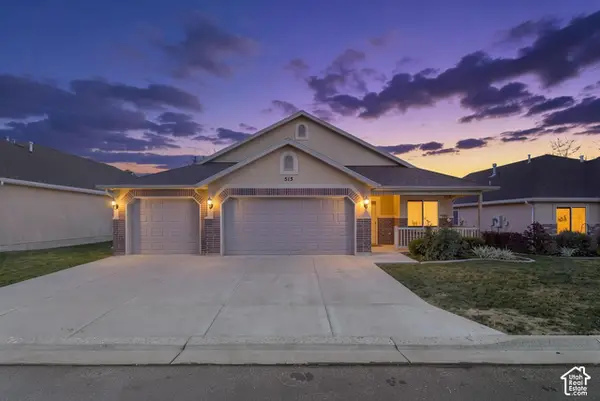 $635,000Pending3 beds 2 baths2,091 sq. ft.
515 N 550 W, Kaysville, UT 84037
MLS# 2194802Listed by: HOMES INTERNATIONAL- Open Fri, 5 to 7pmNew
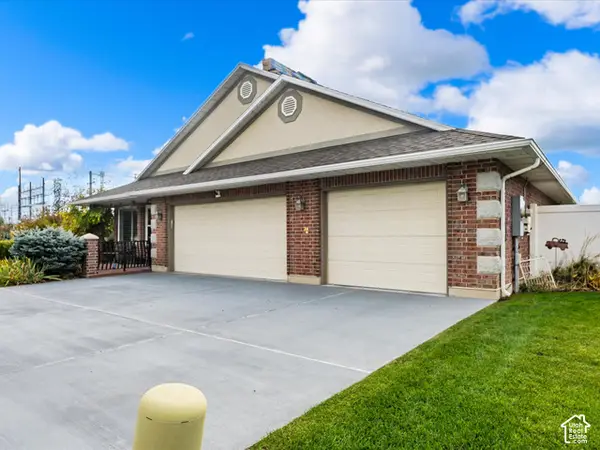 $645,000Active3 beds 3 baths2,264 sq. ft.
207 N. Wellington Dr, Kaysville, UT 84037
MLS# 2194759Listed by: KW SUCCESS KELLER WILLIAMS REALTY - New
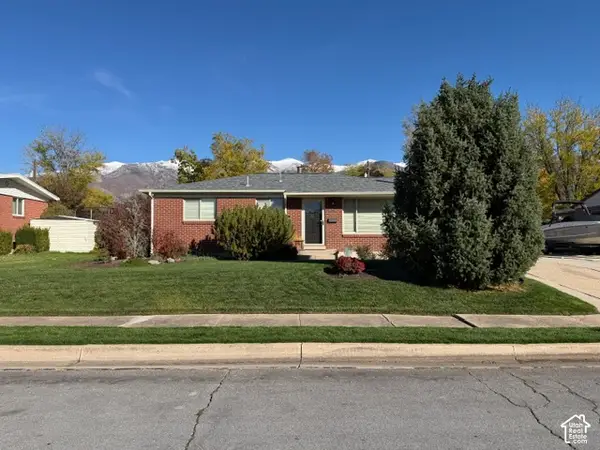 $524,900Active3 beds 1 baths1,040 sq. ft.
480 N 200 E, Kaysville, UT 84037
MLS# 2194734Listed by: REAL ESTATE UNLIMITED - New
 $514,900Active4 beds 3 baths1,746 sq. ft.
23 E Emerald Ln #B3, Kaysville, UT 84037
MLS# 2194688Listed by: COLE WEST REAL ESTATE, LLC


Protect your home and budget from life's surprises with an Assurant Home Warranty, backed by a partner that supports you through every step of homeownership. Explore Plans.
© 2023 - 2026 ERA Franchise Systems LLC. All rights reserved. ERA Franchise Systems LLC fully supports the principles of the Fair Housing Act and the Equal Opportunity Act. ERA, ERA Real Estate powered, and their respective logos are registered service marks of ERA Franchise Systems LLC. Each office is independently owned and operated.