
207 N. Wellington Dr, Kaysville, UT 84037
Local realty services provided by:ERA Brokers Consolidated
207 N. Wellington Dr,Kaysville, UT 84037
$645,000
- 3 Beds
- 3 Baths
- 2,264 sq. ft.
- Single family
- Active
Upcoming open houses
- Sat, Nov 0711:00 am - 03:00 pm
- Fri, Nov 1305:00 pm - 07:00 pm
Listed by: chris m salyers
Office: kw success keller williams realty
MLS#:2194759
Source:SL
Price summary
- Price:$645,000
- Price per sq. ft.:$284.89
- Monthly HOA dues:$63
About this home
Welcome to comfortable, low-maintenance living in this desirable Kaysville community! This beautifully maintained, single-level patio home offers 2,264 square feet of thoughtfully designed living space, featuring 3 spacious bedrooms, 3 bathrooms, and an impressive 3-car garage. Step inside and enjoy an inviting atmosphere with an updated kitchen showcasing elegant granite countertops, gas cooking, and plenty of space for everyday living and entertaining. The generous primary suite features a private bathroom and walk-in closet, offering the perfect retreat. Outside, relax beneath the covered patio and enjoy the privacy of a fully fenced yard with beautiful landscaping and an automatic sprinkler system. Additional highlights include central air conditioning, convenient single-level living, and thoughtful accessibility features. Ideally situated in beautiful Kaysville, this home offers a wonderful combination of comfort, convenience, and easy living. Don't miss this opportunity to enjoy the lifestyle you've been looking for. Schedule your private showing today! Square footage figures are provided as a courtesy estimate only and were obtained from county records . Buyer is advised to obtain an independent measurement....
Contact an agent
Home facts
- Year built:2006
- Listing ID #:2194759
- Added:1 day(s) ago
- Updated:November 06, 2026 at 02:57 AM
Rooms and interior
- Bedrooms:3
- Total bathrooms:3
- Full bathrooms:3
- Rooms Total:6
- Flooring:Carpet, Tile
- Kitchen Description:Disposal, Kitchen: Updated, Microwave, Oven: Gas, Range Hood, Range: Gas
- Basement Description:Slab
- Living area:2,264 sq. ft.
Heating and cooling
- Cooling:Central Air
- Heating:Gas: Central
Structure and exterior
- Roof:Asphalt
- Year built:2006
- Building area:2,264 sq. ft.
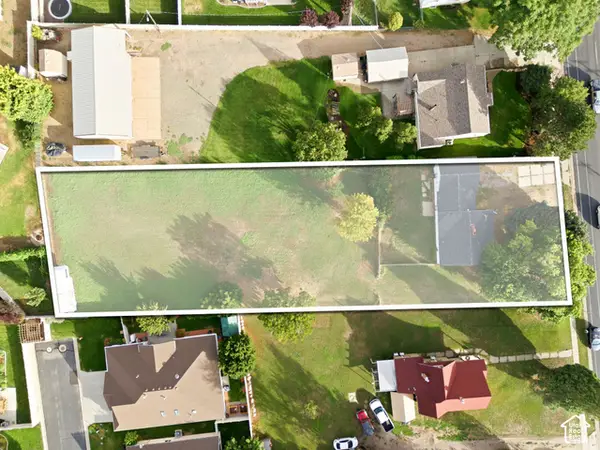
- Lot area:0.08 Acres
- Lot Features:Curb & Gutter, Drip Irrigation, Fenced: Full, Road: Paved, Sidewalks, Sprinkler: Auto-Full
- Architectural Style:Patio Home
- Construction Materials:Asphalt, Brick, Stucco
- Exterior Features:Covered, Patio: Covered
- Levels:1 Story
Schools
- High school:Davis
- Middle school:Shoreline Jr High
- Elementary school:Heritage
Utilities
- Water:Culinary, Secondary, Water Connected
- Sewer:Sewer Connected, Sewer: Connected
Finances and disclosures
- Price:$645,000
- Price per sq. ft.:$284.89
- Tax amount:$3,100
Features and amenities
- Amenities:Ceiling Fan, Closet: Walk-In, Snow Removal, Storage Shed(s), Water Softener Owned
Parking
- Total parking spaces:6
- Parking description:3 Car Garage, Attached, Attached Garage, Parking: Uncovered
- Garage spaces:3
New listings near 207 N. Wellington Dr
- New
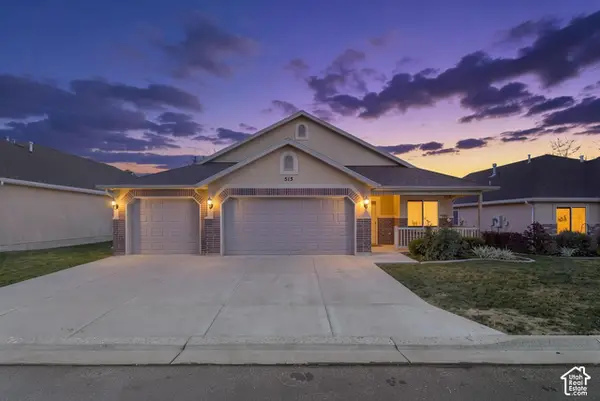 $635,000Active3 beds 2 baths2,091 sq. ft.
515 N 550 W, Kaysville, UT 84037
MLS# 2194802Listed by: HOMES INTERNATIONAL - New
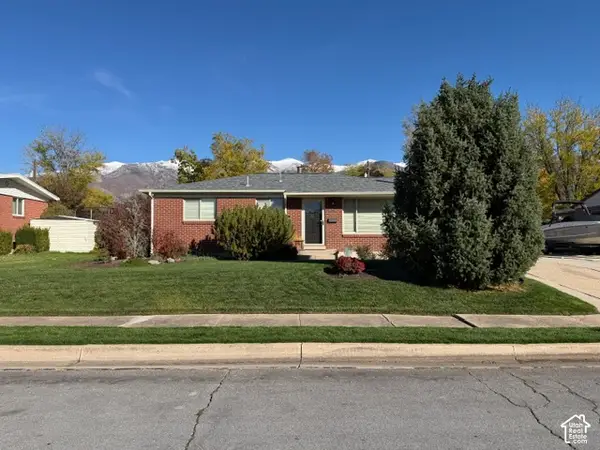 $524,900Active3 beds 1 baths1,040 sq. ft.
480 N 200 E, Kaysville, UT 84037
MLS# 2194734Listed by: REAL ESTATE UNLIMITED - New
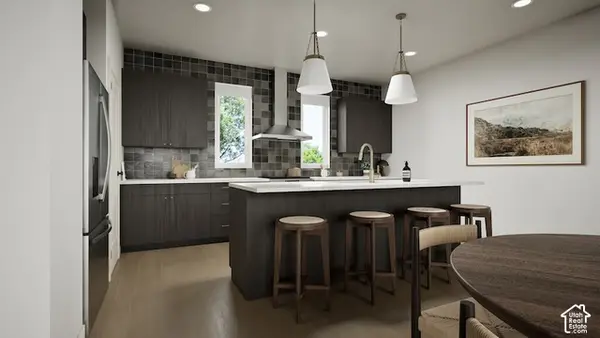 $514,900Active4 beds 3 baths1,746 sq. ft.
23 E Emerald Ln #B3, Kaysville, UT 84037
MLS# 2194688Listed by: COLE WEST REAL ESTATE, LLC - New
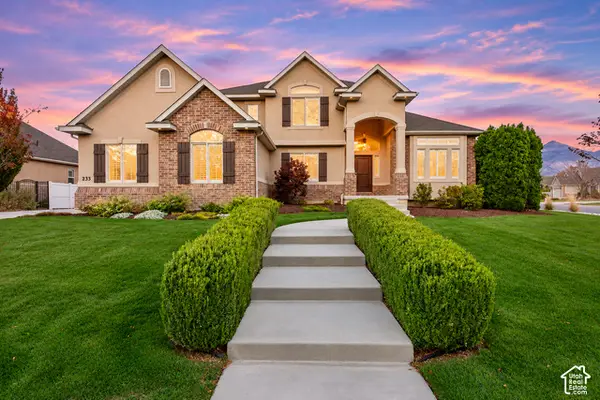 $1,299,900Active7 beds 4 baths4,978 sq. ft.
233 S Windmill Ct W, Kaysville, UT 84037
MLS# 2194592Listed by: WOODLEY REAL ESTATE - New
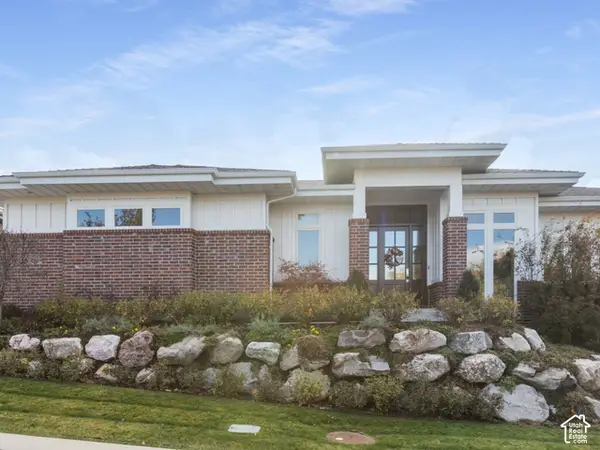 $1,500,000Active4 beds 5 baths5,535 sq. ft.
402 E Windsor Way N, Kaysville, UT 84037
MLS# 2194431Listed by: BERKSHIRE HATHAWAY HOMESERVICES UTAH PROPERTIES (NORTH SALT LAKE) - New
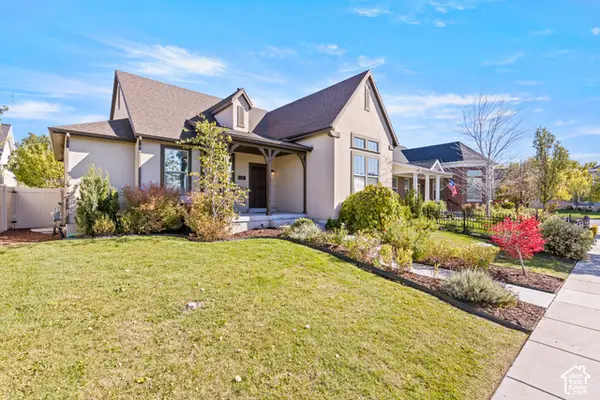 $784,900Active5 beds 3 baths3,862 sq. ft.
310 Apricot, Kaysville, UT 84037
MLS# 2194197Listed by: RED DOT REALTY PLLC - New
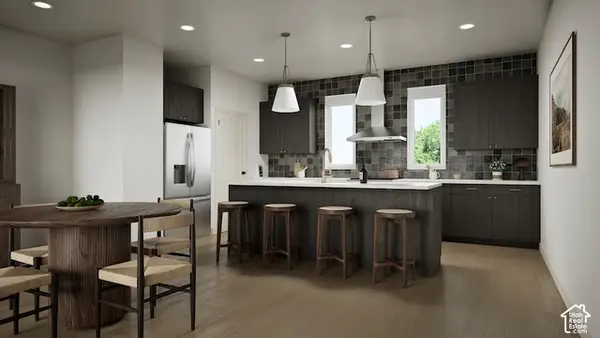 $509,900Active4 beds 3 baths1,746 sq. ft.
19 E Emerald Ln #B2, Kaysville, UT 84037
MLS# 2194118Listed by: COLE WEST REAL ESTATE, LLC - New
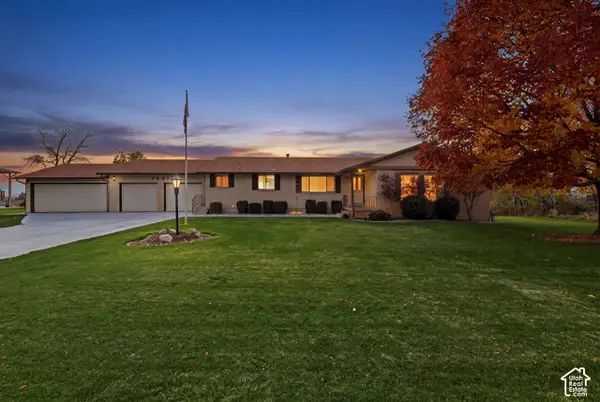 $1,100,000Active6 beds 3 baths3,922 sq. ft.
1451 Ewe Turn, Kaysville, UT 84037
MLS# 2193670Listed by: RE/MAX ASSOCIATES - New
 $625,000Active2 beds 2 baths1,138 sq. ft.
500 N Main St, Kaysville, UT 84037
MLS# 2193638Listed by: REAL BROKER, LLC


Protect your home and budget from life's surprises with an Assurant Home Warranty, backed by a partner that supports you through every step of homeownership. Explore Plans.
© 2023 - 2026 ERA Franchise Systems LLC. All rights reserved. ERA Franchise Systems LLC fully supports the principles of the Fair Housing Act and the Equal Opportunity Act. ERA, ERA Real Estate powered, and their respective logos are registered service marks of ERA Franchise Systems LLC. Each office is independently owned and operated.