
1433 N Orchard Ridge Lane, Kaysville, UT 84037
Local realty services provided by:ERA Brokers Consolidated
1433 N Orchard Ridge Lane,Kaysville, UT 84037
$998,500
- 5 Beds
- 3 Baths
- 4,396 sq. ft.
- Single family
- Active
Listed by: ryan j ivie
Office: re/max associates
MLS#:2176972
Source:SL
Price summary
- Price:$998,500
- Price per sq. ft.:$227.14
- Monthly HOA dues:$125
About this home
Welcome to this beautifully maintained, move-in-ready home featuring spacious living areas, quality upgrades, and breathtaking mountain and valley views. Designed for comfortable main-level living, the open floor plan includes upgraded appliances, a walk-in pantry, wide hallways and doorways for enhanced accessibility, and a guest bedroom complete with its own ensuite bathroom. The fully finished basement expands your living space, offering a second kitchen, a dedicated laundry room, and a private home theater. This setup is perfect for multigenerational living, accommodating extended guests, or entertaining. Step outside to your own private retreat, where you can enjoy spectacular sunsets and sweeping valley views from the large covered deck. Alternatively, relax on the patio overlooking the professionally landscaped yard. Outdoor amenities include a natural gas fire pit with a separate patio, a charming arbor swing, and electrical connections ready for a future hot tub, creating the perfect setting for year-round entertaining. This home is located within a beautifully maintained 55+ active adult community, which has an exception allowing residents under the age of 55, subject to HOA guidelines. Experience a low-maintenance lifestyle with HOA-covered front and side yard maintenance, as well as snow removal, giving you more time for family, travel, and the things you love. Additional features include dual furnaces, a Kinetico water softener system, and abundant storage throughout. From the welcoming front porch and home office, you can enjoy beautiful mountain views that make coming home a pleasure every day. Ideally situated near the Adams Canyon Trailhead with quick access to Highway 89, this home offers the perfect combination of outdoor recreation, convenience, and peaceful living. With thoughtful upgrades, flexible living spaces, and exceptional indoor and outdoor amenities, this home is a rare opportunity you won't want to miss. Schedule your private showing today!...
Contact an agent
Home facts
- Year built:2022
- Listing ID #:2176972
- Added:45 day(s) ago
- Updated:September 21, 2026 at 11:35 AM
Rooms and interior
- Bedrooms:5
- Total bathrooms:3
- Full bathrooms:1
- Rooms Total:19
- Flooring:Carpet, Tile
- Kitchen Description:Disposal, Kitchen: Second, Oven: Gas, Range Hood, Range/Oven: Free Stdng., Range: Down Vent, Range: Gas
- Basement Description:Daylight, Entrance, Walk-Out Access
- Living area:4,396 sq. ft.
Heating and cooling
- Cooling:Central Air
- Heating:Gas: Central
Structure and exterior
- Roof:Asphalt
- Year built:2022
- Building area:4,396 sq. ft.
- Lot area:0.18 Acres
- Lot Features:Curb & Gutter, Drip Irrigation, Fenced: Full, Sprinkler: Auto-Full, Terrain: Grad Slope
- Architectural Style:Rambler/Ranch
- Construction Materials:Cement Siding, Stone, Stucco
- Exterior Features:Balcony, Basement Entrance, Covered, Deck: Covered, Patio: Covered, Walkout
- Levels:2 Story
Schools
- High school:Davis
- Middle school:Fairfield
- Elementary school:Morgan
Utilities
- Water:Culinary, Water Connected
- Sewer:Sewer Connected, Sewer: Connected, Sewer: Public
Finances and disclosures
- Price:$998,500
- Price per sq. ft.:$227.14
- Tax amount:$4,900
Features and amenities
- Laundry features:Electric Dryer Hookups
- Amenities:Ceiling Fan, Closet: Walk-In, Den/Office, Gas Logs, Pet Rules, Pets Permitted, Snow Removal, Storage Shed(s), Theater Room, Water Softener Owned, Window Coverings
Parking
- Total parking spaces:6
- Parking description:3 Car Garage, Attached, Attached Garage, Extra Height, Extra Width, Garage Door Opener
- Garage spaces:3
New listings near 1433 N Orchard Ridge Lane
- New
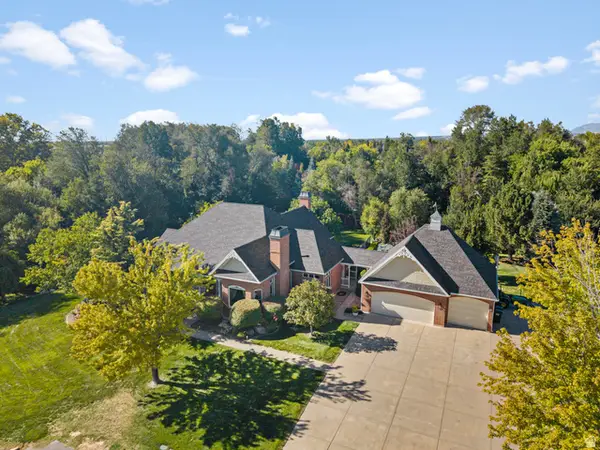 $2,299,000Active5 beds 5 baths6,132 sq. ft.
1818 S Blooming Grove Ln, Kaysville, UT 84037
MLS# 2186483Listed by: ASCENT REAL ESTATE GROUP LLC - New
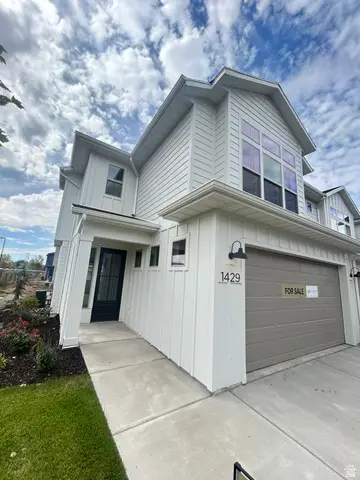 $549,000Active3 beds 3 baths1,823 sq. ft.
1429 W Pleasant View Dr #40, Kaysville, UT 84037
MLS# 2186420Listed by: HENRY WALKER REAL ESTATE, LLC - New
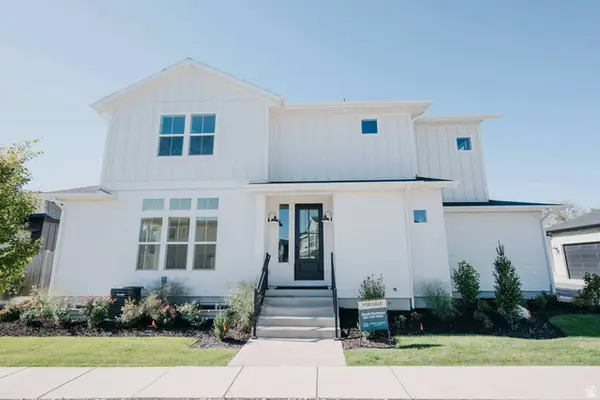 $621,900Active3 beds 4 baths2,647 sq. ft.
1440 W Pleasant View Dr #3, Kaysville, UT 84037
MLS# 2185690Listed by: HENRY WALKER REAL ESTATE, LLC - New
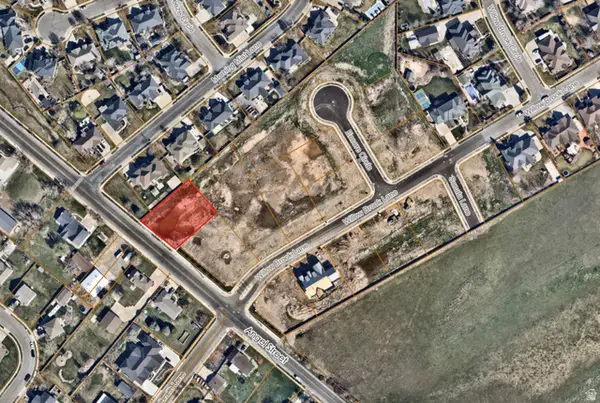 $549,900Active0.4 Acres
353 S Angel St #15, Kaysville, UT 84037
MLS# 2186302Listed by: WILSON REALTY GROUP - New
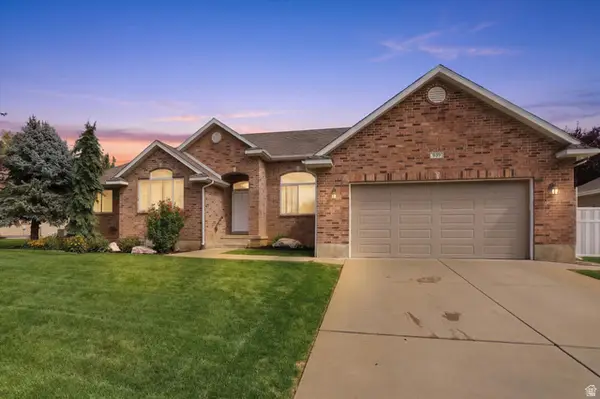 $685,000Active5 beds 4 baths3,894 sq. ft.
939 S Wind River Way W, Kaysville, UT 84037
MLS# 2186284Listed by: RE/MAX ASSOCIATES - New
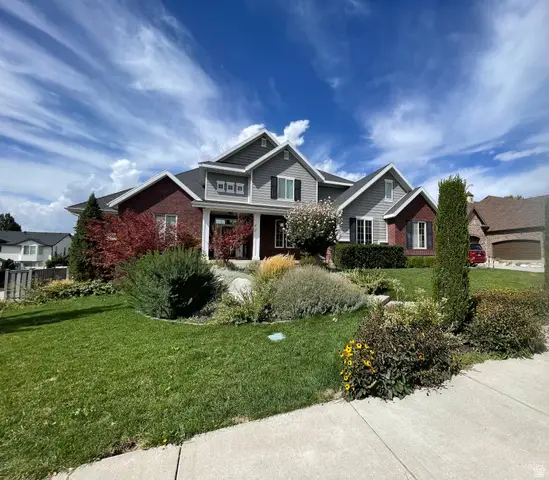 $1,250,000Active8 beds 7 baths6,953 sq. ft.
889 Fence Post Rd, Fruit Heights, UT 84037
MLS# 2186032Listed by: MOUNTAINLAND REALTY, INC - New
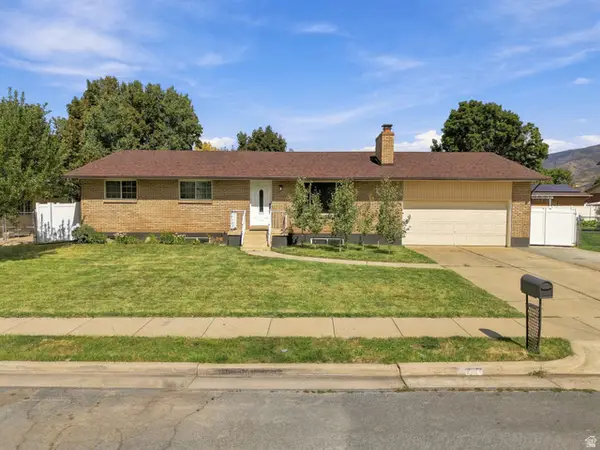 $640,000Active6 beds 3 baths2,852 sq. ft.
231 E 650 S, Kaysville, UT 84037
MLS# 2185786Listed by: REAL BROKER, LLC - New
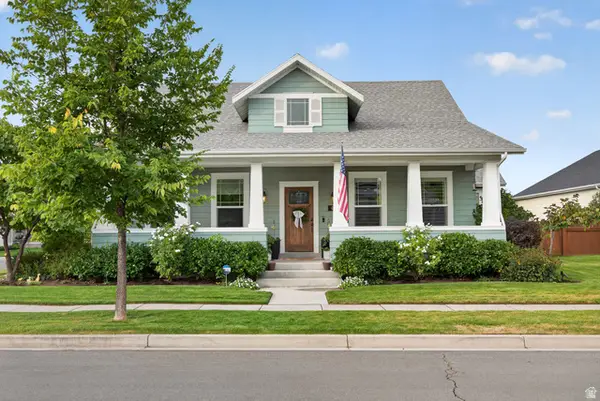 $980,000Active5 beds 3 baths4,390 sq. ft.
455 N Hill Farms Ln, Kaysville, UT 84037
MLS# 2185709Listed by: PINPOINT REAL ESTATE - New
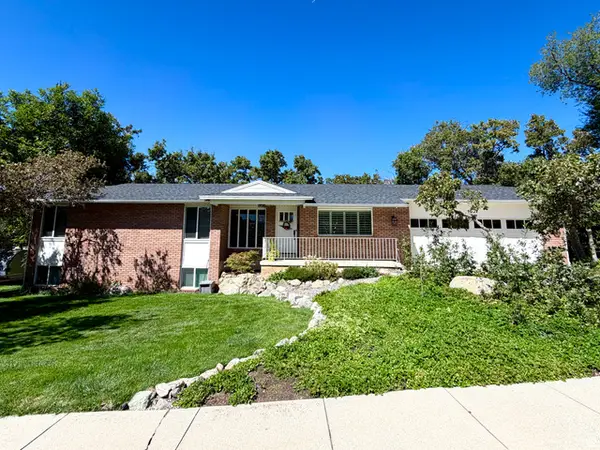 $599,500Active4 beds 3 baths2,884 sq. ft.
1087 E Oxford Dr, Kaysville, UT 84037
MLS# 2185176Listed by: RED DOT REALTY PLLC - New
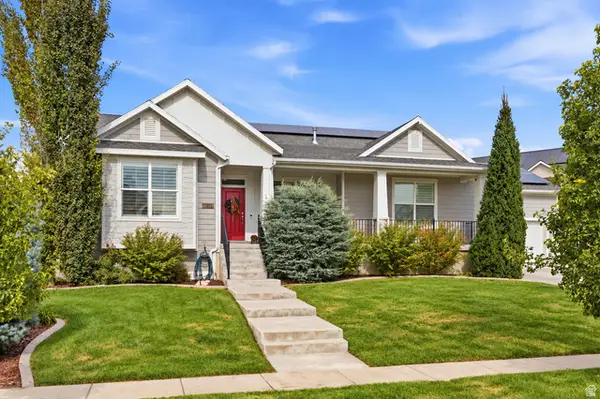 $960,000Active6 beds 4 baths4,443 sq. ft.
2249 S Parkwood Ln, Kaysville, UT 84037
MLS# 2185560Listed by: CENTURY 21 EVEREST (CENTERVILLE)


Protect your home and budget from life's surprises with an Assurant Home Warranty, backed by a partner that supports you through every step of homeownership. Explore Plans.
© 2023 - 2026 ERA Franchise Systems LLC. All rights reserved. ERA Franchise Systems LLC fully supports the principles of the Fair Housing Act and the Equal Opportunity Act. ERA, ERA Real Estate powered, and their respective logos are registered service marks of ERA Franchise Systems LLC. Each office is independently owned and operated.