
324 W Mutton Hollow Rd, Kaysville, UT 84037
Local realty services provided by:ERA Brokers Consolidated
324 W Mutton Hollow Rd,Kaysville, UT 84037
$509,000
- 5 Beds
- 3 Baths
- 2,293 sq. ft.
- Single family
- Pending
Listed by: art bingham
Office: re/max associates
MLS#:2177708
Source:SL
Price summary
- Price:$509,000
- Price per sq. ft.:$221.98
About this home
New high-efficiency air conditioning system and furnace * New windows installed by Advanced Window Products, backed by a lifetime warranty * Kitchen with stainless steel appliances, tile backsplash, updated countertops * Big master bedroom with master bath * New Patio with Fire Pit * Premium top-of-the-line water softener
Contact an agent
Home facts
- Year built:1992
- Subdivision & Development:COUNTRY CREEK ESTATE
- Listing ID #:2177708
- Added:39 day(s) ago
- Updated:September 18, 2026 at 07:16 PM
Rooms and interior
- Bedrooms:5
- Total bathrooms:3
- Full bathrooms:2
- Rooms Total:14
- Flooring:Carpet, Tile
- Kitchen Description:Disposal, Kitchen: Updated, Oven: Gas, Range/Oven: Free Stdng., Range: Gas
- Basement Description:Full
- Living area:2,293 sq. ft.
Heating and cooling
- Cooling:Central Air
- Heating:Forced Air
Structure and exterior
- Roof:Asphalt
- Year built:1992
- Building area:2,293 sq. ft.
- Lot area:0.18 Acres
- Lot Features:Curb & Gutter, Fenced: Full, Flat, Road: Paved, Sidewalks, Sprinkler: Auto-Full
- Architectural Style:Rambler/Ranch
- Construction Materials:Aluminum, Stone
- Exterior Features:Porch: Open
- Levels:2 Story
Schools
- High school:Davis
- Middle school:Fairfield
- Elementary school:Creekside
Utilities
- Water:Culinary, Water Connected
- Sewer:Sewer Connected, Sewer: Connected, Sewer: Public
Finances and disclosures
- Price:$509,000
- Price per sq. ft.:$221.98
- Tax amount:$2,597
Features and amenities
- Laundry features:Electric Dryer Hookups
- Amenities:French Doors, Instantaneous Hot Water
Parking
- Total parking spaces:2
- Parking description:2 Car Garage, Attached, Attached Garage, Covered, Garage Door Opener
- Garage spaces:2
New listings near 324 W Mutton Hollow Rd
- New
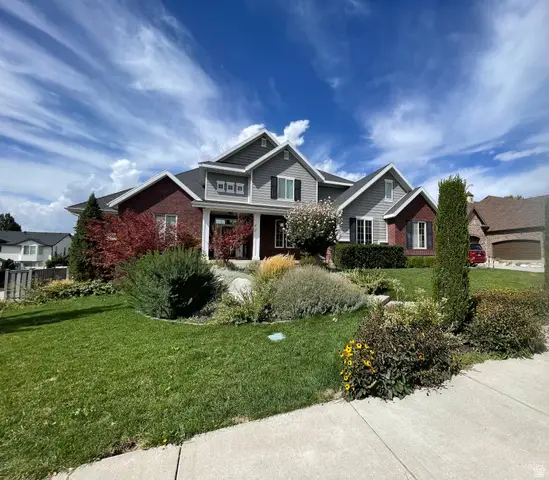 $1,250,000Active8 beds 7 baths6,953 sq. ft.
889 Fence Post Rd, Fruit Heights, UT 84037
MLS# 2186032Listed by: MOUNTAINLAND REALTY, INC - Open Sat, 3 to 5pmNew
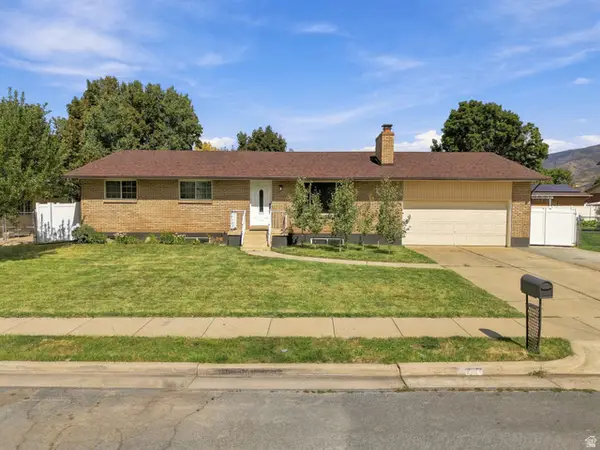 $640,000Active6 beds 3 baths2,852 sq. ft.
231 E 650 S, Kaysville, UT 84037
MLS# 2185786Listed by: REAL BROKER, LLC - Open Sat, 11am to 1pmNew
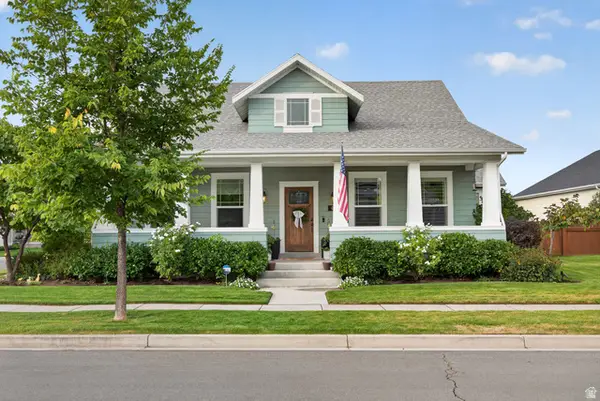 $980,000Active5 beds 3 baths4,390 sq. ft.
455 N Hill Farms Ln, Kaysville, UT 84037
MLS# 2185709Listed by: PINPOINT REAL ESTATE - New
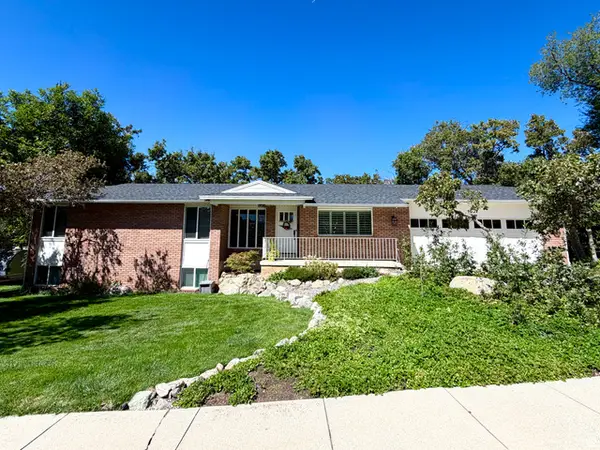 $599,500Active4 beds 3 baths2,884 sq. ft.
1087 E Oxford Dr, Kaysville, UT 84037
MLS# 2185176Listed by: RED DOT REALTY PLLC - New
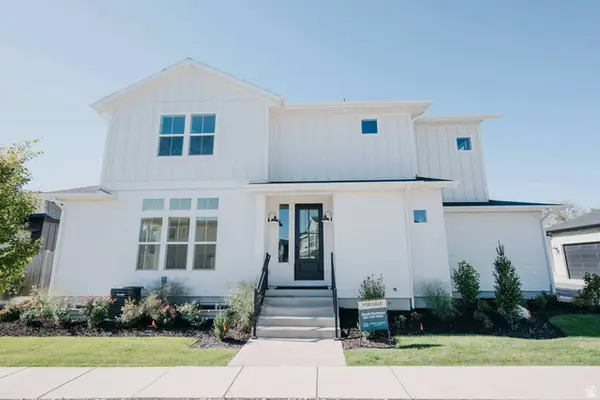 $621,900Active3 beds 4 baths2,647 sq. ft.
1440 W Pleasant View Dr, Kaysville, UT 84037
MLS# 2185690Listed by: HENRY WALKER REAL ESTATE, LLC - New
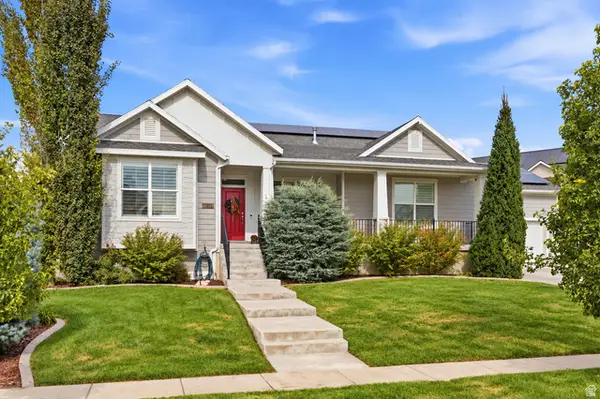 $960,000Active6 beds 4 baths4,443 sq. ft.
2249 S Parkwood Ln, Kaysville, UT 84037
MLS# 2185560Listed by: CENTURY 21 EVEREST (CENTERVILLE) - New
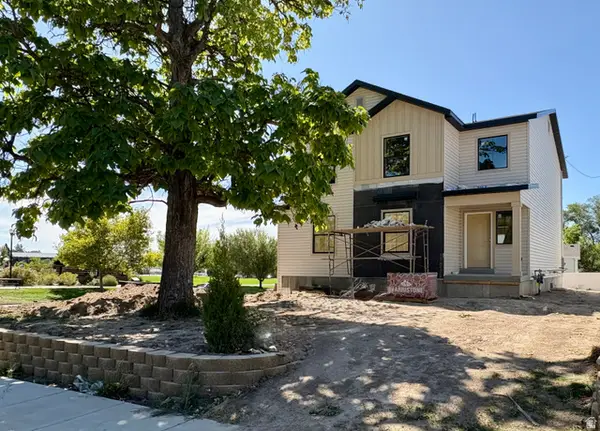 $719,987Active4 beds 4 baths2,733 sq. ft.
97 E Crestwood, Kaysville, UT 84037
MLS# 2185222Listed by: UPDWELL REALTY LLC - New
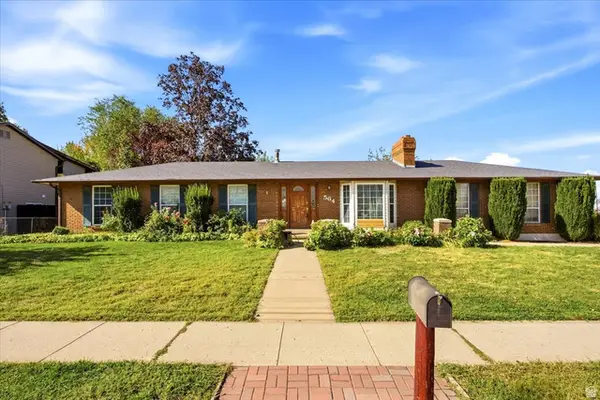 $550,000Active5 beds 2 baths2,670 sq. ft.
564 S Main St, Kaysville, UT 84037
MLS# 2185064Listed by: RE/MAX ASSOCIATES - New
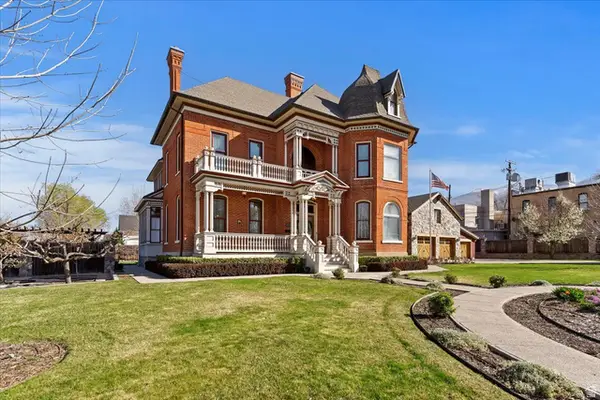 $1,599,999Active5 beds 6 baths5,393 sq. ft.
42 W Center St, Kaysville, UT 84037
MLS# 2185067Listed by: COLDWELL BANKER REALTY (DAVIS COUNTY) - New
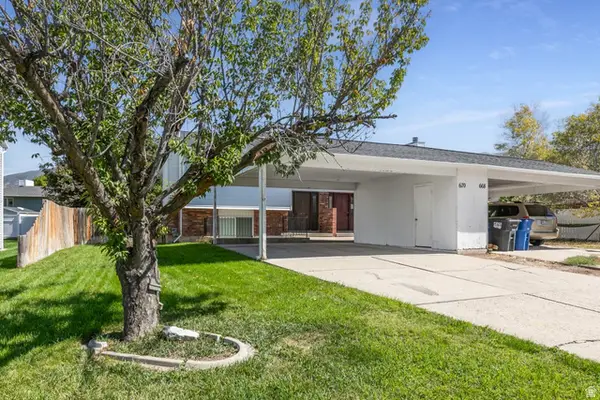 $419,900Active3 beds 2 baths1,447 sq. ft.
670 N 400 W, Kaysville, UT 84037
MLS# 2184956Listed by: SIGNATURE GROUP REAL ESTATE


Protect your home and budget from life's surprises with an Assurant Home Warranty, backed by a partner that supports you through every step of homeownership. Explore Plans.
© 2023 - 2026 ERA Franchise Systems LLC. All rights reserved. ERA Franchise Systems LLC fully supports the principles of the Fair Housing Act and the Equal Opportunity Act. ERA, ERA Real Estate powered, and their respective logos are registered service marks of ERA Franchise Systems LLC. Each office is independently owned and operated.