
335 N 750 E, Kaysville, UT 84037
Local realty services provided by:ERA Realty Center
335 N 750 E,Kaysville, UT 84037
$475,000
- 5 Beds
- 3 Baths
- 2,250 sq. ft.
- Single family
- Active
Listed by: mitch meyer
Office: utah real estate pc
MLS#:2174373
Source:SL
Price summary
- Price:$475,000
- Price per sq. ft.:$211.11
About this home
Beautifully updated east bench Kaysville home! This spacious home offers exceptional value in one of Kaysville's most desirable east bench neighborhoods. Featuring numerous updates throughout, you'll appreciate the newer kitchen cabinets, new range, updated windows, newer flooring, central A/C, and the rare convenience of an upstairs primary complete with its own private bathroom. Major mechanical updates have already been taken care of with a brand new furnace, air conditioner, and water heater, all installed last year, providing peace of mind for years to come. The finished basement adds even more versatility with a kitchenette and a bonus room, making it ideal for entertaining, extended family, a home office, gym, playroom, hobby space, or additional storage. Situated on a desirable corner lot, the property offers mature trees, RV parking, and plenty of outdoor space to relax, entertain, or play. Offering generous living space, modern updates, and an unbeatable location close to schools, parks, and everyday amenities, this home is an incredible opportunity to own in one of Kaysville's most sought after neighborhoods....
Contact an agent
Home facts
- Year built:1963
- Listing ID #:2174373
- Added:56 day(s) ago
- Updated:September 21, 2026 at 11:35 AM
Rooms and interior
- Bedrooms:5
- Total bathrooms:3
- Full bathrooms:2
- Rooms Total:15
- Flooring:Carpet, Hardwood, Tile
- Kitchen Description:Disposal, Oven: Gas, Range Hood, Range/Oven: Free Stdng., Range: Gas, Refrigerator
- Basement Description:Full
- Living area:2,250 sq. ft.
Heating and cooling
- Cooling:Central Air
- Heating:Forced Air
Structure and exterior
- Roof:Asphalt
- Year built:1963
- Building area:2,250 sq. ft.
- Lot area:0.22 Acres
- Lot Features:Corner Lot, Fenced: Partial, Flat, Sprinkler: Manual-Partial
- Architectural Style:Rambler/Ranch
- Construction Materials:Asphalt, Brick
- Levels:2 Story
Schools
- High school:Davis
- Middle school:Kaysville
- Elementary school:Burton
Utilities
- Water:Culinary, Irrigation, Shares, Water Connected
- Sewer:Sewer Connected, Sewer: Connected
Finances and disclosures
- Price:$475,000
- Price per sq. ft.:$211.11
- Tax amount:$2,373
Features and amenities
- Laundry features:Electric Dryer Hookups, Gas Dryer Hookups
- Amenities:Ceiling Fan, Den/Office, French Doors, Gas Logs, Humidifier, Play Gym, Smart Thermostat(s), Storage Shed(s), Swing Set, Water Softener Owned, Window Coverings
Parking
- Total parking spaces:1
- Parking description:Attached, Attached Garage, Covered, Rv Parking
- Carport spaces:1
New listings near 335 N 750 E
- New
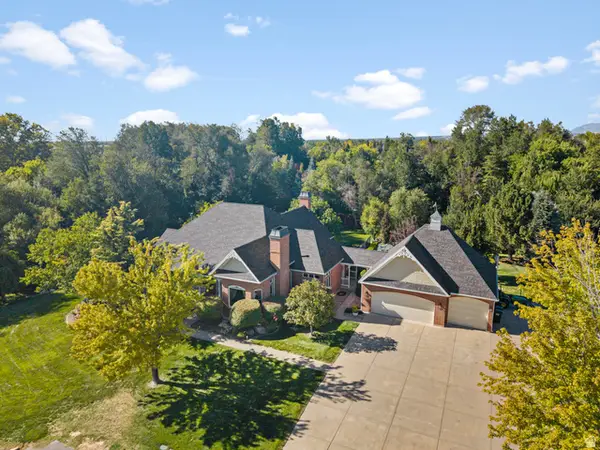 $2,299,000Active5 beds 5 baths6,132 sq. ft.
1818 S Blooming Grove Ln, Kaysville, UT 84037
MLS# 2186483Listed by: ASCENT REAL ESTATE GROUP LLC - New
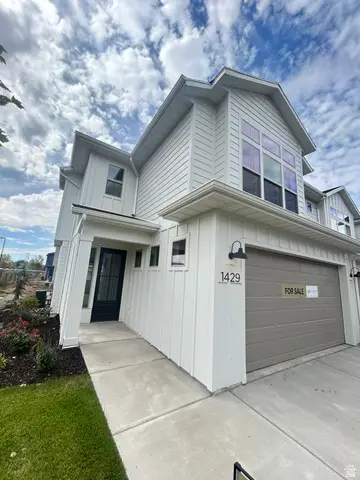 $549,000Active3 beds 3 baths1,823 sq. ft.
1429 W Pleasant View Dr #40, Kaysville, UT 84037
MLS# 2186420Listed by: HENRY WALKER REAL ESTATE, LLC - New
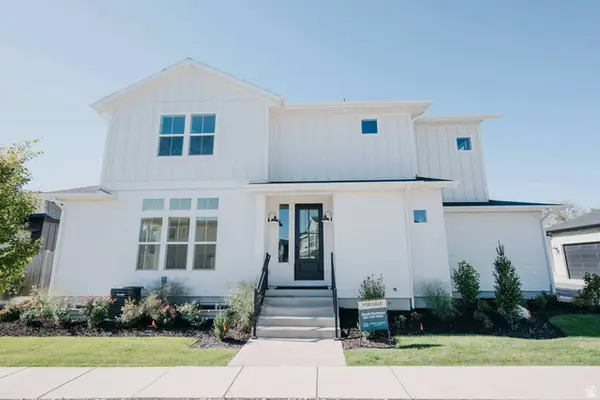 $621,900Active3 beds 4 baths2,647 sq. ft.
1440 W Pleasant View Dr #3, Kaysville, UT 84037
MLS# 2185690Listed by: HENRY WALKER REAL ESTATE, LLC - New
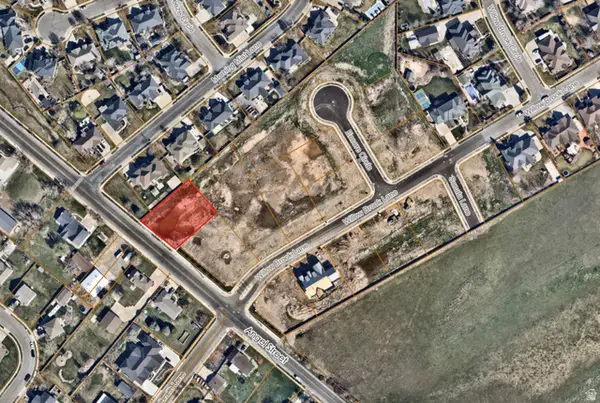 $549,900Active0.4 Acres
353 S Angel St #15, Kaysville, UT 84037
MLS# 2186302Listed by: WILSON REALTY GROUP - New
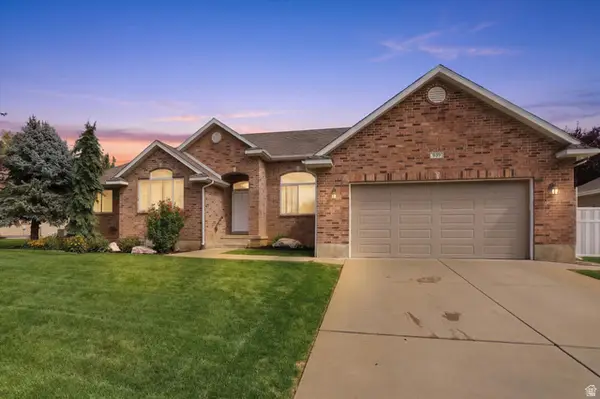 $685,000Active5 beds 4 baths3,894 sq. ft.
939 S Wind River Way W, Kaysville, UT 84037
MLS# 2186284Listed by: RE/MAX ASSOCIATES - New
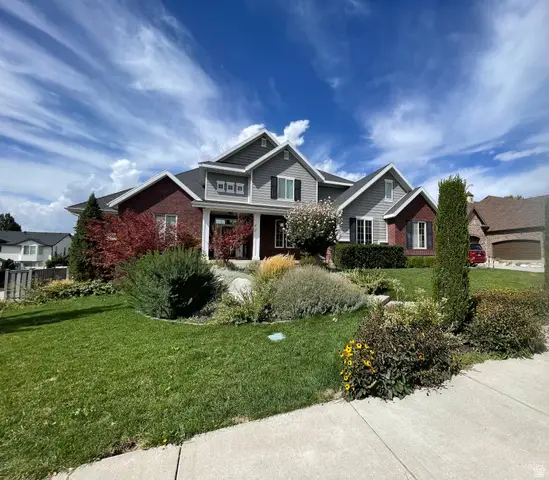 $1,250,000Active8 beds 7 baths6,953 sq. ft.
889 Fence Post Rd, Fruit Heights, UT 84037
MLS# 2186032Listed by: MOUNTAINLAND REALTY, INC - New
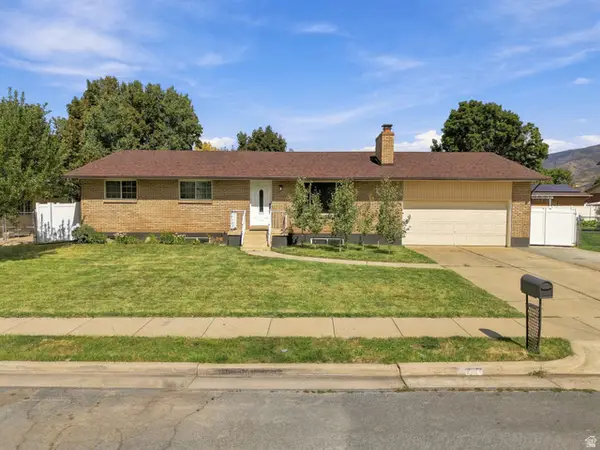 $640,000Active6 beds 3 baths2,852 sq. ft.
231 E 650 S, Kaysville, UT 84037
MLS# 2185786Listed by: REAL BROKER, LLC - New
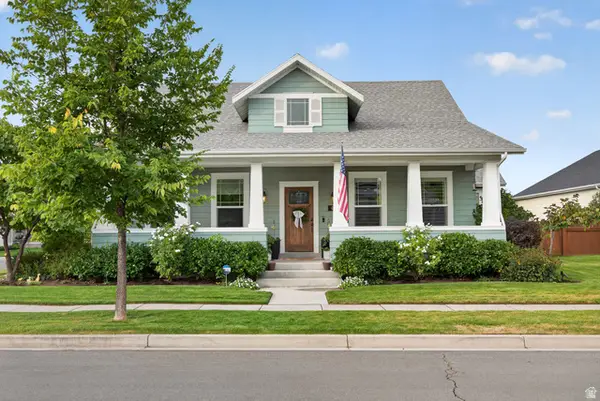 $980,000Active5 beds 3 baths4,390 sq. ft.
455 N Hill Farms Ln, Kaysville, UT 84037
MLS# 2185709Listed by: PINPOINT REAL ESTATE - New
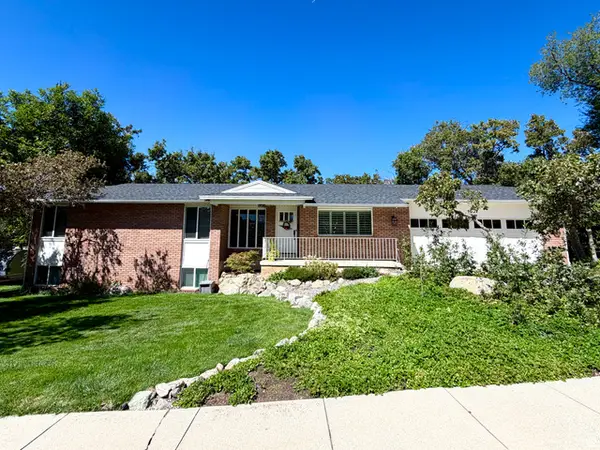 $599,500Active4 beds 3 baths2,884 sq. ft.
1087 E Oxford Dr, Kaysville, UT 84037
MLS# 2185176Listed by: RED DOT REALTY PLLC - New
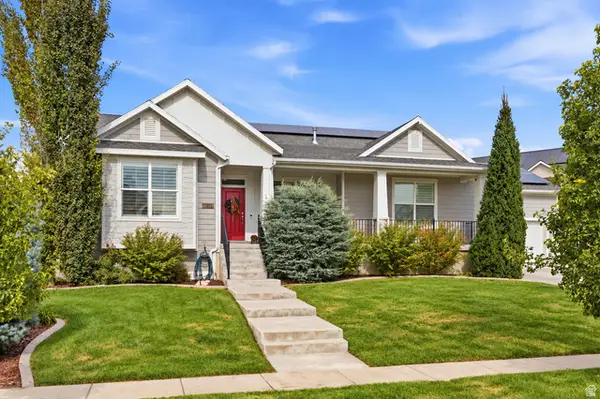 $960,000Active6 beds 4 baths4,443 sq. ft.
2249 S Parkwood Ln, Kaysville, UT 84037
MLS# 2185560Listed by: CENTURY 21 EVEREST (CENTERVILLE)


Protect your home and budget from life's surprises with an Assurant Home Warranty, backed by a partner that supports you through every step of homeownership. Explore Plans.
© 2023 - 2026 ERA Franchise Systems LLC. All rights reserved. ERA Franchise Systems LLC fully supports the principles of the Fair Housing Act and the Equal Opportunity Act. ERA, ERA Real Estate powered, and their respective logos are registered service marks of ERA Franchise Systems LLC. Each office is independently owned and operated.