
408 W Cornfield Cir S, Kaysville, UT 84037
Local realty services provided by:ERA Brokers Consolidated
408 W Cornfield Cir S,Kaysville, UT 84037
$895,000
- 5 Beds
- 4 Baths
- 4,077 sq. ft.
- Single family
- Pending
Listed by: joann ortega
Office: homie
MLS#:2160062
Source:SL
Price summary
- Price:$895,000
- Price per sq. ft.:$219.52
- Monthly HOA dues:$33.33
About this home
Welcome to this impeccable Symphony custom-built home nestled on a quiet cul-de-sac in the highly sought-after Old Mill Village neighborhood of Kaysville. Situated on a spacious .36-acre lot, this stunning 5-bedroom, 3.5-bath residence offers 4,077 square feet of beautifully designed living space with a bright, open floorplan perfect for both everyday living and entertaining. From the moment you step inside, you'll fall in love with the gorgeous herringbone flooring that flows throughout the main level, adding warmth and sophistication to the home's modern elegance. The expansive great room features soaring ceilings, abundant natural light, and seamless flow into the beautifully appointed kitchen and dining areas. Every detail of this home has been meticulously maintained and thoughtfully updated, including a brand-new refrigerator and dishwasher. Spacious bedrooms, luxurious bathrooms, and exceptional craftsmanship throughout make this home truly move-in ready. Located in one of Kaysville's most desirable neighborhoods, this extraordinary property offers the perfect combination of luxury, comfort, and functionality in a peaceful cul-de-sac setting you'll be proud to call home. Buyer to verify all information, square footage figures from building plans are provided as a courtesy estimate only....
Contact an agent
Home facts
- Year built:2015
- Subdivision & Development:OLD MILL
- Listing ID #:2160062
- Added:98 day(s) ago
- Updated:August 29, 2026 at 08:11 AM
Rooms and interior
- Bedrooms:5
- Total bathrooms:4
- Full bathrooms:3
- Half bathrooms:1
- Rooms Total:17
- Flooring:Carpet, Laminate, Tile
- Bathrooms Description:Bath: Sep. Tub/Shower
- Kitchen Description:Disposal, Range/Oven: Free Stdng., Refrigerator
- Basement Description:Full
- Living area:4,077 sq. ft.
Heating and cooling
- Cooling:Central Air
- Heating:Forced Air, Gas: Central
Structure and exterior
- Roof:Asbestos Shingle
- Year built:2015
- Building area:4,077 sq. ft.
- Lot area:0.36 Acres
- Lot Features:Corner Lot, Cul-De-Sac, Cul-de-sac, Fenced: Partial, Flat, Road: Paved, Sidewalks
- Architectural Style:Rambler/Ranch
- Construction Materials:Brick, Stucco
- Exterior Features:Bay Box Windows, Deck: Covered, Lighting, Porch: Open
- Levels:2 Story
Schools
- High school:Farmington
- Middle school:Centennial
- Elementary school:Columbia
Utilities
- Water:Culinary, Secondary, Water Connected
- Sewer:Sewer Connected, Sewer: Connected, Sewer: Public
Finances and disclosures
- Price:$895,000
- Price per sq. ft.:$219.52
- Tax amount:$4,494
Features and amenities
- Laundry features:Electric Dryer Hookups
- Amenities:Closet: Walk-In, Den/Office, Floor Drains, Picnic Area, Playground, Vaulted Ceilings, Water Softener Owned, Workbench
Parking
- Total parking spaces:9
- Parking description:3 Car Garage, Attached Garage
- Garage spaces:3
- Carport spaces:6
New listings near 408 W Cornfield Cir S
 $690,000Pending4 beds 4 baths3,658 sq. ft.
2255 S 150 E, Kaysville, UT 84037
MLS# 2182032Listed by: BERKSHIRE HATHAWAY HOMESERVICES UTAH PROPERTIES (NORTH SALT LAKE)- New
 $1,019,000Active4 beds 3 baths4,865 sq. ft.
2194 S 175 E, Kaysville, UT 84037
MLS# 2182004Listed by: BERKSHIRE HATHAWAY HOMESERVICES UTAH PROPERTIES (NORTH SALT LAKE) - New
 $1,175,000Active6 beds 4 baths5,059 sq. ft.
1239 Willowbrook Ln, Kaysville, UT 84037
MLS# 2181047Listed by: EXP REALTY, LLC - New
 $2,050,000Active6 beds 6 baths6,110 sq. ft.
122 E 1050 N, Kaysville, UT 84037
MLS# 2181825Listed by: FROERER REAL ESTATE AND PROPERTY MANAGEMENT LLC - Open Sat, 2 to 4pmNew
 $375,000Active3 beds 1 baths1,190 sq. ft.
756 N 400 St W, Kaysville, UT 84037
MLS# 2181731Listed by: KW SUCCESS KELLER WILLIAMS REALTY (LAYTON) - New
 $1,935,900Active5 beds 4 baths6,302 sq. ft.
1456 W Willow Ln, Kaysville, UT 84037
MLS# 2181673Listed by: BRAVO REALTY SERVICES, LLC - Open Sat, 1 to 2:30pmNew
 $420,000Active2 beds 2 baths1,301 sq. ft.
478 W Hyde Park Ln, Kaysville, UT 84037
MLS# 2181645Listed by: GREYSTONE REAL ESTATE - Open Sat, 11am to 1pmNew
 $1,699,900Active6 beds 4 baths4,790 sq. ft.
91 N Morning Mist Ln, Kaysville, UT 84037
MLS# 2181523Listed by: RE/MAX ASSOCIATES - Open Sat, 11am to 1pmNew
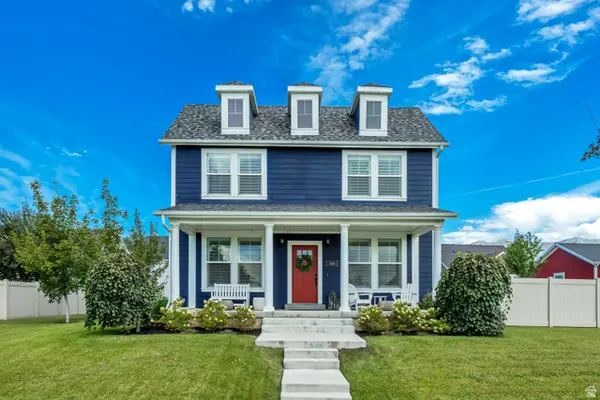 $800,000Active4 beds 4 baths3,686 sq. ft.
308 N Angel St #502, Kaysville, UT 84037
MLS# 2181140Listed by: JORDAN REAL ESTATE LLC - New
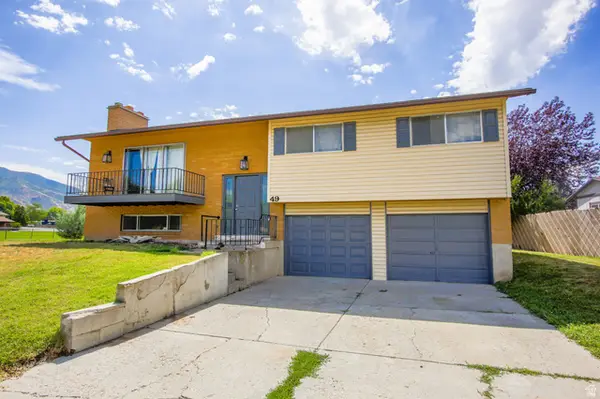 $464,900Active4 beds 3 baths1,945 sq. ft.
49 W 575 N, Kaysville, UT 84037
MLS# 2180962Listed by: PPC RESIDENTIAL DIVISION


Protect your home and budget from life's surprises with an Assurant Home Warranty, backed by a partner that supports you through every step of homeownership. Explore Plans.
© 2023 - 2026 ERA Franchise Systems LLC. All rights reserved. ERA Franchise Systems LLC fully supports the principles of the Fair Housing Act and the Equal Opportunity Act. ERA, ERA Real Estate powered, and their respective logos are registered service marks of ERA Franchise Systems LLC. Each office is independently owned and operated.