
790 Sherwood, Kaysville, UT 84037
Local realty services provided by:ERA Realty Center
790 Sherwood,Kaysville, UT 84037
$595,900
- 3 Beds
- 2 Baths
- 3,243 sq. ft.
- Single family
- Pending
Listed by: ryan j ivie
Office: re/max associates
MLS#:2179055
Source:SL
Price summary
- Price:$595,900
- Price per sq. ft.:$183.75
About this home
Discover a one-of-a-kind mountain-inspired retreat in the heart of Kaysville! Tucked into a quiet, established neighborhood and surrounded by mature trees and lush landscaping, this distinctive cedar-sided home offers the warmth and character of a mountain getaway with all the conveniences of city living. From the moment you arrive, the rich cedar exterior, impressive natural stone chimney and tree-lined setting give this home a character all its own. An elevated walkway leads to the home, while expansive outdoor living spaces, including a large deck overlooking the yard and a walkout patio below, provide wonderful places to relax and enjoy the peaceful surroundings. The updated main level offers three bedrooms and two bathrooms with an open, comfortable layout. Vaulted ceilings enhance the family room and add to the home's lodge-inspired atmosphere. The kitchen features a convenient pass-through serving window to the dining area, making entertaining and everyday meals easy. The spacious primary suite is filled with natural light, features its own private bathroom and offers direct access to the outdoors-another wonderful connection between the home and its natural setting. Location is another standout feature. Sam Morgan Elementary is within walking distance, and highway/freeway access are minutes away for an easy commute toward Salt Lake City or destinations throughout Davis County. Shopping, dining and everyday conveniences in Kaysville are nearby, with Station Park just a short drive away. For those who love the outdoors, mountain biking and hiking trails along the foothills are approximately five minutes away, while Snowbasin Resort and Pineview Reservoir are approximately 25 minutes from home. Downstairs, the unfinished basement provides an exciting opportunity to create additional living space tailored to your needs. With walkout access to a patio and yard, the lower level offers tremendous potential for future bedrooms, recreation space, a home theater, gym, office or additional gathering areas. With its cedar exterior, striking stonework, mature trees, spacious outdoor living areas, updated main level and unfinished walkout basement, this is a rare opportunity to enjoy the feeling of a mountain retreat right in the heart of Kaysville....
Contact an agent
Home facts
- Year built:1980
- Subdivision & Development:KING CLARION
- Listing ID #:2179055
- Added:33 day(s) ago
- Updated:September 17, 2026 at 08:19 AM
Rooms and interior
- Bedrooms:3
- Total bathrooms:2
- Full bathrooms:2
- Rooms Total:11
- Flooring:Carpet, Tile
- Kitchen Description:Disposal, Kitchen: Updated, Range/Oven: Built-In, Range: Countertop
- Basement Description:Daylight, Full, Walk-Out Access
- Living area:3,243 sq. ft.
Heating and cooling
- Cooling:Central Air
- Heating:Forced Air, Gas: Central
Structure and exterior
- Roof:Asphalt
- Year built:1980
- Building area:3,243 sq. ft.
- Lot area:0.27 Acres
- Lot Features:Corner Lot, Curb & Gutter, Fenced: Full, Flat, Private, Road: Paved, Secluded, Sprinkler: Manual-Partial, Terrain: Grad Slope, Wooded
- Architectural Style:Rambler/Ranch
- Construction Materials:Cedar, Stone
- Exterior Features:Bay Box Windows, Entry (Foyer), Lighting
- Levels:2 Story
Schools
- High school:Davis
- Middle school:Central Davis
- Elementary school:Morgan
Utilities
- Water:Culinary, Secondary, Water Connected
- Sewer:Sewer Connected, Sewer: Connected, Sewer: Public
Finances and disclosures
- Price:$595,900
- Price per sq. ft.:$183.75
- Tax amount:$2,781
Features and amenities
- Laundry features:Electric Dryer Hookups
- Amenities:Closet: Walk-In, French Doors, Gas Logs, Vaulted Ceilings
Parking
- Total parking spaces:4
- Parking description:2 Car Deep (Tandem), 2 Car Garage, Attached, Attached Garage, Extra Width, Garage Door Opener
- Garage spaces:2
New listings near 790 Sherwood
- Open Sat, 11am to 1pmNew
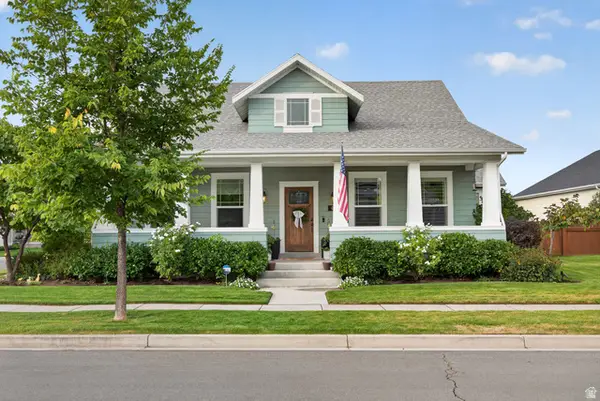 $980,000Active5 beds 3 baths4,390 sq. ft.
455 N Hill Farms Ln, Kaysville, UT 84037
MLS# 2185709Listed by: PINPOINT REAL ESTATE - New
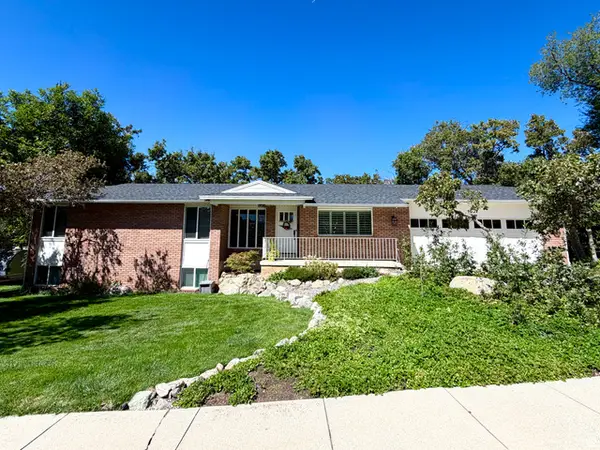 $599,500Active4 beds 3 baths2,884 sq. ft.
1087 E Oxford Dr, Kaysville, UT 84037
MLS# 2185176Listed by: RED DOT REALTY PLLC - New
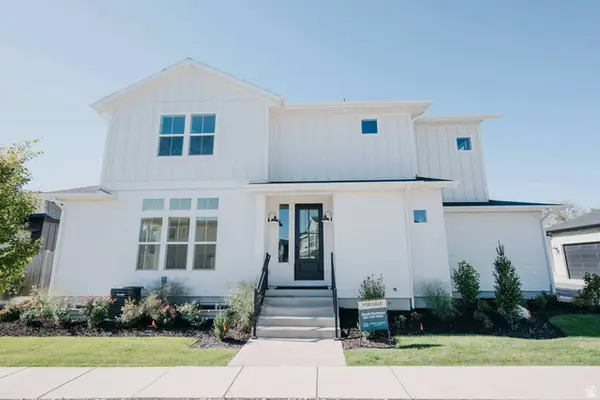 $621,900Active3 beds 4 baths2,647 sq. ft.
1440 W Pleasant View Dr, Kaysville, UT 84037
MLS# 2185690Listed by: HENRY WALKER REAL ESTATE, LLC - New
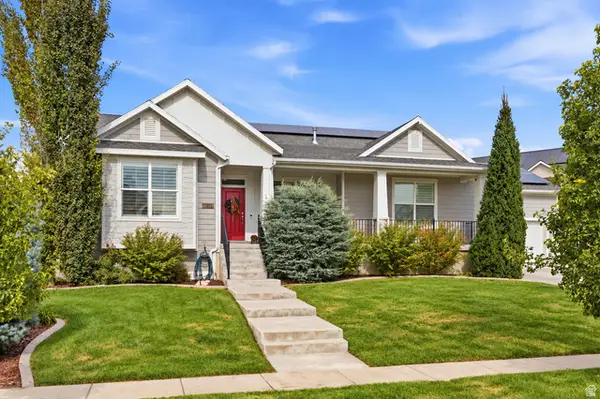 $960,000Active6 beds 4 baths4,443 sq. ft.
2249 S Parkwood Ln, Kaysville, UT 84037
MLS# 2185560Listed by: CENTURY 21 EVEREST (CENTERVILLE) - New
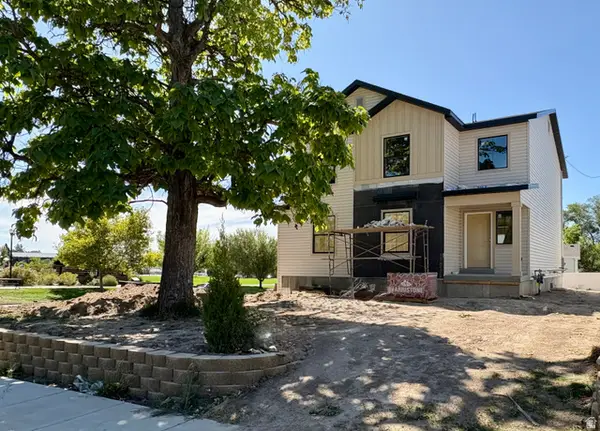 $719,987Active4 beds 4 baths2,733 sq. ft.
97 E Crestwood, Kaysville, UT 84037
MLS# 2185222Listed by: UPDWELL REALTY LLC - New
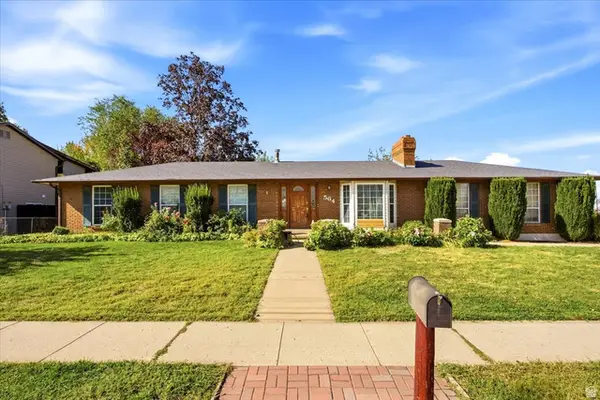 $550,000Active5 beds 2 baths2,670 sq. ft.
564 S Main St, Kaysville, UT 84037
MLS# 2185064Listed by: RE/MAX ASSOCIATES - New
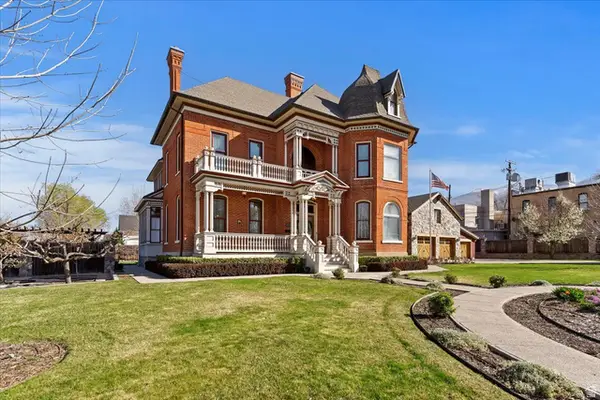 $1,599,999Active5 beds 6 baths5,393 sq. ft.
42 W Center St, Kaysville, UT 84037
MLS# 2185067Listed by: COLDWELL BANKER REALTY (DAVIS COUNTY) - New
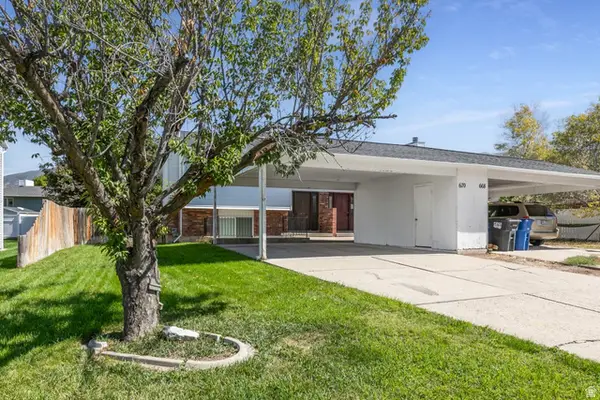 $419,900Active3 beds 2 baths1,447 sq. ft.
670 N 400 W, Kaysville, UT 84037
MLS# 2184956Listed by: SIGNATURE GROUP REAL ESTATE - New
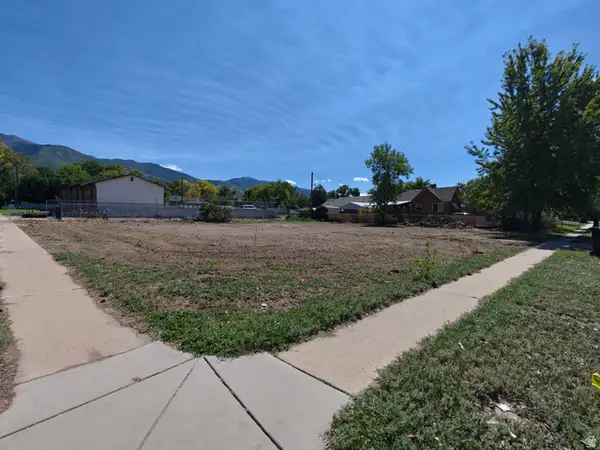 $385,000Active0.31 Acres
11 S 300 E, Kaysville, UT 84037
MLS# 2184915Listed by: EQUITY REAL ESTATE (SELECT) - New
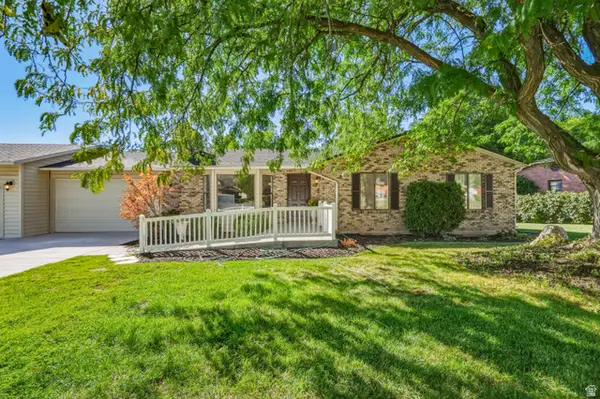 $599,999Active5 beds 3 baths2,558 sq. ft.
442 S 875 E, Fruit Heights, UT 84037
MLS# 2184616Listed by: KELLY RIGHT REAL ESTATE OF UTAH, LLC


Protect your home and budget from life's surprises with an Assurant Home Warranty, backed by a partner that supports you through every step of homeownership. Explore Plans.
© 2023 - 2026 ERA Franchise Systems LLC. All rights reserved. ERA Franchise Systems LLC fully supports the principles of the Fair Housing Act and the Equal Opportunity Act. ERA, ERA Real Estate powered, and their respective logos are registered service marks of ERA Franchise Systems LLC. Each office is independently owned and operated.