
937 E Kingswood Rd, Kaysville, UT 84037
Local realty services provided by:ERA Brokers Consolidated
Upcoming open houses
- Sat, Oct 1011:00 am - 02:00 pm
Listed by: gabrielle schaefer
Office: real broker, llc.
MLS#:2189468
Source:SL
Price summary
- Price:$595,000
- Price per sq. ft.:$237.05
About this home
***OPEN HOUSE SATURDAY OCTOBER 10 11:00-2:00***Welcome to Utah's Hometown, ideally located on the east side of Kaysville in the highly sought-after King Clarion subdivision. Situated on a spacious corner lot, this home offers beautiful mountain views right from the front door. Inside, you'll find 4 bedrooms, 3 bathrooms, and over 2,500 square feet with multiple living spaces, a cozy fireplace, and a separate entrance off the lower level. The primary suite features a completely remodeled bathroom with a separate soaking tub and walk-in shower, while additional bathrooms have also been thoughtfully updated. Just off the kitchen, an oversized flex space provides endless possibilities for a home office, playroom, gym, or additional gathering area. Outside, enjoy a covered patio, generous yard, and two-car garage. *Updated plumbing, electric, and recently replaced water heater. Conveniently located in the heart of Kaysville near parks, shopping, and highly rated schools, including Morgan Elementary and its French Immersion program, this is a wonderful opportunity to call one of Kaysville's most established neighborhoods home....
Contact an agent
Home facts
- Year built:1965
- Subdivision & Development:KING CLARION
- Listing ID #:2189468
- Added:4 day(s) ago
- Updated:October 10, 2026 at 04:05 PM
Rooms and interior
- Bedrooms:4
- Total bathrooms:3
- Full bathrooms:2
- Rooms Total:16
- Flooring:Carpet, Laminate, Linoleum
- Bathrooms Description:Bath: Sep. Tub/Shower
- Kitchen Description:Disposal, Range/Oven: Free Stdng.
- Basement Description:Entrance, Partial
- Living area:2,510 sq. ft.
Heating and cooling
- Cooling:Central Air
- Heating:Forced Air, Gas: Central
Structure and exterior
- Roof:Asphalt
- Year built:1965
- Building area:2,510 sq. ft.
- Lot area:0.24 Acres
- Lot Features:Corner Lot, Curb & Gutter, Fenced: Partial, Road: Paved, Sidewalks, Sprinkler: Auto-Full, Terrain: Grad Slope
- Architectural Style:Tri/Multi-Level
- Construction Materials:Aluminum, Asphalt, Brick
- Exterior Features:Awning(s), Basement Entrance, Covered, Lighting, Patio: Covered, Porch: Open, Walkout
- Levels:4 Story
Schools
- High school:Davis
- Middle school:Fairfield
- Elementary school:Morgan
Utilities
- Water:Culinary, Secondary, Water Connected
- Sewer:Sewer Connected, Sewer: Connected, Sewer: Public
Finances and disclosures
- Price:$595,000
- Price per sq. ft.:$237.05
- Tax amount:$2,803
Features and amenities
- Laundry features:Gas Dryer Hookups, Laundry Chute
- Amenities:Alarm: Fire, Den/Office, Floor Drains
Parking
- Total parking spaces:8
- Parking description:2 Car Garage, Built-In, Extra Height, Extra Length, Garage Door Opener, Heated Garage, Parking: Uncovered, Workbench
- Garage spaces:2
New listings near 937 E Kingswood Rd
- New
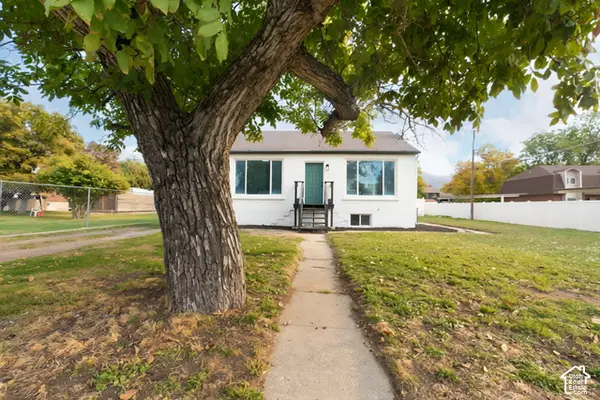 $499,000Active4 beds 2 baths1,984 sq. ft.
165 S 100 E, Kaysville, UT 84037
MLS# 2190448Listed by: ROCKWOOD & COMPANY LLC - New
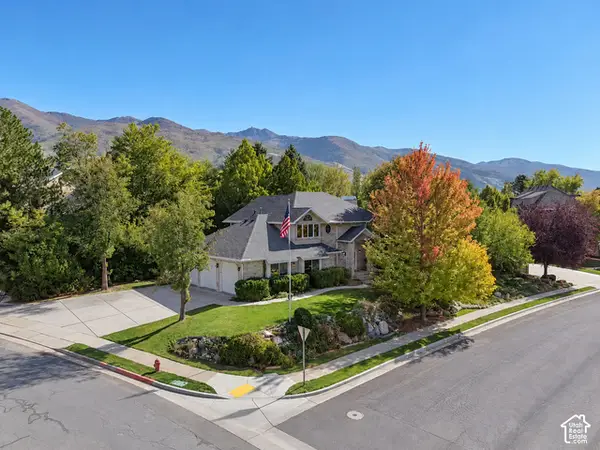 $799,900Active6 beds 4 baths3,776 sq. ft.
690 Liston Cir, Kaysville, UT 84037
MLS# 2190380Listed by: BESST REALTY GROUP LLC - New
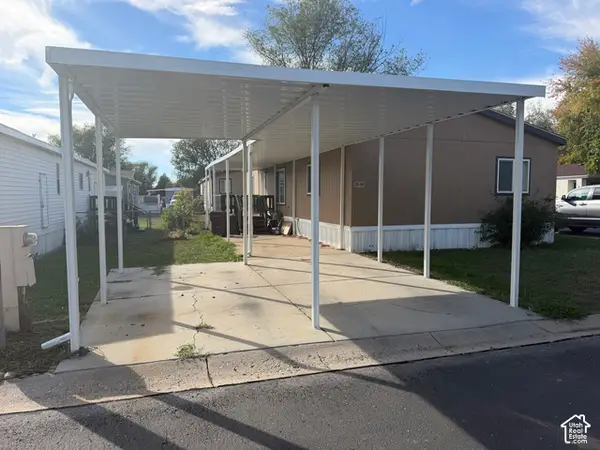 $100,000Active3 beds 2 baths1,210 sq. ft.
680 N Main St #D19, Kaysville, UT 84037
MLS# 2189814Listed by: UTAH REAL ESTATE PC - New
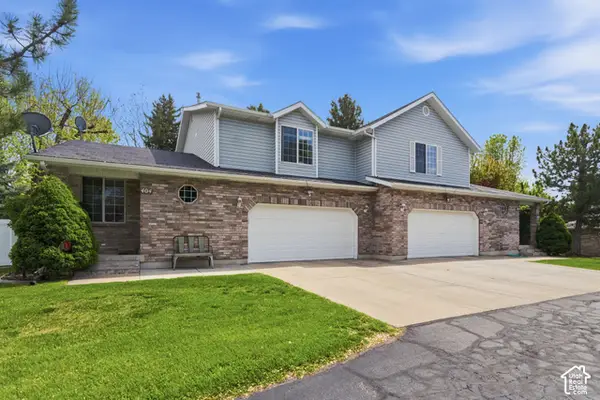 $510,000Active4 beds 3 baths2,793 sq. ft.
404 S Main St, Kaysville, UT 84037
MLS# 2189724Listed by: CENTURY 21 EVEREST (CENTERVILLE) - New
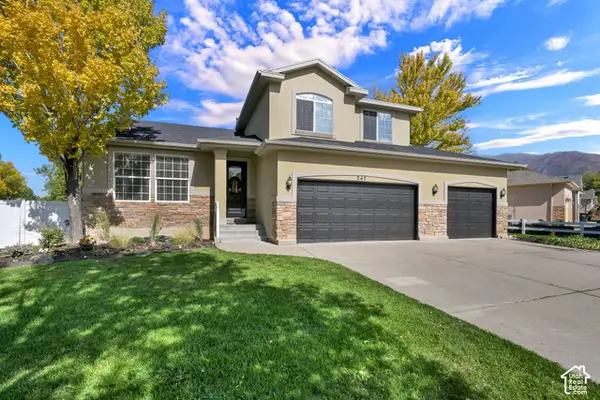 $650,000Active6 beds 3 baths3,066 sq. ft.
247 E 1500 S, Kaysville, UT 84037
MLS# 2189732Listed by: BERKSHIRE HATHAWAY HOMESERVICES UTAH PROPERTIES (SO OGDEN) - New
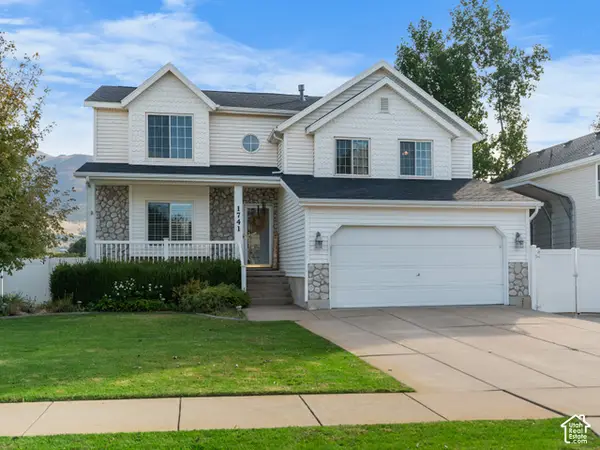 $690,000Active5 beds 4 baths2,641 sq. ft.
1741 S 500 E, Kaysville, UT 84037
MLS# 2189580Listed by: REAL BROKER, LLC - New
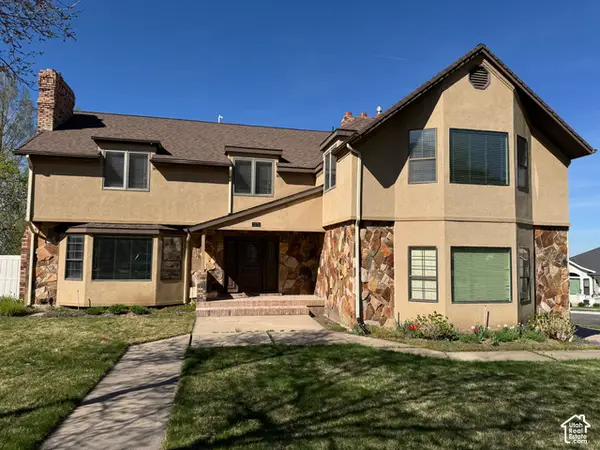 $765,000Active4 beds 3 baths5,338 sq. ft.
1273 Newport Ln, Kaysville, UT 84037
MLS# 2189438Listed by: MILES REAL ESTATE - New
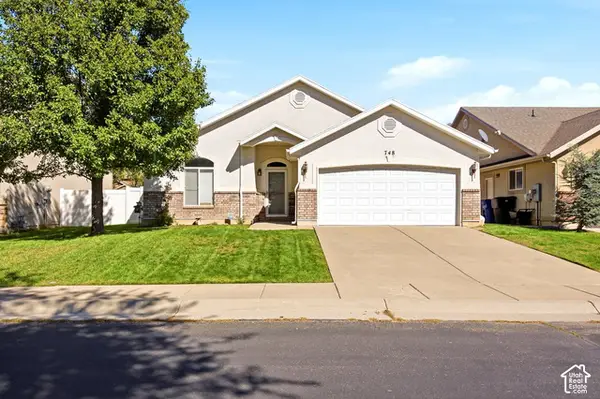 $419,900Active2 beds 2 baths1,148 sq. ft.
748 Stone Ln, Kaysville, UT 84037
MLS# 2189312Listed by: BROUGH REALTY 2 LLC  $825,000Pending5 beds 4 baths3,984 sq. ft.
311 N Seemore Dr, Kaysville, UT 84037
MLS# 2189104Listed by: JODY DEAMER & COMPANY


Protect your home and budget from life's surprises with an Assurant Home Warranty, backed by a partner that supports you through every step of homeownership. Explore Plans.
© 2023 - 2026 ERA Franchise Systems LLC. All rights reserved. ERA Franchise Systems LLC fully supports the principles of the Fair Housing Act and the Equal Opportunity Act. ERA, ERA Real Estate powered, and their respective logos are registered service marks of ERA Franchise Systems LLC. Each office is independently owned and operated.