
311 N Seemore Dr, Kaysville, UT 84037
Local realty services provided by:ERA Realty Center
311 N Seemore Dr,Kaysville, UT 84037
$825,000
- 5 Beds
- 4 Baths
- 3,984 sq. ft.
- Single family
- Active
Listed by: paul gerritsen
Office: jody deamer & company
MLS#:2189104
Source:SL
Price summary
- Price:$825,000
- Price per sq. ft.:$207.08
About this home
Opportunities like this are hard to find in Kaysville! Situated on a spacious half-acre lot, this nearly 4,000-square-foot home offers something increasingly rare-room to make the backyard your own. The expansive yard provides incredible potential for a future pool, large detached garage, additional outdoor living space, or simply plenty of room to enjoy as it is. Located in an established neighborhood, you'll enjoy a sense of space and privacy while still being just minutes from shopping, dining, freeway access, and nearby biking trails. Hiking, skiing, and Salt Lake City are all within an easy drive, making this a unique combination of space, location, and convenience.
Contact an agent
Home facts
- Year built:1994
- Subdivision & Development:SEEMORE COUNTRY ESTA
- Listing ID #:2189104
- Added:1 day(s) ago
- Updated:October 03, 2026 at 12:43 PM
Rooms and interior
- Bedrooms:5
- Total bathrooms:4
- Full bathrooms:3
- Half bathrooms:1
- Rooms Total:17
- Flooring:Carpet, Hardwood, Tile
- Bathrooms Description:Jetted Tub
- Kitchen Description:Oven: Double, Oven: Wall, Range: Countertop, Range: Gas
- Basement Description:Walk-Out Access
- Living area:3,984 sq. ft.
Heating and cooling
- Cooling:Central Air
- Heating:Forced Air, Gas: Central
Structure and exterior
- Roof:Asphalt
- Year built:1994
- Building area:3,984 sq. ft.
- Lot area:0.52 Acres
- Lot Features:Flat, Sprinkler: Auto-Full
- Architectural Style:Rambler/Ranch
- Construction Materials:Aluminum, Asphalt, Brick
- Exterior Features:Awning(s), Basement Entrance, Covered, Deck: Covered, Patio: Covered, Porch: Open, Walkout
- Levels:2 Story
Schools
- High school:Davis
- Middle school:Kaysville
- Elementary school:Creekside
Utilities
- Water:Culinary, Secondary, Water Connected
- Sewer:Sewer Connected, Sewer: Connected, Sewer: Public
Finances and disclosures
- Price:$825,000
- Price per sq. ft.:$207.08
- Tax amount:$3,733
Features and amenities
- Amenities:Central Vacuum, Closet: Walk-In, Den/Office, French Doors, Gas Logs, Jetted Tub
Parking
- Total parking spaces:7
- Parking description:3 Car Garage, Attached, Attached Garage, Garage Door Opener, Workbench
- Garage spaces:3
New listings near 311 N Seemore Dr
- New
 $3,349,900Active4 beds 7 baths6,606 sq. ft.
1465 W Willow Brook Ln, Kaysville, UT 84037
MLS# 2189058Listed by: BRAVO REALTY SERVICES, LLC - New
 $949,000Active4 beds 3 baths4,865 sq. ft.
2194 S 175 E, Kaysville, UT 84037
MLS# 2188941Listed by: BERKSHIRE HATHAWAY HOMESERVICES UTAH PROPERTIES (NORTH SALT LAKE) - New
 $499,900Active4 beds 2 baths1,710 sq. ft.
1535 S 250 E, Kaysville, UT 84037
MLS# 2188797Listed by: ATLAS REAL ESTATE, LLC - New
 $515,000Active4 beds 2 baths2,066 sq. ft.
1493 S 500 E, Kaysville, UT 84037
MLS# 2188798Listed by: ATLAS REAL ESTATE, LLC - New
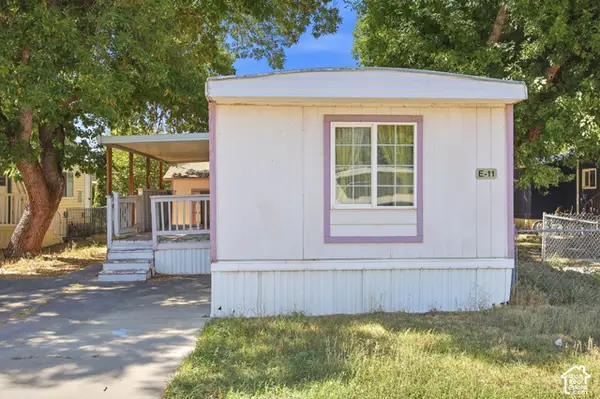 $39,999Active2 beds 1 baths924 sq. ft.
680 N Main St #E-11, Kaysville, UT 84037
MLS# 2188702Listed by: REAL BROKER, LLC - Open Sat, 11am to 2pmNew
 $2,199,999Active6 beds 4 baths6,278 sq. ft.
165 S Farmhouse Cir, Kaysville, UT 84037
MLS# 2188545Listed by: RE/MAX ASSOCIATES - New
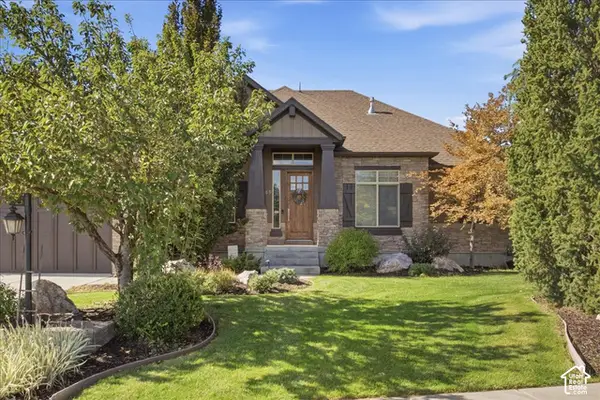 $1,195,000Active6 beds 4 baths4,603 sq. ft.
145 N Vista Dr, Kaysville, UT 84037
MLS# 2187317Listed by: EQUITY REAL ESTATE (SELECT) - Open Sat, 11am to 1pmNew
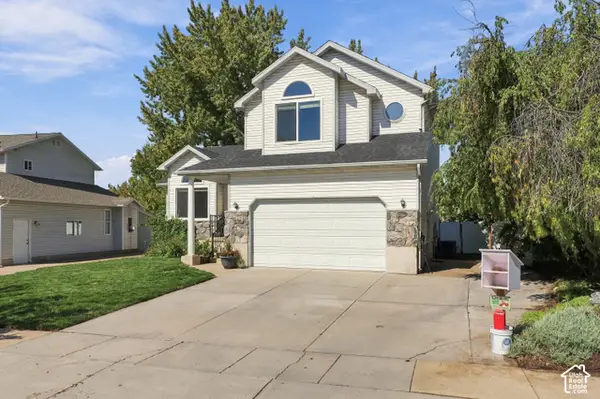 $565,000Active4 beds 4 baths2,384 sq. ft.
149 E Shadowbrook Ln, Kaysville, UT 84037
MLS# 2188356Listed by: REAL BROKER, LLC - New
 $399,000Active0.46 Acres
1454 N Stone Bend Way #318, Kaysville, UT 84037
MLS# 2188154Listed by: EQUITY REAL ESTATE (SELECT)


Protect your home and budget from life's surprises with an Assurant Home Warranty, backed by a partner that supports you through every step of homeownership. Explore Plans.
© 2023 - 2026 ERA Franchise Systems LLC. All rights reserved. ERA Franchise Systems LLC fully supports the principles of the Fair Housing Act and the Equal Opportunity Act. ERA, ERA Real Estate powered, and their respective logos are registered service marks of ERA Franchise Systems LLC. Each office is independently owned and operated.