
971 S Kays Dr, Kaysville, UT 84037
Local realty services provided by:ERA Realty Center
971 S Kays Dr,Kaysville, UT 84037
$775,000
- 5 Beds
- 4 Baths
- 3,323 sq. ft.
- Single family
- Active
Listed by: daniel holman
Office: realty hq
MLS#:2176721
Source:SL
Price summary
- Price:$775,000
- Price per sq. ft.:$233.22
- Monthly HOA dues:$33.33
About this home
Beautiful two-story home with soaring ceilings, abundant natural light, and an inviting open layout. The kitchen features warm alder cabinetry, solid-surface countertops, stainless steel appliances, gas range, center island, and adjoining dining space with backyard access. Enjoy a spacious great room with large windows and a cozy gas fireplace. The downstairs offers excellent potential for a mother-in-law suite, with room to add a kitchenette/break bar and benefit from dedicated cold storage. Major updates include a new furnace, A/C, and radon mitigation system. Complete with a front porch, fully fenced yard, durable tile roof, three-car garage, and a gate providing secure RV parking.
Contact an agent
Home facts
- Year built:2006
- Subdivision & Development:OLD MILL VILLAGE
- Listing ID #:2176721
- Added:46 day(s) ago
- Updated:September 21, 2026 at 11:35 AM
Rooms and interior
- Bedrooms:5
- Total bathrooms:4
- Full bathrooms:3
- Half bathrooms:1
- Rooms Total:19
- Flooring:Carpet, Hardwood, Tile
- Bathrooms Description:Bath: Sep. Tub/Shower
- Kitchen Description:Disposal, Oven: Gas, Range/Oven: Free Stdng., Range: Gas, Refrigerator
- Basement Description:Full
- Living area:3,323 sq. ft.
Heating and cooling
- Cooling:Central Air
- Heating:Forced Air, Gas: Central, Hot Water
Structure and exterior
- Roof:Tile
- Year built:2006
- Building area:3,323 sq. ft.
- Lot area:0.23 Acres
- Lot Features:Fenced: Partial, Flat, Road: Paved, Sidewalks, Sprinkler: Auto-Full
- Construction Materials:Stone, Stucco
- Exterior Features:Bay Box Windows, Patio: Open
- Levels:3 Story
Schools
- High school:Farmington
- Middle school:Centennial
- Elementary school:Columbia
Utilities
- Water:Culinary, Secondary, Water Connected
- Sewer:Sewer Connected, Sewer: Connected, Sewer: Public
Finances and disclosures
- Price:$775,000
- Price per sq. ft.:$233.22
- Tax amount:$3,679
Features and amenities
- Amenities:Alarm: Fire, Ceiling Fan, Closet: Walk-In, Den/Office, French Doors, Gas Logs, Picnic Area, Playground, Vaulted Ceilings, Water Softener Owned, Window Coverings
Parking
- Total parking spaces:8
- Parking description:3 Car Garage, Extra Height, Garage Door Opener, Rv Parking, Storage Above
- Garage spaces:3
New listings near 971 S Kays Dr
- New
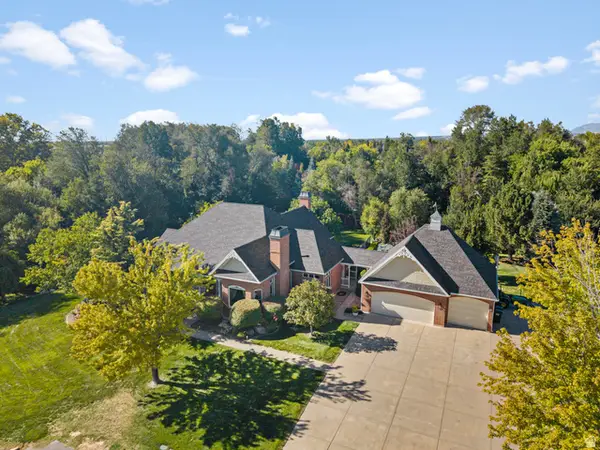 $2,299,000Active5 beds 5 baths6,132 sq. ft.
1818 S Blooming Grove Ln, Kaysville, UT 84037
MLS# 2186483Listed by: ASCENT REAL ESTATE GROUP LLC - New
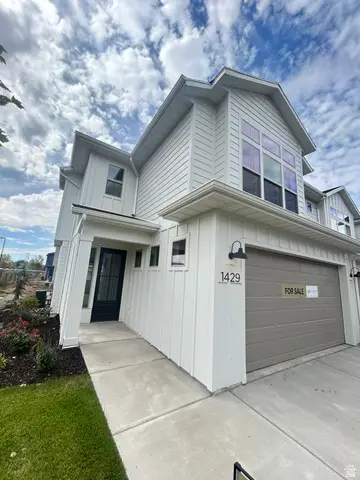 $549,000Active3 beds 3 baths1,823 sq. ft.
1429 W Pleasant View Dr #40, Kaysville, UT 84037
MLS# 2186420Listed by: HENRY WALKER REAL ESTATE, LLC - New
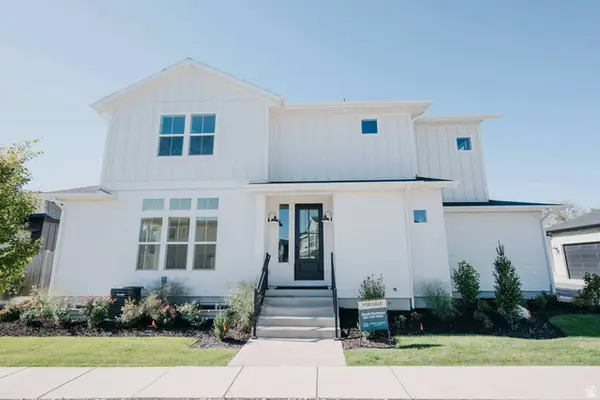 $621,900Active3 beds 4 baths2,647 sq. ft.
1440 W Pleasant View Dr #3, Kaysville, UT 84037
MLS# 2185690Listed by: HENRY WALKER REAL ESTATE, LLC - New
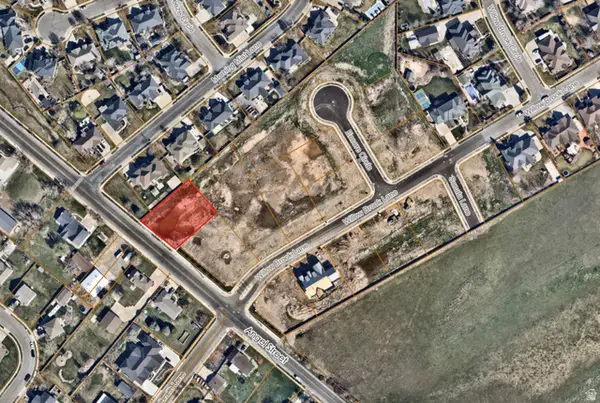 $549,900Active0.4 Acres
353 S Angel St #15, Kaysville, UT 84037
MLS# 2186302Listed by: WILSON REALTY GROUP - New
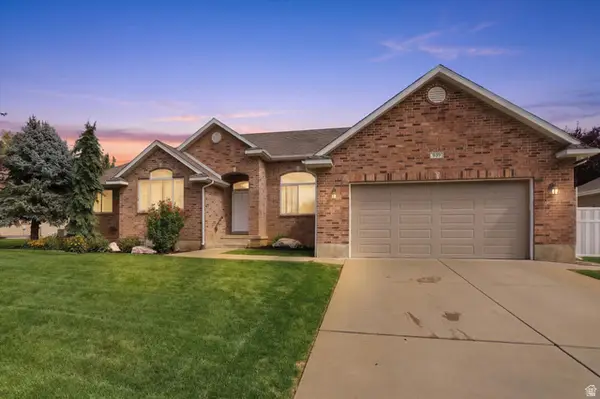 $685,000Active5 beds 4 baths3,894 sq. ft.
939 S Wind River Way W, Kaysville, UT 84037
MLS# 2186284Listed by: RE/MAX ASSOCIATES - New
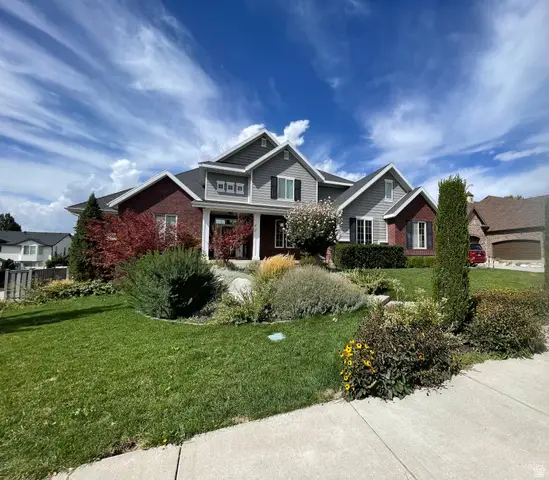 $1,250,000Active8 beds 7 baths6,953 sq. ft.
889 Fence Post Rd, Fruit Heights, UT 84037
MLS# 2186032Listed by: MOUNTAINLAND REALTY, INC - New
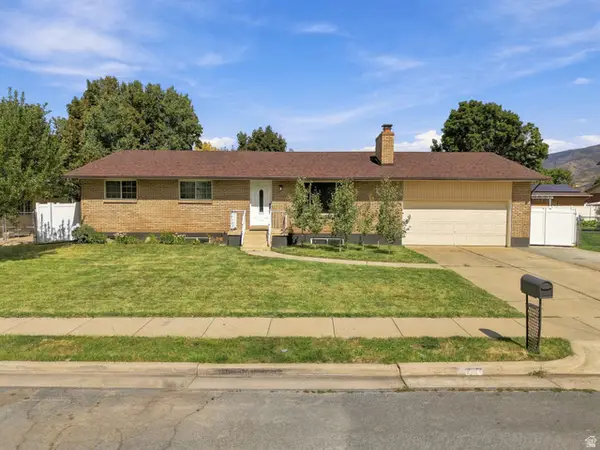 $640,000Active6 beds 3 baths2,852 sq. ft.
231 E 650 S, Kaysville, UT 84037
MLS# 2185786Listed by: REAL BROKER, LLC - New
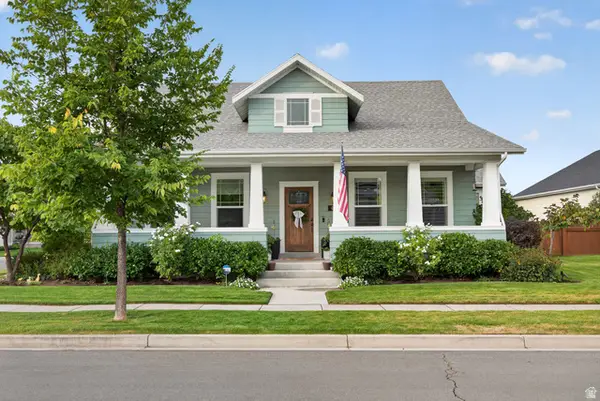 $980,000Active5 beds 3 baths4,390 sq. ft.
455 N Hill Farms Ln, Kaysville, UT 84037
MLS# 2185709Listed by: PINPOINT REAL ESTATE - New
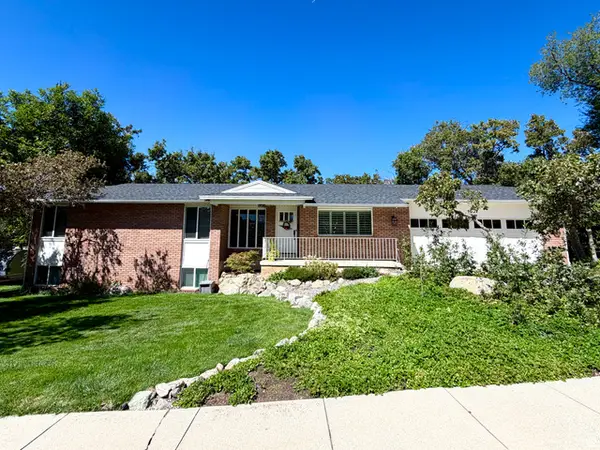 $599,500Active4 beds 3 baths2,884 sq. ft.
1087 E Oxford Dr, Kaysville, UT 84037
MLS# 2185176Listed by: RED DOT REALTY PLLC - New
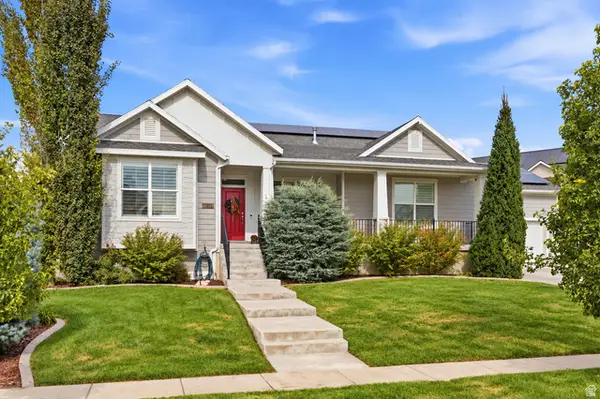 $960,000Active6 beds 4 baths4,443 sq. ft.
2249 S Parkwood Ln, Kaysville, UT 84037
MLS# 2185560Listed by: CENTURY 21 EVEREST (CENTERVILLE)


Protect your home and budget from life's surprises with an Assurant Home Warranty, backed by a partner that supports you through every step of homeownership. Explore Plans.
© 2023 - 2026 ERA Franchise Systems LLC. All rights reserved. ERA Franchise Systems LLC fully supports the principles of the Fair Housing Act and the Equal Opportunity Act. ERA, ERA Real Estate powered, and their respective logos are registered service marks of ERA Franchise Systems LLC. Each office is independently owned and operated.