
1005 N 20 W, La Verkin, UT 84745
Local realty services provided by:ERA Brokers Consolidated
1005 N 20 W,La Verkin, UT 84745
$615,000
- 4 Beds
- 3 Baths
- 1,990 sq. ft.
- Single family
- Active
Listed by: cara a street
Office: exp realty, llc. (southern utah)
MLS#:2181459
Source:SL
Price summary
- Price:$615,000
- Price per sq. ft.:$309.05
About this home
Stunning New Construction with Income-Producing Casita & Spectacular Zion Views! Experience the best of Southern Utah living in this beautifully designed single-level home offering 4 bedrooms, 3 bathrooms, a spacious 3-car garage, RV parking, and full RV hookups. all with NO HOA. Great features are the private attached casita, complete with its own separate entrance and private yard, making it ideal for guests, multi-generational living, or generating rental income. The casita comes fully furnished and is move-in or rental ready, including a washer, dryer, small fridge, dishes, cookware, and household essentials. The main home, you'll enjoy an open designed concept floor plan with modern finishes, natural light, and breathtaking views of Zion National Park right from your property.
Contact an agent
Home facts
- Year built:2025
- Subdivision & Development:COTTONWOOD HOLLOW 4
- Listing ID #:2181459
- Added:9 day(s) ago
- Updated:September 06, 2026 at 11:44 AM
Rooms and interior
- Bedrooms:4
- Total bathrooms:3
- Full bathrooms:3
- Rooms Total:10
- Flooring:Carpet, Hardwood
- Bathrooms Description:Bath: Sep. Tub/Shower
- Kitchen Description:Disposal, Microwave, Oven: Wall, Range/Oven: Free Stdng.
- Living area:1,990 sq. ft.
Heating and cooling
- Cooling:Central Air
- Heating:Electric
Structure and exterior
- Roof:Tile
- Year built:2025
- Building area:1,990 sq. ft.
- Lot area:0.19 Acres
- Lot Features:Curb & Gutter, Fenced: Full, Flat, Road: Paved, Sidewalks, Sprinkler: Auto-Full
- Architectural Style:Rambler/Ranch
- Construction Materials:Stucco
- Exterior Features:Covered, Patio: Covered
- Levels:1 Story
Schools
- High school:Hurricane
- Middle school:Hurricane Intermediate
- Elementary school:LaVerkin
Utilities
- Water:Culinary, Water Connected
- Sewer:Sewer Connected, Sewer: Connected
Finances and disclosures
- Price:$615,000
- Price per sq. ft.:$309.05
- Tax amount:$789
Features and amenities
- Laundry features:Dryer, Washer
- Amenities:Ceiling Fan, Closet: Walk-In, Mother-In-Law Apartment, Water Softener Owned
Parking
- Total parking spaces:3
- Parking description:3 Car Garage, Attached, Attached Garage, Garage Door Opener, Rv Parking
- Garage spaces:3
New listings near 1005 N 20 W
- Open Sat, 11am to 1pmNew
 $339,900Active3 beds 2 baths1,556 sq. ft.
65 E 420 N, La Verkin, UT 84745
MLS# 2183374Listed by: SIMPLE CHOICE REAL ESTATE - New
 $439,000Active2 beds 1 baths1,254 sq. ft.
64 E 200, La Verkin, UT 84745
MLS# 26-275756Listed by: ESCAPE PROPERTIES PLLC - New
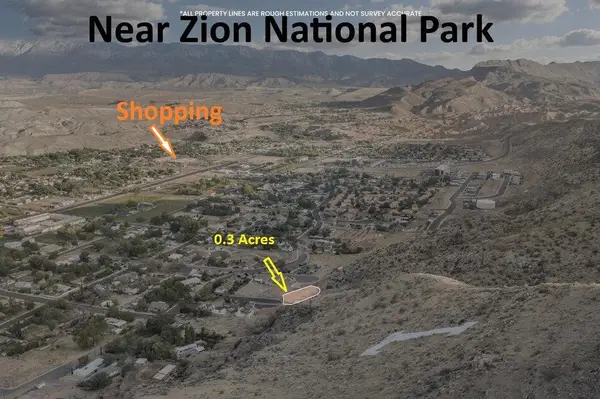
 $199,000Active0.3 Acres
100 N 100 E, La Verkin, UT 84745
MLS# 2182793Listed by: EXP REALTY, LLC (CEDAR CITY) - New
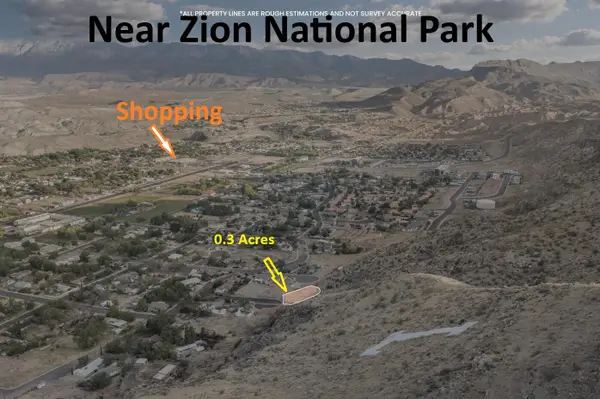
 $199,000Active0.3 Acres
100 N 100, La Verkin, UT 84745
MLS# 26-275745Listed by: EXP REALTY, LLC (CEDAR CITY) - New
 $199,000Active0.3 Acres
100 N 100 #3, La Verkin, UT 84745
MLS# 117903Listed by: EXP REALTY LLC (CEDAR) - New
 $699,000Active3.9 Acres
Address Withheld By Seller, La Verkin, UT 84745
MLS# 2182433Listed by: WHITE CROW REAL ESTATE - New
 $625,000Active3 beds 2 baths1,782 sq. ft.
107 E 700, La Verkin, UT 84745
MLS# 117854Listed by: THE AGENCY ST GEORGE - New
 $149,900Active0.23 Acres
459 N 200 E #5, La Verkin, UT 84745
MLS# 2181342Listed by: KW ASCEND KELLER WILLIAMS REALTY  $498,000Pending3 beds 2 baths1,733 sq. ft.
244 W 600 N, La Verkin, UT 84745
MLS# 2180567Listed by: INTERMOUNTAIN PROPERTIES


Protect your home and budget from life's surprises with an Assurant Home Warranty, backed by a partner that supports you through every step of homeownership. Explore Plans.
© 2023 - 2026 ERA Franchise Systems LLC. All rights reserved. ERA Franchise Systems LLC fully supports the principles of the Fair Housing Act and the Equal Opportunity Act. ERA, ERA Real Estate powered, and their respective logos are registered service marks of ERA Franchise Systems LLC. Each office is independently owned and operated.