
7901 N Cobblerock Rd E, Lake Point, UT 84074
Local realty services provided by:ERA Realty Center
7901 N Cobblerock Rd E,Lake Point, UT 84074
$949,000
- 6 Beds
- 3 Baths
- 4,178 sq. ft.
- Single family
- Active
Listed by: nicole cloward, melissa h collings
Office: re/max complete
MLS#:2176759
Source:SL
Price summary
- Price:$949,000
- Price per sq. ft.:$227.14
- Monthly HOA dues:$15
About this home
You'll love the spacious kitchen featuring a large family island that's perfect for gathering and entertaining. The beautifully landscaped yard is absolutely stunning, and the 14,400 sq. ft. shop is a dream, complete with its own mini-split heating and A/C system. Enjoy breathtaking mountain views and unforgettable sunsets from the 3/4 enclosed deck. Located near the mountains with walking trails just minutes away, this property offers peaceful country living while still being conveniently close to town. Additional features include a walk-out basement, two furnaces and two central A/C units (serving both the upstairs and downstairs), reverse osmosis at the kitchen sink, a fully fenced yard, a heated garage, a full drive-through driveway, and plenty of RV parking. The gas range also has an available electric hookup behind it for added flexibility. The property includes 0.65 shares of Oquirrh Mountain Water Company capital stock. Located in a quiet neighborhood with excellent newer schools, the home is served by Beehive Fiber internet (approximately $70/month), with Comcast/Xfinity also available. This home truly offers the perfect combination of comfort, functionality, and incredible outdoor living....
Contact an agent
Home facts
- Year built:2016
- Subdivision & Development:PASTURES AT SADDLEBACK
- Listing ID #:2176759
- Added:1 day(s) ago
- Updated:August 07, 2026 at 11:19 AM
Rooms and interior
- Bedrooms:6
- Total bathrooms:3
- Full bathrooms:3
- Rooms Total:16
- Flooring:Carpet, Tile
- Bathrooms Description:Bath: Sep. Tub/Shower
- Kitchen Description:Disposal, Microwave, Oven: Gas, Range Hood, Range/Oven: Free Stdng., Range: Gas, Refrigerator
- Basement Description:Daylight, Full, Walk-Out Access
- Living area:4,178 sq. ft.
Heating and cooling
- Cooling:Central Air
- Heating:Forced Air, Gas: Central
Structure and exterior
- Roof:Asphalt
- Year built:2016
- Building area:4,178 sq. ft.
- Lot area:0.84 Acres
- Lot Features:Corner Lot, Drip Irrigation, Fenced: Full, Flat, Private, Road: Paved, Secluded, Sprinkler: Auto-Full
- Architectural Style:Rambler/Ranch
- Construction Materials:Asphalt, Cement Siding, Stucco
- Exterior Features:Basement Entrance, Covered, Deck: Covered, Entry (Foyer), Horse Property, Lighting, Out Buildings, Patio: Covered, Porch: Open, Walkout
- Levels:2 Story
Schools
- High school:Stansbury
- Elementary school:Old Mill
Utilities
- Water:Culinary, Shares, Water Connected
- Sewer:Sewer Connected, Sewer: Connected
Finances and disclosures
- Price:$949,000
- Price per sq. ft.:$227.14
- Tax amount:$5,600
Features and amenities
- Laundry features:Electric Dryer Hookups
- Amenities:Alarm: Fire, Alarm: Security, Ceiling Fan, Closet: Walk-In, Gazebo, Hiking Trails, Pets Permitted, Playground, Smart Thermostat(s), Video Camera(s), Video Door Bell(s), Water Softener Owned, Window Coverings
Parking
- Total parking spaces:13
- Parking description:3 Car Garage, Attached Garage, Rv Parking
- Garage spaces:3
New listings near 7901 N Cobblerock Rd E
- New
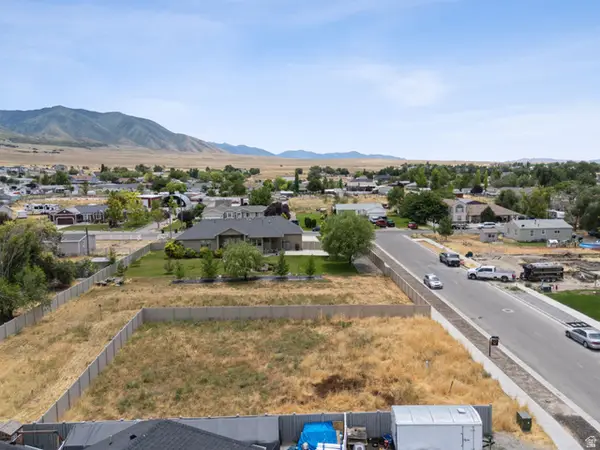 $265,000Active0.18 Acres
8048 N Park Ln #002, Lake Point, UT 84074
MLS# 2176145Listed by: REAL BROKER, LLC - New
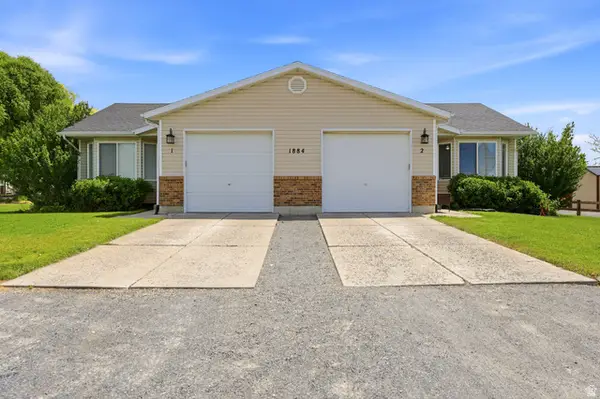 $1,499,999Active4 beds 2 baths3,000 sq. ft.
1884 E Shepard Ln, Lake Point, UT 84074
MLS# 2176199Listed by: REAL BROKER, LLC - New
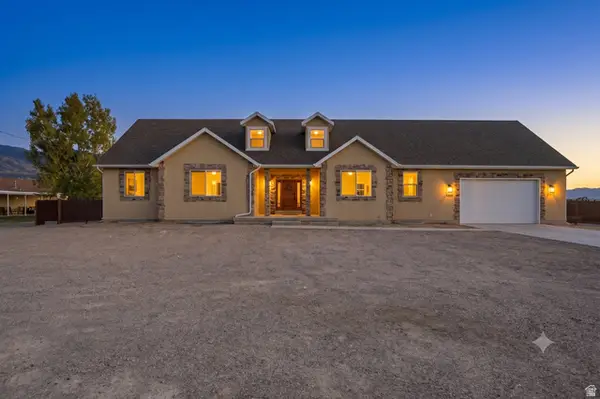 $879,000Active7 beds 4 baths5,624 sq. ft.
1232 E Canyon Rd N, Lake Point, UT 84074
MLS# 2175637Listed by: REALTYPATH LLC (SUCCESS) 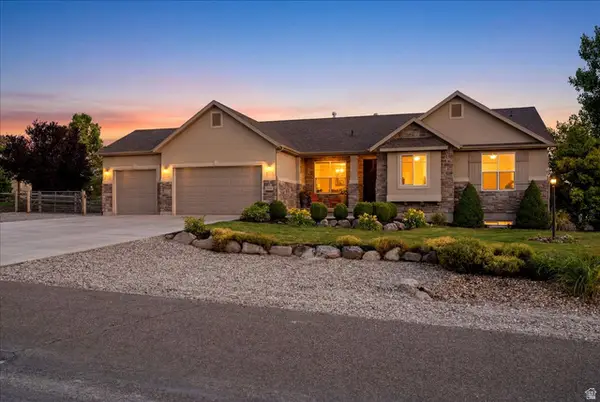 $780,000Active5 beds 3 baths3,862 sq. ft.
7145 N Ridge Rd W, Lake Point, UT 84074
MLS# 2166668Listed by: MASTERS UTAH REAL ESTATE- Open Sat, 11am to 1pm
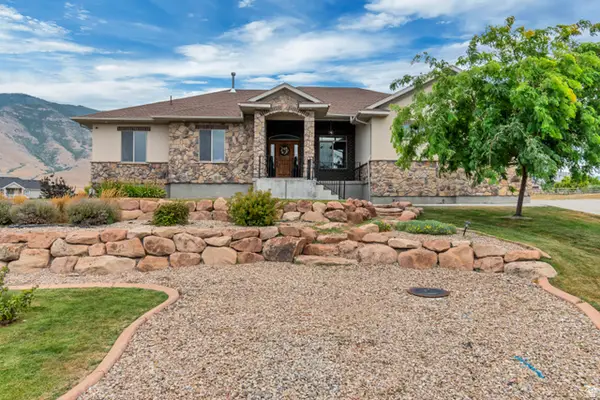 $785,000Active5 beds 5 baths3,703 sq. ft.
7296 N Ridge Rd, Lake Point, UT 84074
MLS# 2174187Listed by: CHAMBERLAIN & COMPANY REALTY 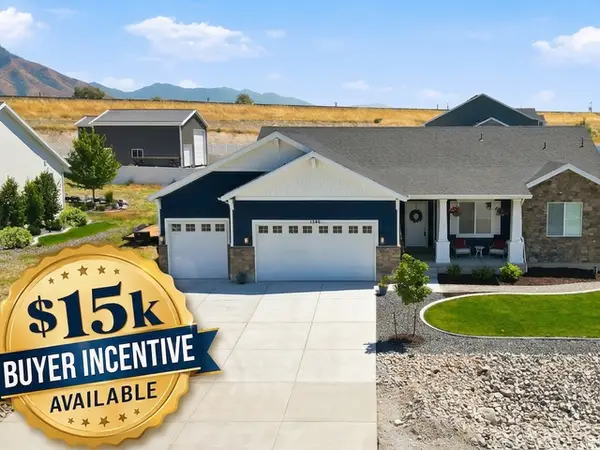 $524,900Active3 beds 2 baths3,485 sq. ft.
1266 E Blue Moon Dr N, Lake Point, UT 84074
MLS# 2174135Listed by: PARADISE REAL ESTATE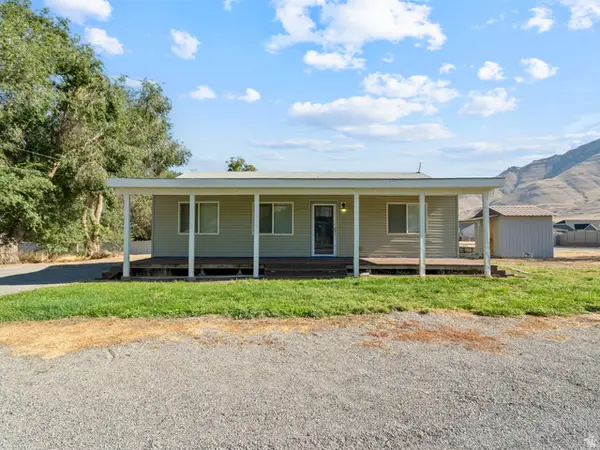 $514,500Active0.4 Acres
1811 Shepard Ln, Lake Point, UT 84074
MLS# 2173997Listed by: EQUITY REAL ESTATE (TOOELE)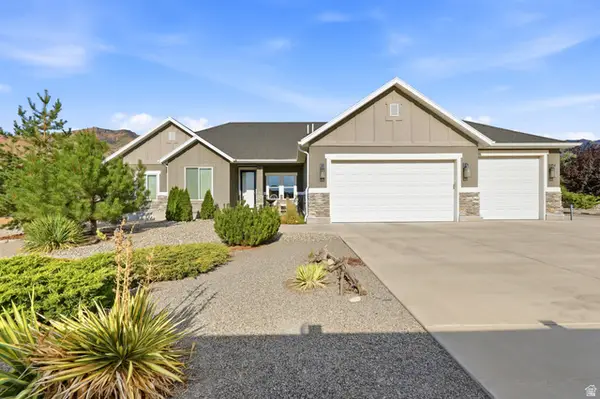 $779,000Active3 beds 3 baths1,805 sq. ft.
1585 E Ila Cv #208, Lake Point, UT 84074
MLS# 2173372Listed by: REALTYPATH LLC (TOOELE VALLEY)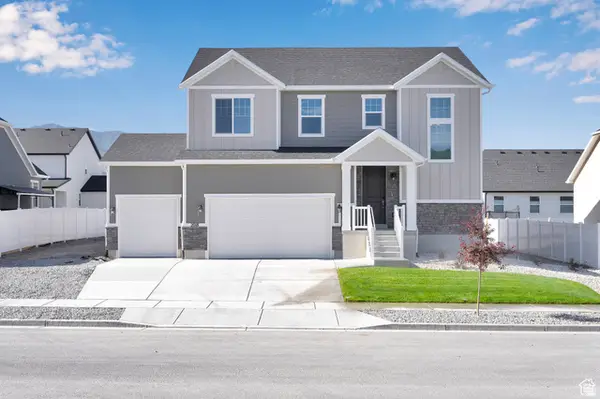 $639,990Active4 beds 3 baths3,485 sq. ft.
2018 E Burger St #1232, Lake Point, UT 84074
MLS# 2173385Listed by: RICHMOND AMERICAN HOMES OF UTAH, INC


Protect your home and budget from life's surprises with an Assurant Home Warranty, backed by a partner that supports you through every step of homeownership. Explore Plans.
© 2023 - 2026 ERA Franchise Systems LLC. All rights reserved. ERA Franchise Systems LLC fully supports the principles of the Fair Housing Act and the Equal Opportunity Act. ERA, ERA Real Estate powered, and their respective logos are registered service marks of ERA Franchise Systems LLC. Each office is independently owned and operated.