
1232 E Canyon Rd N, Lake Point, UT 84074
Local realty services provided by:ERA Realty Center
1232 E Canyon Rd N,Lake Point, UT 84074
$864,000
- 7 Beds
- 4 Baths
- 5,624 sq. ft.
- Single family
- Active
Listed by: robert w. walgamott
Office: realtypath llc. (success)
MLS#:2175637
Source:SL
Price summary
- Price:$864,000
- Price per sq. ft.:$153.63
About this home
**PRICE IMPROVEMENT** Welcome to this custom-built 2017 estate in Lake Point offering 5,624 sq. ft. of interior living space on a full 1-acre lot. Designed with exceptional quality and structural foresight, this 6-bedroom, 4-bathroom home (+ dedicated soundproofed office) features 11-foot ceilings, solid alder cabinetry, granite countertops, marble tile, and extra-wide 4-foot hallways and stairwells. MAIN LEVEL: Features an expansive great room and dining area, a primary master suite with dual walk-in closets, garden jetted tub, and separate tile shower, an additional main-floor bedroom, a full guest bath, and a quiet, soundproofed home office. UPPER LEVEL LOFT: A custom 1,200+ sq. ft. finished loft space built with bonus trusses acts as an ideal retreat or recreation zone, featuring 2 bedrooms with walk-in closets, a full bathroom, dormer alcoves, and its own independent HVAC zone. WALK-OUT BASEMENT (ADU POTENTIAL): Designed for multi-generational living or rental offset, the lower level offers 9-foot ceilings, an expansive second family/media room, 2 additional bedrooms, a full bathroom with custom tile, dedicated second laundry hookups, full kitchen/kitchenette rough-ins, and a custom cold storage room independently wired for dual freezers. INDEPENDENT & SUSTAINABLE INFRASTRUCTURE: Enjoy near-zero electric bills with an owned 9.98 kW grid-tied solar array grandfathered into Rocky Mountain Power's low-fee rate structure. Mechanical highlights include dual HVAC units, dual water heaters in series, a whole-house water filtration and softener system, architectural roof shingles upgraded to a 100-mph wind rating, a private culinary well with 1 acre-foot of deeded water rights, a 50-amp RV hookup, built-in patio natural gas grill hookup, and mature fruit trees. DISCLAIMERS: Square footage figures and lot dimensions are provided as a courtesy estimate only and were obtained from Tooele County tax records. Buyer is advised to obtain an independent measurement. Buyer to verify all ADU/rental zoning regulations with local municipality. Buyer is advised to independently verify all solar agreements, well water test results, and water right details during due diligence....
Contact an agent
Home facts
- Year built:2016
- Listing ID #:2175637
- Added:45 day(s) ago
- Updated:September 14, 2026 at 11:03 PM
Rooms and interior
- Bedrooms:7
- Total bathrooms:4
- Full bathrooms:4
- Rooms Total:16
- Flooring:Carpet, Marble, Tile
- Bathrooms Description:Jetted Tub
- Kitchen Description:Microwave, Oven: Gas
- Basement Description:Full, Walk-Out Access
- Living area:5,624 sq. ft.
Heating and cooling
- Cooling:Central Air
- Heating:Forced Air
Structure and exterior
- Roof:Asphalt
- Year built:2016
- Building area:5,624 sq. ft.
- Lot area:1 Acres
- Lot Features:Fenced: Full, Flat, Road: Paved, Secluded
- Architectural Style:Rambler/Ranch
- Construction Materials:Stone, Stucco
- Exterior Features:Bay Box Windows, Entry (Foyer), Horse Property
- Levels:3 Story
Schools
- High school:Stansbury
- Elementary school:Old Mill
Utilities
- Water:Culinary, Water Connected, Well
- Sewer:Sewer Connected, Sewer: Connected
Finances and disclosures
- Price:$864,000
- Price per sq. ft.:$153.63
- Tax amount:$4,467
Features and amenities
- Laundry features:Electric Dryer Hookups
- Amenities:Accessory Apartment, Closet: Walk-In, Den/Office, Jetted Tub, Mother-In-Law Apartment, Vaulted Ceilings, Water Softener Owned
Parking
- Total parking spaces:2
- Parking description:2 Car Garage, Attached, Attached Garage, Extra Height, Extra Length, Extra Width, Rv Parking, Workbench
- Garage spaces:2
New listings near 1232 E Canyon Rd N
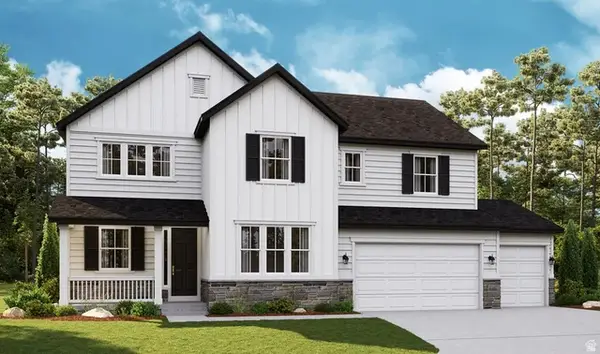 $777,528Pending5 beds 5 baths4,312 sq. ft.
1910 E Antonio Dr #1432, Lake Point, UT 84074
MLS# 2184967Listed by: RICHMOND AMERICAN HOMES OF UTAH, INC $750,000Active3 beds 3 baths4,412 sq. ft.
8686 N Iron Horse Dr #407, Lake Point, UT 84074
MLS# 2182337Listed by: CENTURY 21 EVEREST $723,776Pending5 beds 5 baths4,312 sq. ft.
1934 E Antonio Dr #1430, Lake Point, UT 84074
MLS# 2180897Listed by: RICHMOND AMERICAN HOMES OF UTAH, INC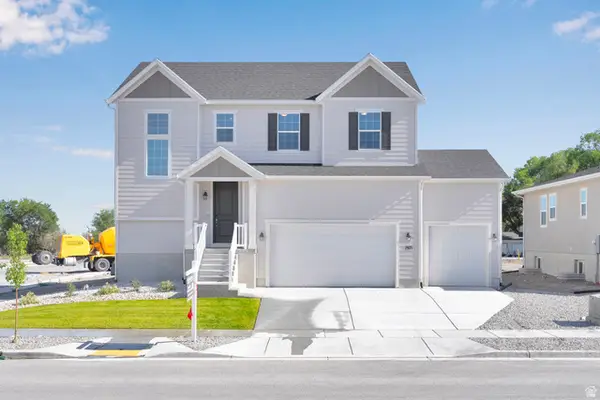 $639,990Active4 beds 3 baths3,485 sq. ft.
1971 E Burger St #1239, Lake Point, UT 84074
MLS# 2180501Listed by: RICHMOND AMERICAN HOMES OF UTAH, INC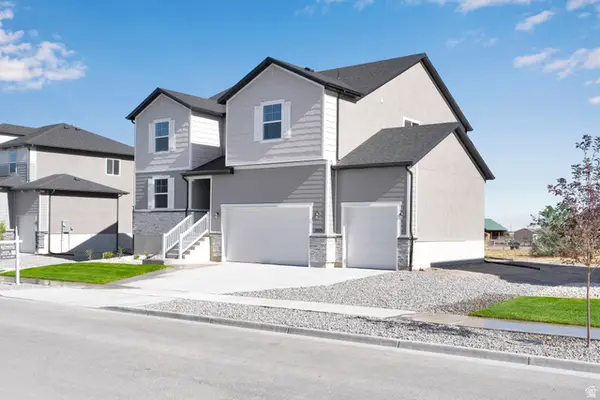 $639,990Active4 beds 3 baths3,813 sq. ft.
2029 E Burger St #1244, Lake Point, UT 84074
MLS# 2180509Listed by: RICHMOND AMERICAN HOMES OF UTAH, INC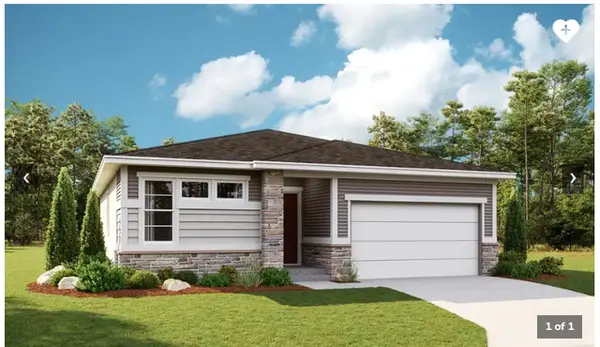 $604,443Active3 beds 3 baths3,400 sq. ft.
2075 E Burger St #1248, Lake Point, UT 84074
MLS# 2180514Listed by: RICHMOND AMERICAN HOMES OF UTAH, INC $559,990Active3 beds 3 baths3,701 sq. ft.
8655 N Halloran Ct #1324, Lake Point, UT 84074
MLS# 2180520Listed by: RICHMOND AMERICAN HOMES OF UTAH, INC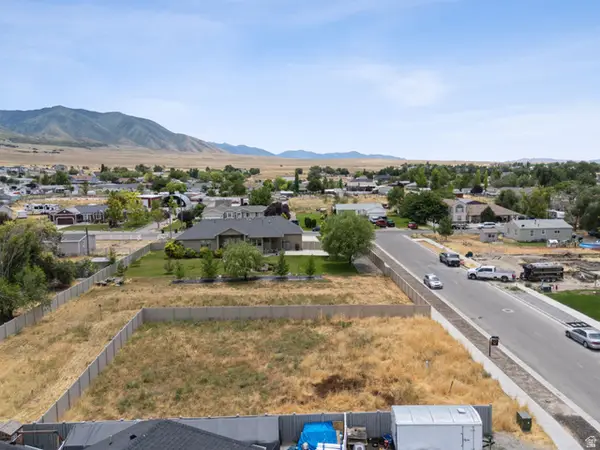 $265,000Active0.18 Acres
8048 N Park Ln #002, Lake Point, UT 84074
MLS# 2176145Listed by: REAL BROKER, LLC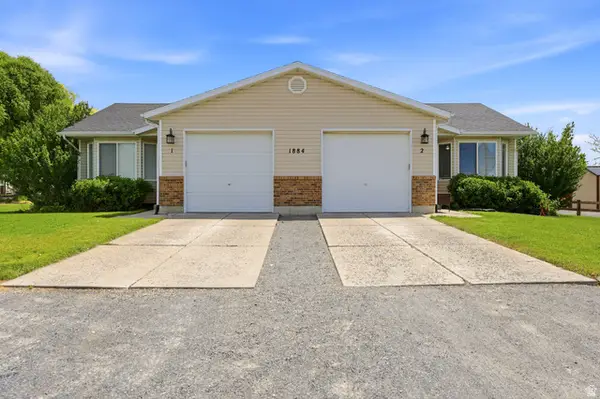 $1,499,999Active4 beds 2 baths3,000 sq. ft.
1884 E Shepard Ln, Lake Point, UT 84074
MLS# 2176199Listed by: REAL BROKER, LLC


Protect your home and budget from life's surprises with an Assurant Home Warranty, backed by a partner that supports you through every step of homeownership. Explore Plans.
© 2023 - 2026 ERA Franchise Systems LLC. All rights reserved. ERA Franchise Systems LLC fully supports the principles of the Fair Housing Act and the Equal Opportunity Act. ERA, ERA Real Estate powered, and their respective logos are registered service marks of ERA Franchise Systems LLC. Each office is independently owned and operated.