
1148 N 1000 E, Layton, UT 84040
Local realty services provided by:ERA Brokers Consolidated
1148 N 1000 E,Layton, UT 84040
$415,000
- 3 Beds
- 2 Baths
- 1,454 sq. ft.
- Single family
- Active
Listed by: leonardo calquin, luis f calquin
Office: exp realty, llc.
MLS#:2162814
Source:SL
Price summary
- Price:$415,000
- Price per sq. ft.:$285.42
About this home
**BACK ON THE MARKET!!** Buyer's financing fell through. This is your sign that this house is meant for you! You will not find better value than this lovely home! Very well maintained and ready for your family! Very nice layout at the end of a quiet cul-de-sac. East Layton, close to everything! Come check it out today! Reach out to schedule your private tour!
Contact an agent
Home facts
- Year built:1987
- Listing ID #:2162814
- Added:70 day(s) ago
- Updated:August 14, 2026 at 03:03 AM
Rooms and interior
- Bedrooms:3
- Total bathrooms:2
- Full bathrooms:1
- Rooms Total:10
- Flooring:Carpet, Tile
- Kitchen Description:Microwave, Portable Dishwasher, Range/Oven: Free Stdng., Refrigerator
- Basement Description:Daylight, Slab
- Living area:1,454 sq. ft.
Heating and cooling
- Cooling:Central Air
- Heating:Gas: Central
Structure and exterior
- Roof:Asphalt, Pitched
- Year built:1987
- Building area:1,454 sq. ft.
- Lot area:0.18 Acres
- Lot Features:Cul-De-Sac, Cul-de-sac
- Architectural Style:Split Entry/Bi Level
- Construction Materials:Aluminum, Brick
- Levels:3 Story
Schools
- High school:Layton
- Middle school:Central Davis
- Elementary school:King
Utilities
- Water:Water Connected
- Sewer:Sewer Connected, Sewer: Connected
Finances and disclosures
- Price:$415,000
- Price per sq. ft.:$285.42
- Tax amount:$2,048
Features and amenities
- Laundry features:Electric Dryer Hookups
- Amenities:Vaulted Ceilings
Parking
- Total parking spaces:1
- Parking description:1 Car Garage
- Garage spaces:1
New listings near 1148 N 1000 E
- New
 $499,000Active3 beds 2 baths2,034 sq. ft.
128 S 1000 E, Layton, UT 84041
MLS# 2178715Listed by: REALTYPATH LLC (EXECUTIVES) - Open Sat, 11am to 1pmNew
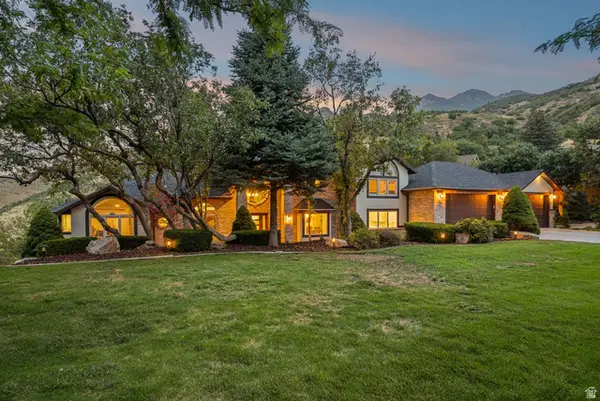 $2,000,000Active7 beds 5 baths7,551 sq. ft.
3311 Cove Cir, Layton, UT 84040
MLS# 2178614Listed by: MOUNTAIN LUXURY REAL ESTATE - New
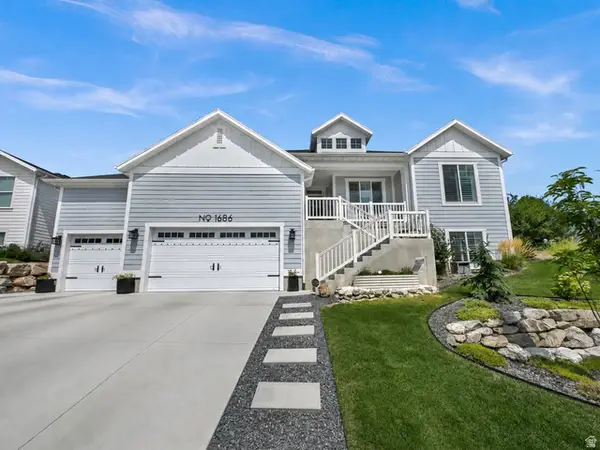 $899,000Active5 beds 3 baths3,720 sq. ft.
1686 N Emerald Dr, Layton, UT 84040
MLS# 2178618Listed by: CENTURY 21 EVEREST (CENTERVILLE) - New
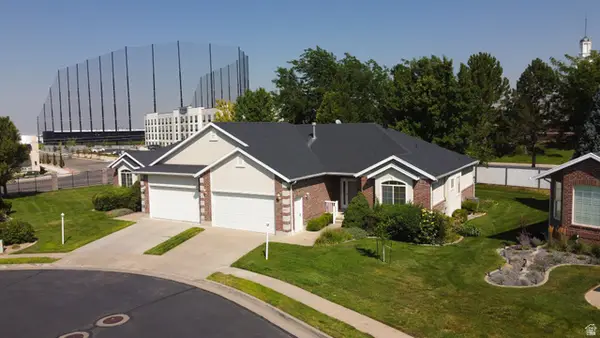 $499,900Active2 beds 2 baths3,150 sq. ft.
1170 W 2325 N, Layton, UT 84041
MLS# 2174198Listed by: EQUITY REAL ESTATE (SOLID) - New
 $425,000Active4 beds 2 baths1,872 sq. ft.
235 E 800 S, Layton, UT 84041
MLS# 2174696Listed by: BESST REALTY GROUP LLC (BRIGHAM CITY) - New
 $510,000Active4 beds 3 baths2,032 sq. ft.
3059 N 2350 E, Layton, UT 84040
MLS# 2178339Listed by: CENTURY 21 EVEREST (CENTERVILLE) - New
 $220,000Active0.23 Acres
3071 N 2400 E, Layton, UT 84040
MLS# 2178342Listed by: CENTURY 21 EVEREST (CENTERVILLE) - Open Sat, 12 to 3pmNew
 $423,249Active3 beds 4 baths1,785 sq. ft.
1650 N Main St, Layton, UT 84041
MLS# 2178237Listed by: HOLMES HOMES REALTY - Open Sat, 10am to 12:30pmNew
 $899,900Active4 beds 3 baths4,056 sq. ft.
623 S Alberta Spruce Dr, Layton, UT 84041
MLS# 2178166Listed by: REALTYPATH LLC (PLATINUM) - New
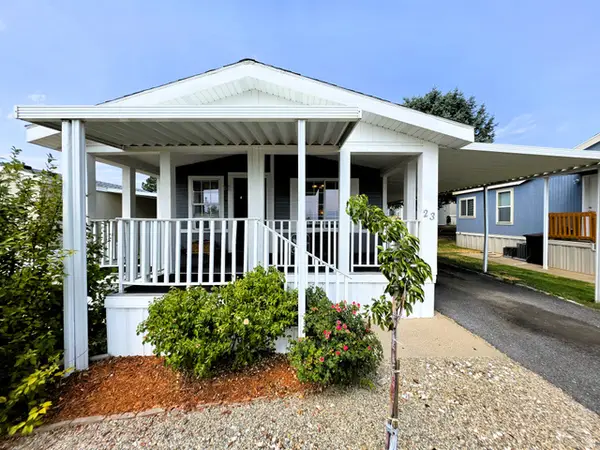 $82,000Active3 beds 2 baths1,200 sq. ft.
23 N Lakeview Dr, Layton, UT 84041
MLS# 2177895Listed by: REAL ESTATE ESSENTIALS


Protect your home and budget from life's surprises with an Assurant Home Warranty, backed by a partner that supports you through every step of homeownership. Explore Plans.
© 2023 - 2026 ERA Franchise Systems LLC. All rights reserved. ERA Franchise Systems LLC fully supports the principles of the Fair Housing Act and the Equal Opportunity Act. ERA, ERA Real Estate powered, and their respective logos are registered service marks of ERA Franchise Systems LLC. Each office is independently owned and operated.