
128 S 1000 E, Layton, UT 84041
Local realty services provided by:ERA Realty Center
128 S 1000 E,Layton, UT 84041
$499,000
- 3 Beds
- 2 Baths
- 2,034 sq. ft.
- Single family
- Pending
Listed by: blake noble
Office: realtypath llc. (executives)
MLS#:2178715
Source:SL
Price summary
- Price:$499,000
- Price per sq. ft.:$245.33
About this home
This beautiful home offers a comfortable setting with impressive mountain views and a number of recent improvements. The kitchen has been refreshed with new cabinetry, granite countertops, and updated appliances, and LVP Flooring throughout. The plantation shutters are the perfect compliment and make this home so charming. Recent mechanical upgrades include a furnace and water heater. The home is conveniently located near parks and everyday amenities, making it easy to enjoy both the neighborhood and all that Layton has to offer. With its combination of mountain scenery, tasteful updates, and a convenient location, this home is waiting for you!
Contact an agent
Home facts
- Year built:1973
- Subdivision & Development:COLONIAL PARK
- Listing ID #:2178715
- Added:45 day(s) ago
- Updated:September 28, 2026 at 08:36 AM
Rooms and interior
- Bedrooms:3
- Total bathrooms:2
- Full bathrooms:1
- Rooms Total:15
- Kitchen Description:Kitchen: Second, Oven: Gas, Range/Oven: Free Stdng., Range: Gas
- Basement Description:Daylight, Full, Walk-Out Access
- Living area:2,034 sq. ft.
Heating and cooling
- Cooling:Central Air
- Heating:Gas: Central, Gas: Stove, Wood
Structure and exterior
- Roof:Asphalt
- Year built:1973
- Building area:2,034 sq. ft.
- Lot area:0.23 Acres
- Lot Features:Fenced: Full, Flat, Sidewalks, Sprinkler: Auto-Full
- Architectural Style:Split Entry/Bi Level
- Construction Materials:Aluminum, Asphalt, Brick
- Exterior Features:Basement Entrance, Deck: Covered, Lighting, Walkout
- Levels:2 Story
Schools
- High school:Layton
- Middle school:Fairfield
- Elementary school:Whitesides
Utilities
- Water:Water Connected
- Sewer:Sewer Connected, Sewer: Connected, Sewer: Public
Finances and disclosures
- Price:$499,000
- Price per sq. ft.:$245.33
- Tax amount:$2,358
Features and amenities
- Laundry features:Electric Dryer Hookups
- Amenities:Smart Thermostat(s), Video Door Bell(s)
Parking
- Total parking spaces:8
- Parking description:2 Car Deep (Tandem), 2 Car Garage, Attached, Attached Garage, Garage Door Opener, Rv Parking
- Garage spaces:2
New listings near 128 S 1000 E
- New
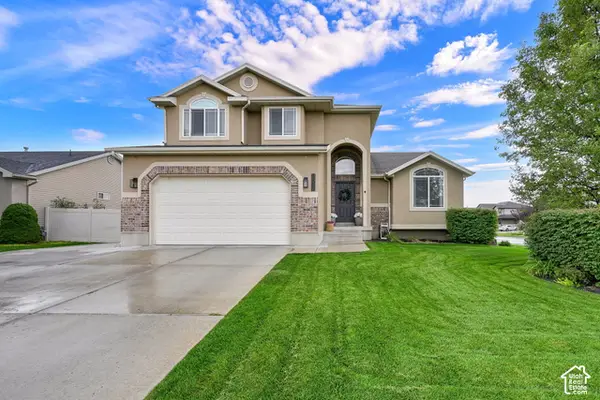 $619,900Active5 beds 4 baths2,722 sq. ft.
3651 W 1125 N, Layton, UT 84041
MLS# 2187774Listed by: EQUITY REAL ESTATE (SELECT) - New
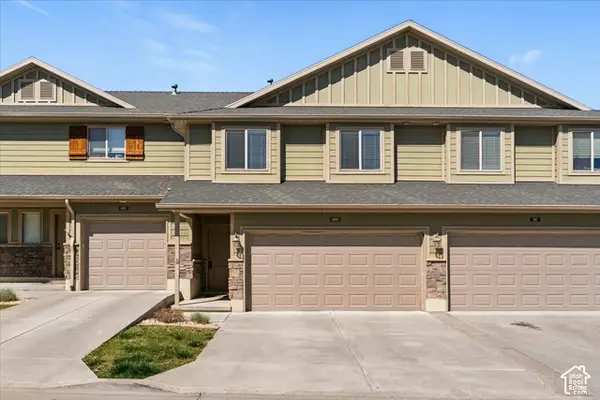 $374,900Active3 beds 3 baths1,560 sq. ft.
1809 E Whitetail Dr, Layton, UT 84040
MLS# 2187775Listed by: RE/MAX ASSOCIATES - New
 $379,900Active3 beds 2 baths1,457 sq. ft.
1619 N Davis W, Layton, UT 84041
MLS# 2187770Listed by: BERKSHIRE HATHAWAY HOMESERVICES UTAH PROPERTIES (NORTH SALT LAKE) - New
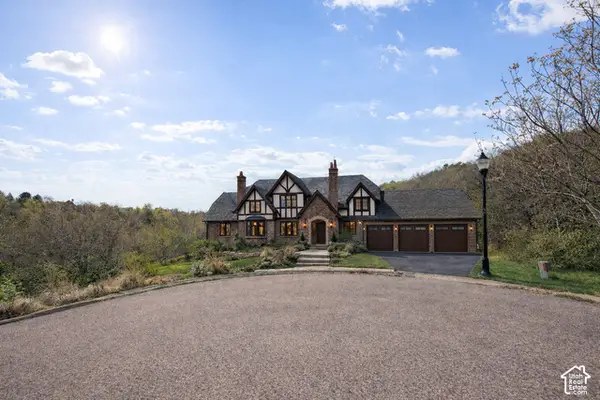 $524,000Active1.47 Acres
2141 E Oak Ln #5, Layton, UT 84040
MLS# 2187711Listed by: KENT REAL ESTATE LLC - Open Sat, 10 to 11:30amNew
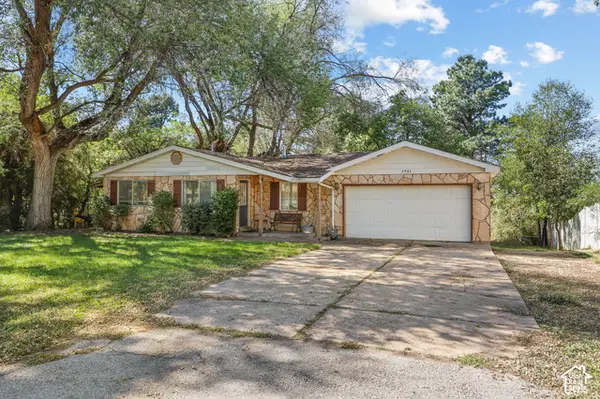 $425,000Active4 beds 2 baths1,417 sq. ft.
1731 Valley View Dr, Layton, UT 84040
MLS# 2187691Listed by: EQUITY REAL ESTATE - New
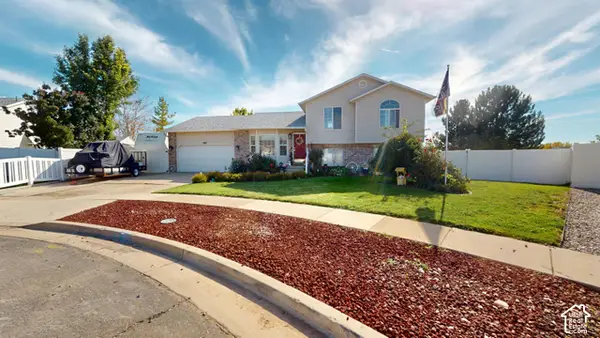 $599,900Active3 beds 2 baths2,229 sq. ft.
288 E 1375 N, Layton, UT 84041
MLS# 2187677Listed by: CENTURY 21 EVEREST - New
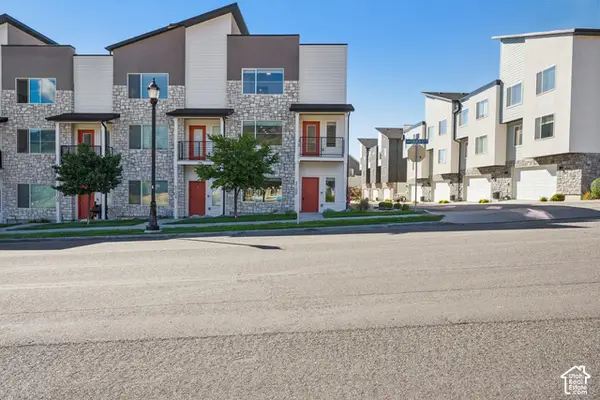 $499,950Active4 beds 4 baths2,285 sq. ft.
3108 N Bend Ln, Layton, UT 84040
MLS# 2187569Listed by: REDFIN CORPORATION - New
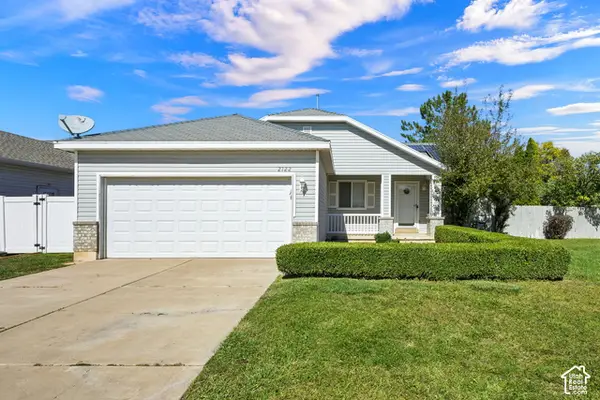 $445,000Active3 beds 2 baths1,395 sq. ft.
2122 W 1345 N, Layton, UT 84041
MLS# 2187594Listed by: COLDWELL BANKER REALTY (SOUTH OGDEN) - New
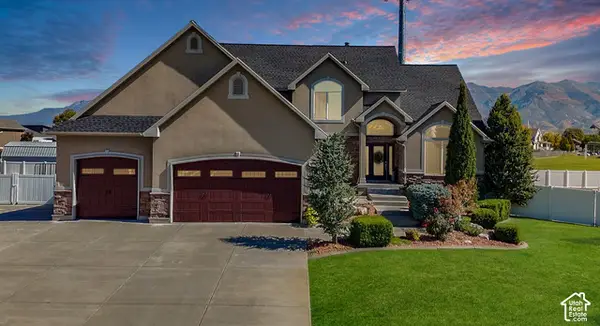 $849,900Active7 beds 4 baths4,293 sq. ft.
1541 W 975 S, Layton, UT 84041
MLS# 2187610Listed by: RE/MAX ASSOCIATES - New
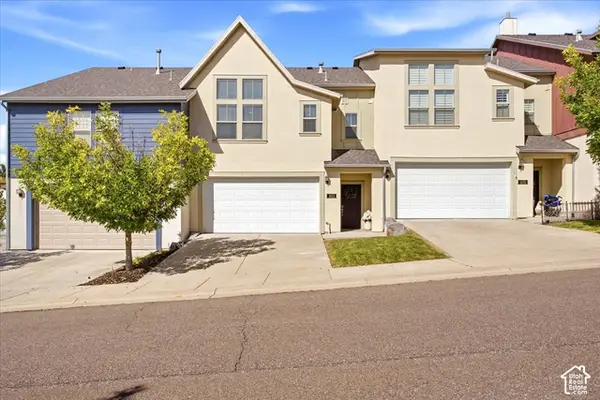 $410,000Active3 beds 3 baths1,668 sq. ft.
1453 E Primrose Ln, Layton, UT 84040
MLS# 2187469Listed by: BETTER HOMES AND GARDENS REAL ESTATE MOMENTUM (KAYSVILLE)


Protect your home and budget from life's surprises with an Assurant Home Warranty, backed by a partner that supports you through every step of homeownership. Explore Plans.
© 2023 - 2026 ERA Franchise Systems LLC. All rights reserved. ERA Franchise Systems LLC fully supports the principles of the Fair Housing Act and the Equal Opportunity Act. ERA, ERA Real Estate powered, and their respective logos are registered service marks of ERA Franchise Systems LLC. Each office is independently owned and operated.