
1915 E 1275 N, Layton, UT 84040
Local realty services provided by:ERA Realty Center
Listed by: heather l smith
Office: equity real estate (select)
MLS#:2177465
Source:SL
Price summary
- Price:$545,000
- Price per sq. ft.:$224
About this home
Fantastic home you'll love to live in forever! Especially if you love the peaceful feeling you get from a lush green backyard, bubbling fountain, and hummingbirds zipping about. On the main level you walk into through the foyer and into a large bright family room There are actually two of these rooms one of which has a fireplace. Into the kitchen you'll notice the doors leading to an inviting deck and plenty of cabinets with a corner window showing off a mountain view and giving morning light to your herbs and other plants if you choose to have them. Upstairs are the bedrooms including the primary with it's own bathroom and walkin closet. In the basement is another bedroom and bath plus a small den area to game or work in. Though you are in a neighborhood, the yard feels wonderfully private and shaded during the evening. You can even have chickens here, but of course, no roosters. This home is solid, well-cared for and beautiful. Call to see it and make it yours.
Contact an agent
Home facts
- Year built:1991
- Subdivision & Development:WILLOW CREEK
- Listing ID #:2177465
- Added:3 day(s) ago
- Updated:August 17, 2026 at 12:24 PM
Rooms and interior
- Bedrooms:5
- Total bathrooms:4
- Full bathrooms:1
- Half bathrooms:1
- Rooms Total:16
- Flooring:Carpet, Hardwood, Tile
- Kitchen Description:Disposal, Range/Oven: Free Stdng.
- Basement Description:Partial
- Living area:2,433 sq. ft.
Heating and cooling
- Cooling:Central Air
- Heating:Forced Air, Gas: Central
Structure and exterior
- Roof:Asphalt
- Year built:1991
- Building area:2,433 sq. ft.
- Lot area:0.23 Acres
- Lot Features:Corner Lot, Drip Irrigation, Fenced: Partial, Flat, Secluded, Sidewalks, Sprinkler: Auto-Full
- Architectural Style:Tri/Multi-Level
- Construction Materials:Aluminum, Brick
- Exterior Features:Bay Box Windows, Covered, Entry (Foyer), Out Buildings, Patio: Covered
- Levels:3 Story
Schools
- High school:Layton
- Middle school:Central Davis
- Elementary school:East Layton
Utilities
- Water:Culinary, Secondary, Water Connected
- Sewer:Sewer: Public
Finances and disclosures
- Price:$545,000
- Price per sq. ft.:$224
- Tax amount:$2,704
Features and amenities
- Laundry features:Electric Dryer Hookups
- Amenities:Ceiling Fan, Closet: Walk-In, Den/Office, French Doors, Storage Shed(s), Vaulted Ceilings, Workbench
Parking
- Total parking spaces:7
- Parking description:2 Car Garage, Covered, Rv Parking
- Garage spaces:2
- Carport spaces:1
New listings near 1915 E 1275 N
- New
 $475,000Active3 beds 2 baths1,953 sq. ft.
2466 N 1050 W, Layton, UT 84041
MLS# 2179187Listed by: IRON MOUNTAIN REALTY LLC - New
 $929,000Active6 beds 4 baths5,165 sq. ft.
405 N 2975 W, Layton, UT 84041
MLS# 2179120Listed by: RE/MAX ASSOCIATES - New
 $515,000Active5 beds 2 baths2,410 sq. ft.
2211 Valley Dr, Layton, UT 84040
MLS# 2178969Listed by: WELCH RANDALL REAL ESTATE SERVICES - New
 $425,000Active2 beds 1 baths2,088 sq. ft.
339 Carol Dr, Layton, UT 84041
MLS# 2178923Listed by: RE/MAX ASSOCIATES - New
 $535,000Active5 beds 3 baths2,265 sq. ft.
2618 N 1650 E, Layton, UT 84040
MLS# 2178784Listed by: REALTYPATH LLC (SOUTH VALLEY) - New
 $369,000Active3 beds 2 baths1,794 sq. ft.
546 W 230 N, Layton, UT 84041
MLS# 2178796Listed by: CENTURY 21 EVEREST (CENTERVILLE) - New
 $499,000Active3 beds 2 baths2,034 sq. ft.
128 S 1000 E, Layton, UT 84041
MLS# 2178715Listed by: REALTYPATH LLC (EXECUTIVES) - New
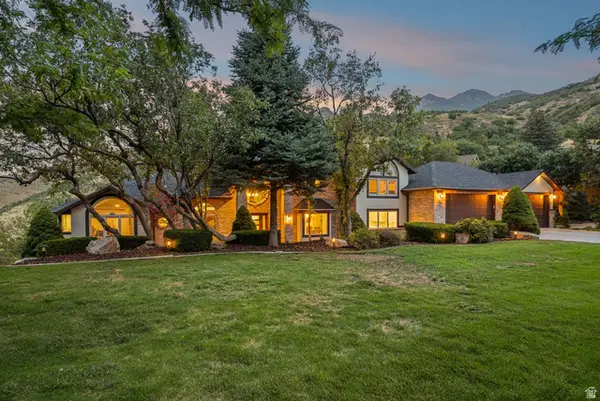 $2,000,000Active7 beds 5 baths7,551 sq. ft.
3311 Cove Cir, Layton, UT 84040
MLS# 2178614Listed by: MOUNTAIN LUXURY REAL ESTATE - New
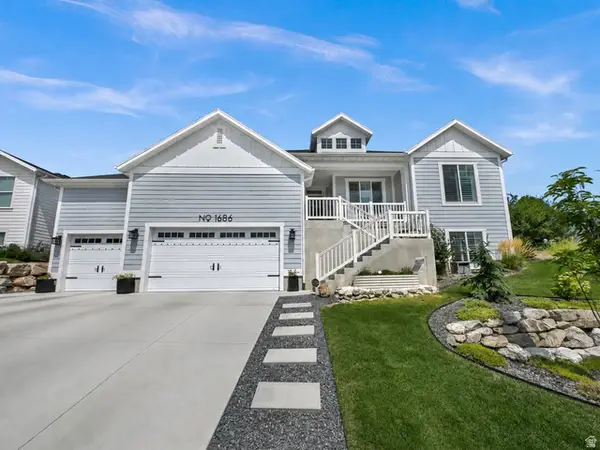 $899,000Active5 beds 3 baths3,720 sq. ft.
1686 N Emerald Dr, Layton, UT 84040
MLS# 2178618Listed by: CENTURY 21 EVEREST (CENTERVILLE)


Protect your home and budget from life's surprises with an Assurant Home Warranty, backed by a partner that supports you through every step of homeownership. Explore Plans.
© 2023 - 2026 ERA Franchise Systems LLC. All rights reserved. ERA Franchise Systems LLC fully supports the principles of the Fair Housing Act and the Equal Opportunity Act. ERA, ERA Real Estate powered, and their respective logos are registered service marks of ERA Franchise Systems LLC. Each office is independently owned and operated.