
2093 W 850 S, Layton, UT 84041
Local realty services provided by:ERA Realty Center
2093 W 850 S,Layton, UT 84041
$1,075,000
- 6 Beds
- 4 Baths
- 4,260 sq. ft.
- Single family
- Active
Listed by: phil flanders
Office: homie
MLS#:2196767
Source:SL
Price summary
- Price:$1,075,000
- Price per sq. ft.:$252.35
- Monthly HOA dues:$27.5
About this home
Welcome to the coveted Layton Parke Estates, where custom, high end homes define the neighborhood. Built in 2025, this stunning home stands out with thoughtful upgrades and premium features throughout. The open main-level floor plan is ideal for gathering and entertaining, featuring a beautiful, spacious kitchen designed for everyday living and hosting. With six spacious bedrooms, the versatile layout offers plenty of flexibility for a home office, bonus room, or additional living space. The fully finished basement, featuring a great room, raised ceilings, a wet bar, and a walkout entrance, checks all the boxes. The oversized garage provides ample room for vehicles, recreational toys, trailers, and additional storage. Don't miss this opportunity to own a beautifully upgraded, nearly new home in one of Layton's most desirable neighborhoods!
Contact an agent
Home facts
- Year built:2025
- Subdivision & Development:LAYTON PARKE ESTATES
- Listing ID #:2196767
- Added:1 day(s) ago
- Updated:November 18, 2026 at 02:30 PM
Rooms and interior
- Bedrooms:6
- Total bathrooms:4
- Full bathrooms:3
- Half bathrooms:1
- Rooms Total:16
- Flooring:Carpet, Tile
- Bathrooms Description:Bath: Sep. Tub/Shower
- Kitchen Description:Disposal, Microwave, Oven: Double, Oven: Wall, Range/Oven: Built-In, Range: Countertop, Range: Gas, Refrigerator
- Basement Description:Full
- Living area:4,260 sq. ft.
Heating and cooling
- Cooling:Central Air
- Heating:Forced Air, Gas: Central
Structure and exterior
- Roof:Asphalt
- Year built:2025
- Building area:4,260 sq. ft.
- Lot area:0.28 Acres
- Lot Features:Curb & Gutter, Fenced: Partial, Road: Paved, Sidewalks, Sprinkler: Auto-Full
- Construction Materials:Composition, Stone, Stucco
- Exterior Features:Basement Entrance, Covered, Patio: Covered, Walkout
- Levels:3 Story
Schools
- High school:Layton
- Middle school:Shoreline Jr High
- Elementary school:Sunburst Elementary
Utilities
- Water:Culinary, Secondary, Water Connected
- Sewer:Sewer Connected, Sewer: Connected, Sewer: Public
Finances and disclosures
- Price:$1,075,000
- Price per sq. ft.:$252.35
- Tax amount:$4,719
Features and amenities
- Laundry features:Electric Dryer Hookups
- Amenities:Bar: Wet, Central Vacuum, Closet: Walk-In, Floor Drains, Trampoline, Vaulted Ceilings, Water Softener Owned
Parking
- Total parking spaces:9
- Parking description:3 Car Garage, Attached, Attached Garage, Extra Length, Garage Door Opener
- Garage spaces:3
New listings near 2093 W 850 S
- New
 $352,000Active4 beds 2 baths1,744 sq. ft.
1127 Mala Dr, Layton, UT 84041
MLS# 2196631Listed by: BERKSHIRE HATHAWAY HOMESERVICES UTAH PROPERTIES (SO OGDEN) - Open Sat, 11am to 2pmNew
 Listed by ERA$420,000Active3 beds 3 baths1,670 sq. ft.
3084 N 1600 E #39, Layton, UT 84040
MLS# 2196664Listed by: ERA BROKERS CONSOLIDATED (OGDEN) - Open Sat, 12 to 3pmNew
 $360,000Active3 beds 1 baths1,104 sq. ft.
126 N Ronald Ave E, Layton, UT 84041
MLS# 2194756Listed by: KW SUCCESS KELLER WILLIAMS REALTY - New
 $550,000Active5 beds 3 baths2,561 sq. ft.
3277 N 2175 E, Layton, UT 84040
MLS# 2196531Listed by: COMMERCIAL REALTY BROKERS LLC - New
 $349,000Active2 beds 1 baths1,512 sq. ft.
79 Green Dr, Layton, UT 84041
MLS# 2196478Listed by: EXP REALTY, LLC - Open Thu, 1 to 4pmNew
 $423,249Active3 beds 4 baths1,785 sq. ft.
1650 N Main St, Layton, UT 84041
MLS# 2196425Listed by: HOLMES HOMES REALTY - Open Sat, 12 to 4pmNew
 $431,900Active3 beds 3 baths1,977 sq. ft.
1650 N Main St, Layton, UT 84041
MLS# 2196435Listed by: HOLMES HOMES REALTY - New
 $89,900Active4 beds 2 baths1,344 sq. ft.
2600 N Hill Rd #125, Layton, UT 84041
MLS# 2196398Listed by: EXP REALTY, LLC - Open Sat, 11am to 1pm
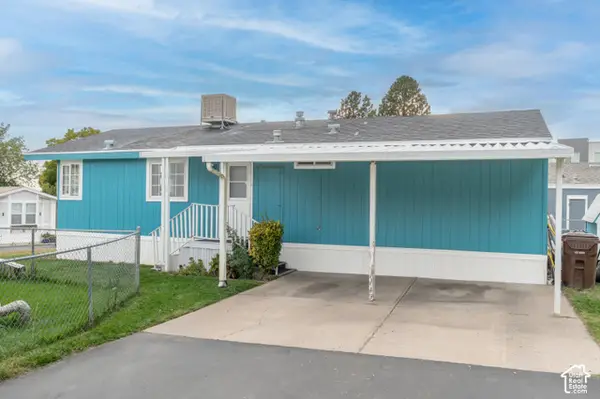 $79,900Active3 beds 2 baths1,100 sq. ft.
93 Barrington Way #93, Layton, UT 84041
MLS# 2194814Listed by: UTAH KEY REAL ESTATE, LLC


Protect your home and budget from life's surprises with an Assurant Home Warranty, backed by a partner that supports you through every step of homeownership. Explore Plans.
© 2023 - 2026 ERA Franchise Systems LLC. All rights reserved. ERA Franchise Systems LLC fully supports the principles of the Fair Housing Act and the Equal Opportunity Act. ERA, ERA Real Estate powered, and their respective logos are registered service marks of ERA Franchise Systems LLC. Each office is independently owned and operated.