
3084 N 1600 E #39, Layton, UT 84040
Local realty services provided by:ERA Brokers Consolidated
3084 N 1600 E #39,Layton, UT 84040
$420,000
- 3 Beds
- 3 Baths
- 1,670 sq. ft.
- Townhouse
- Active
Upcoming open houses
- Sat, Nov 2111:00 am - 02:00 pm
Listed by:
 Whitney Peterson(801) 859 - 6682ERA Brokers Consolidated
Office: era brokers consolidated (ogden)
MLS#:2196664
Source:SL
Price summary
- Price:$420,000
- Price per sq. ft.:$251.5
- Monthly HOA dues:$278
About this home
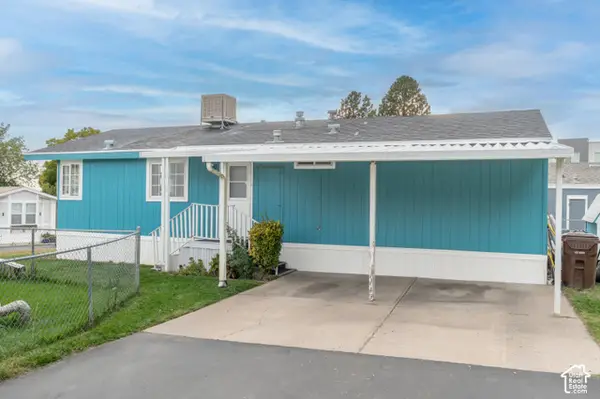
Move-in ready and practically new! Ideally located just minutes from Hill Air Force Base, this bright and inviting townhome offers the perfect combination of comfort, convenience, and low-maintenance living. Fresh interior paint gives the home a clean, modern feel, while the included refrigerator, washer, and dryer make settling in easy. Enjoy quick access to Highway 193, shopping, dining, and outdoor recreation. HOA amenities include water, sewer, trash, and snow removal, allowing you more time to enjoy everything the area has to offer. Schedule your showing today! Square footage figures are provided as a courtesy estimate only and were obtained from County Records. Buyer is advised to obtain an independent measurement.
Contact an agent
Home facts
- Year built:2022
- Subdivision & Development:INDIGO BEND
- Listing ID #:2196664
- Added:1 day(s) ago
- Updated:November 18, 2026 at 01:37 PM
Rooms and interior
- Bedrooms:3
- Total bathrooms:3
- Full bathrooms:2
- Half bathrooms:1
- Rooms Total:10
- Flooring:Carpet, Laminate
- Kitchen Description:Refrigerator
- Basement Description:Slab
- Living area:1,670 sq. ft.
Heating and cooling
- Cooling:Central Air
- Heating:Gas: Central
Structure and exterior
- Year built:2022
- Building area:1,670 sq. ft.
- Lot area:0.02 Acres
- Architectural Style:Townhouse
- Exterior Features:Balcony
- Levels:3 Story
Schools
- High school:Northridge
- Middle school:North Davis
- Elementary school:Mountain View
Utilities
- Water:Culinary, Water Connected
- Sewer:Sewer Connected, Sewer: Connected, Sewer: Public
Finances and disclosures
- Price:$420,000
- Price per sq. ft.:$251.5
- Tax amount:$2,598
Features and amenities
- Laundry features:Dryer, Electric Dryer Hookups, Washer
- Amenities:Closet: Walk-In, Insurance, Sewer Paid, Snow Removal, Trash, Water
Parking
- Total parking spaces:4
- Parking description:2 Car Garage, Attached, Attached Garage, Extra Width
- Garage spaces:2
New listings near 3084 N 1600 E #39
- New
 $1,075,000Active6 beds 4 baths4,260 sq. ft.
2093 W 850 S, Layton, UT 84041
MLS# 2196767Listed by: HOMIE - New
 $352,000Active4 beds 2 baths1,744 sq. ft.
1127 Mala Dr, Layton, UT 84041
MLS# 2196631Listed by: BERKSHIRE HATHAWAY HOMESERVICES UTAH PROPERTIES (SO OGDEN) - Open Sat, 11am to 2pmNew
 Listed by ERA$420,000Active3 beds 3 baths1,670 sq. ft.
3084 N 1600 E #39, Layton, UT 84040
MLS# 2196664Listed by: ERA BROKERS CONSOLIDATED (OGDEN) - Open Sat, 12 to 3pmNew
 $360,000Active3 beds 1 baths1,104 sq. ft.
126 N Ronald Ave E, Layton, UT 84041
MLS# 2194756Listed by: KW SUCCESS KELLER WILLIAMS REALTY - New
 $550,000Active5 beds 3 baths2,561 sq. ft.
3277 N 2175 E, Layton, UT 84040
MLS# 2196531Listed by: COMMERCIAL REALTY BROKERS LLC - New
 $349,000Active2 beds 1 baths1,512 sq. ft.
79 Green Dr, Layton, UT 84041
MLS# 2196478Listed by: EXP REALTY, LLC - Open Thu, 1 to 4pmNew
 $423,249Active3 beds 4 baths1,785 sq. ft.
1650 N Main St, Layton, UT 84041
MLS# 2196425Listed by: HOLMES HOMES REALTY - Open Sat, 12 to 4pmNew
 $431,900Active3 beds 3 baths1,977 sq. ft.
1650 N Main St, Layton, UT 84041
MLS# 2196435Listed by: HOLMES HOMES REALTY - New
 $89,900Active4 beds 2 baths1,344 sq. ft.
2600 N Hill Rd #125, Layton, UT 84041
MLS# 2196398Listed by: EXP REALTY, LLC - Open Sat, 11am to 1pm
 $79,900Active3 beds 2 baths1,100 sq. ft.
93 Barrington Way #93, Layton, UT 84041
MLS# 2194814Listed by: UTAH KEY REAL ESTATE, LLC


Protect your home and budget from life's surprises with an Assurant Home Warranty, backed by a partner that supports you through every step of homeownership. Explore Plans.
© 2023 - 2026 ERA Franchise Systems LLC. All rights reserved. ERA Franchise Systems LLC fully supports the principles of the Fair Housing Act and the Equal Opportunity Act. ERA, ERA Real Estate powered, and their respective logos are registered service marks of ERA Franchise Systems LLC. Each office is independently owned and operated.