
2727 East Gentile St, Layton, UT 84040
Local realty services provided by:ERA Brokers Consolidated
2727 East Gentile St,Layton, UT 84040
$2,200,000
- 6 Beds
- 5 Baths
- 9,745 sq. ft.
- Single family
- Active
Listed by: andrew lloyd
Office: equity real estate (select)
MLS#:2148297
Source:SL
Price summary
- Price:$2,200,000
- Price per sq. ft.:$225.76
About this home
Aggressive price reduction to accelerate sale. This custom estate offers a unique chance to secure instant equity with completion estimates of $300K$500K and strong comps supporting $3M+ value. Last week to choose exterior finishes!. Opportunities like this are rare-serious inquiries and offers encouraged. Planned amenities elevate this home to a true luxury estate: golf simulator room, private theater, indoor sports court, full gym, sauna, and pool-creating a one-of-a-kind live/play environment. The house directly west is also for sale so the total land could be 1.8 acres or another home could be built.
Contact an agent
Home facts
- Year built:2026
- Listing ID #:2148297
- Added:36 day(s) ago
- Updated:May 12, 2026 at 11:02 AM
Rooms and interior
- Bedrooms:6
- Total bathrooms:5
- Full bathrooms:3
- Half bathrooms:1
- Rooms Total:19
- Basement Description:Walk-Out Access
- Living area:9,745 sq. ft.
Heating and cooling
- Cooling:Central Air
- Heating:Gas: Central
Structure and exterior
- Year built:2026
- Building area:9,745 sq. ft.
- Lot area:0.81 Acres
- Architectural Style:Rambler/Ranch
- Levels:3 Story
Schools
- High school:Layton
- Middle school:Central Davis
- Elementary school:East Layton
Finances and disclosures
- Price:$2,200,000
- Price per sq. ft.:$225.76
- Tax amount:$6,000
Parking
- Total parking spaces:4
- Parking description:4 Car Garage
- Garage spaces:4
New listings near 2727 East Gentile St
- New
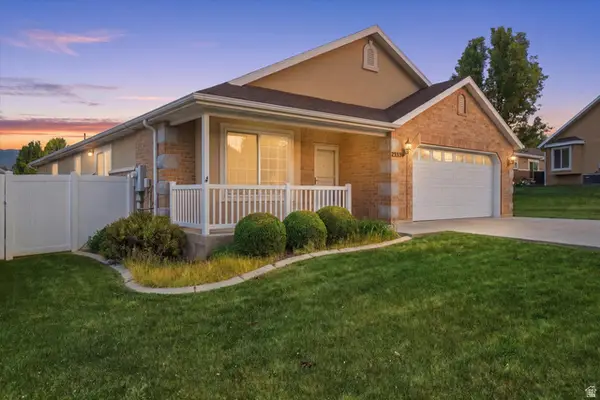 $495,000Active3 beds 2 baths1,998 sq. ft.
2333 N Garden Ln W #32, Layton, UT 84041
MLS# 2157120Listed by: HOMIE - New
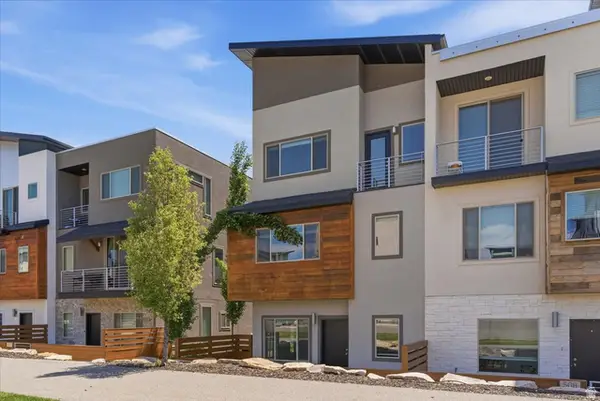 $434,900Active3 beds 4 baths1,992 sq. ft.
506 W 2200 N, Layton, UT 84041
MLS# 2157054Listed by: COLDWELL BANKER REALTY (DAVIS COUNTY) - Open Wed, 2 to 4pmNew
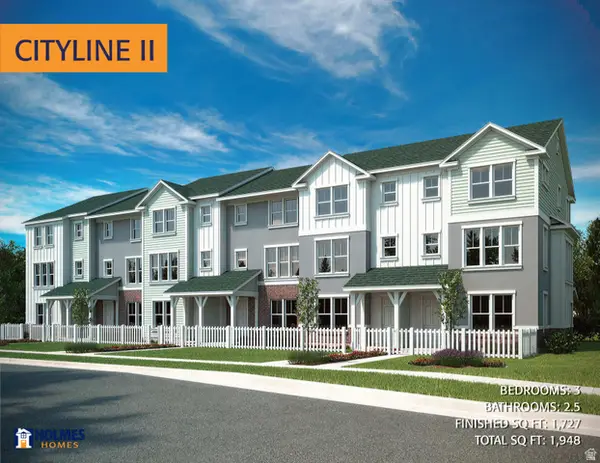 $435,486Active3 beds 3 baths1,909 sq. ft.
1650 N Main St, Layton, UT 84041
MLS# 2156998Listed by: HOLMES HOMES REALTY - New
 $49,900Active3 beds 2 baths924 sq. ft.
1200 N Church, Layton, UT 84041
MLS# 2156915Listed by: EQUITY REAL ESTATE (SELECT) - New
 $585,000Active1.47 Acres
2141 E Oak Ln E #5, Layton, UT 84040
MLS# 2156921Listed by: SUMMIT SOTHEBY'S INTERNATIONAL REALTY - New
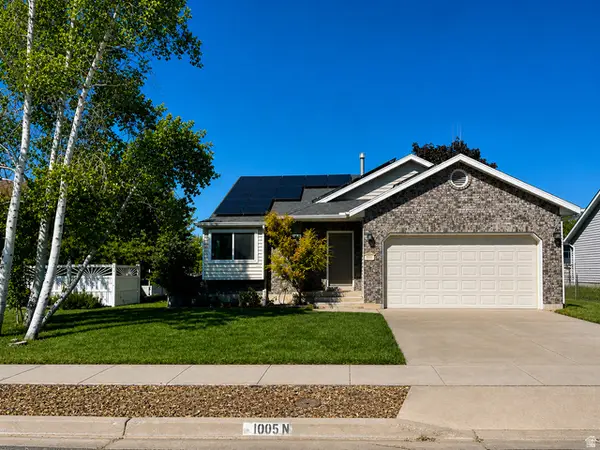 $474,900Active4 beds 2 baths2,030 sq. ft.
1095 N 2925 W, Layton, UT 84041
MLS# 2156017Listed by: EQUITY REAL ESTATE (SELECT) - New
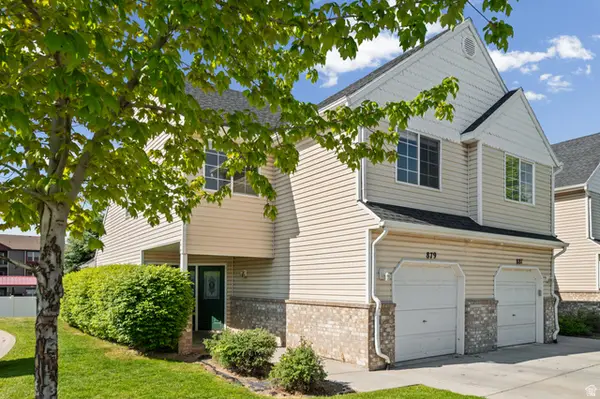 $337,990Active3 beds 3 baths1,400 sq. ft.
879 N 1125 W, Layton, UT 84041
MLS# 2156869Listed by: EQUITY REAL ESTATE - New
 $799,990Active3 beds 3 baths4,066 sq. ft.
1224 E Amarylis Way, Layton, UT 84040
MLS# 2156819Listed by: WEEKLEY HOMES, LLC - New
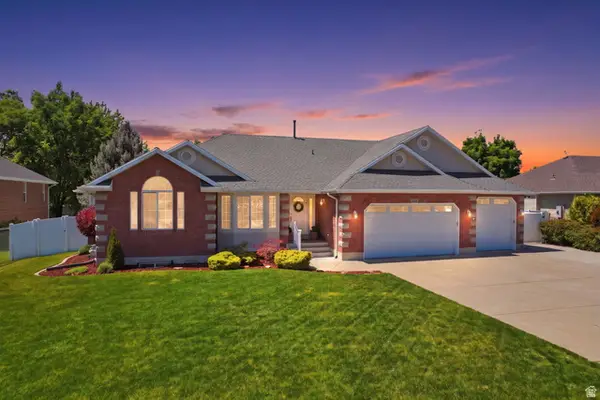 $725,000Active5 beds 3 baths3,256 sq. ft.
776 S Flint St W, Layton, UT 84041
MLS# 2156729Listed by: REAL BROKER, LLC - New
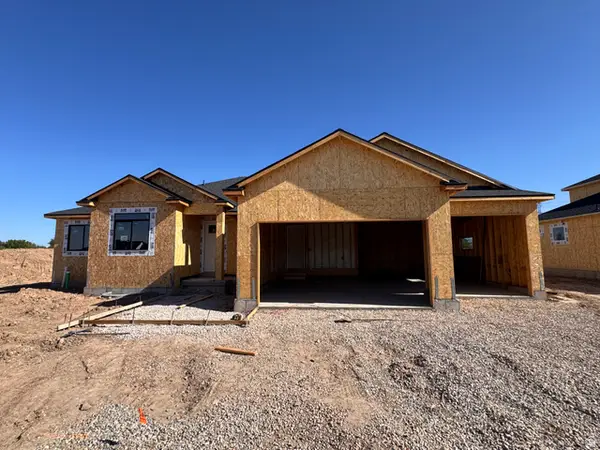 $921,330Active5 beds 4 baths3,684 sq. ft.
3266 W 850 N #115, Layton, UT 84041
MLS# 2156608Listed by: RE/MAX ASSOCIATES


Protect your home and budget from life's surprises with an Assurant Home Warranty, backed by a partner that supports you through every step of homeownership. Explore Plans.
© 2023 - 2026 ERA Franchise Systems LLC. All rights reserved. ERA Franchise Systems LLC fully supports the principles of the Fair Housing Act and the Equal Opportunity Act. ERA, ERA Real Estate powered, and their respective logos are registered service marks of ERA Franchise Systems LLC. Each office is independently owned and operated.