
2847 W Lindi Way, Layton, UT 84041
Local realty services provided by:ERA Realty Center
2847 W Lindi Way,Layton, UT 84041
$549,900
- 6 Beds
- 3 Baths
- 2,636 sq. ft.
- Single family
- Active
Listed by: todd r allison
Office: the mascaro group, llc.
MLS#:2176869
Source:SL
Price summary
- Price:$549,900
- Price per sq. ft.:$208.61
About this home
Beautifully maintained and move in ready! This spacious 6 bedroom home features fresh paint, beautiful hardwood floors throughout the main living areas, and abundant natural light from charming bay windows. Enjoy generous storage, RV parking potential, and a functional layout designed for comfortable living. The oversized basement room with a cozy fireplace and sitting area offers endless possibilities as a luxurious bedroom, family room, or recreation space. Thoughtfully updated and exceptionally cared for, this home is the perfect blend of comfort, character, and pride of ownership.
Contact an agent
Home facts
- Year built:1996
- Subdivision & Development:WINDSOR MEADOWS
- Listing ID #:2176869
- Added:52 day(s) ago
- Updated:September 27, 2026 at 11:19 AM
Rooms and interior
- Bedrooms:6
- Total bathrooms:3
- Full bathrooms:1
- Rooms Total:14
- Flooring:Carpet, Hardwood, Tile
- Kitchen Description:Disposal, Microwave, Oven: Gas, Range Hood, Range/Oven: Free Stdng., Range: Gas, Refrigerator
- Basement Description:Daylight, Full
- Living area:2,636 sq. ft.
Heating and cooling
- Cooling:Central Air
- Heating:Gas: Central
Structure and exterior
- Roof:Asphalt
- Year built:1996
- Building area:2,636 sq. ft.
- Lot area:0.18 Acres
- Lot Features:Curb & Gutter, Fenced: Full, Flat, Road: Paved, Sidewalks, Sprinkler: Auto-Full
- Architectural Style:Rambler/Ranch
- Construction Materials:Aluminum, Brick
- Exterior Features:Bay Box Windows, Covered, Entry (Foyer), Patio: Covered
- Levels:2 Story
Schools
- High school:Layton
- Middle school:Legacy
- Elementary school:Sand Springs
Utilities
- Water:Culinary, Water Connected
- Sewer:Sewer Connected, Sewer: Connected, Sewer: Public
Finances and disclosures
- Price:$549,900
- Price per sq. ft.:$208.61
- Tax amount:$2,483
Features and amenities
- Laundry features:Electric Dryer Hookups
- Amenities:Closet: Walk-In, Gas Logs
Parking
- Total parking spaces:6
- Parking description:2 Car Garage, Attached, Attached Garage, Extra Height, Garage Door Opener, Rv Parking
- Garage spaces:2
New listings near 2847 W Lindi Way
- New
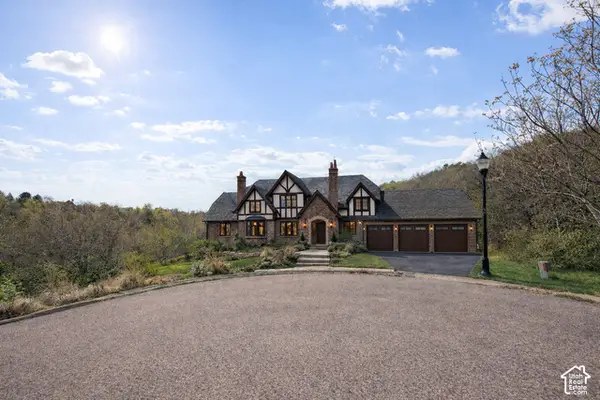 $524,000Active1.47 Acres
2141 E Oak Ln #5, Layton, UT 84040
MLS# 2187711Listed by: KENT REAL ESTATE LLC - Open Sat, 10 to 11:30amNew
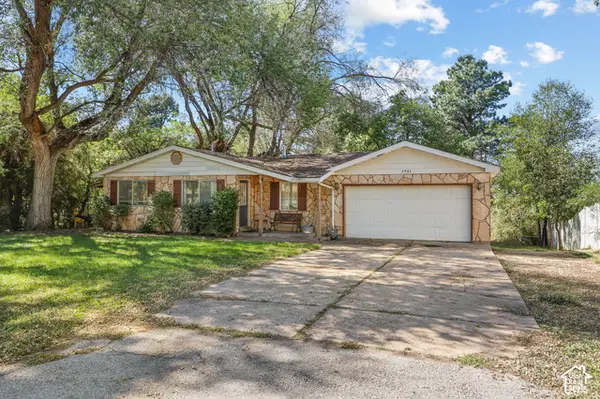 $425,000Active4 beds 2 baths1,417 sq. ft.
1731 Valley View Dr, Layton, UT 84040
MLS# 2187691Listed by: EQUITY REAL ESTATE - New
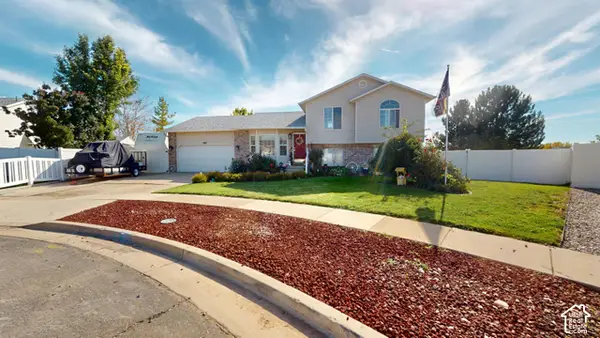 $599,900Active3 beds 2 baths2,229 sq. ft.
288 E 1375 N, Layton, UT 84041
MLS# 2187677Listed by: CENTURY 21 EVEREST - New
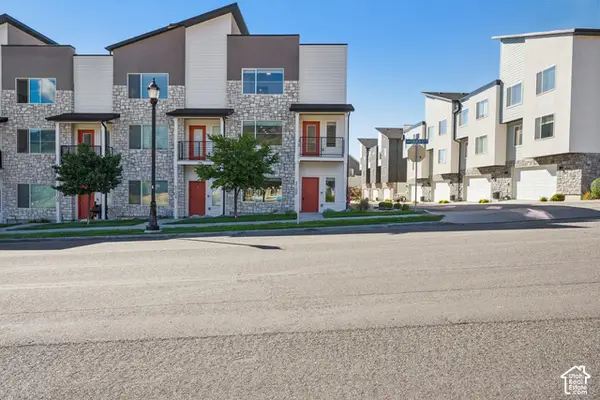 $499,950Active4 beds 4 baths2,285 sq. ft.
3108 N Bend Ln, Layton, UT 84040
MLS# 2187569Listed by: REDFIN CORPORATION - New
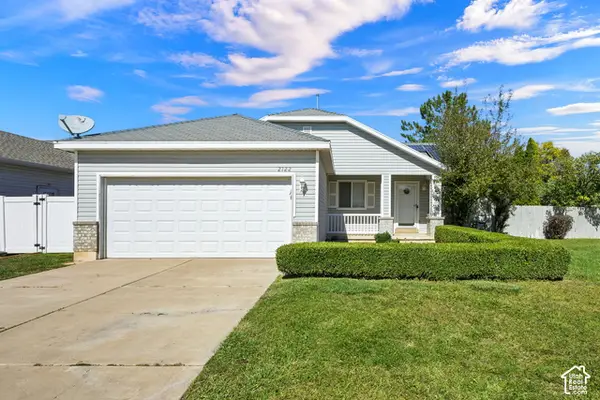 $445,000Active3 beds 2 baths1,395 sq. ft.
2122 W 1345 N, Layton, UT 84041
MLS# 2187594Listed by: COLDWELL BANKER REALTY (SOUTH OGDEN) - New
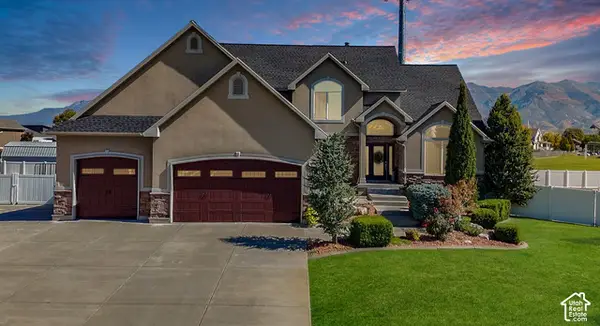 $849,900Active7 beds 4 baths4,293 sq. ft.
1541 W 975 S, Layton, UT 84041
MLS# 2187610Listed by: RE/MAX ASSOCIATES - New
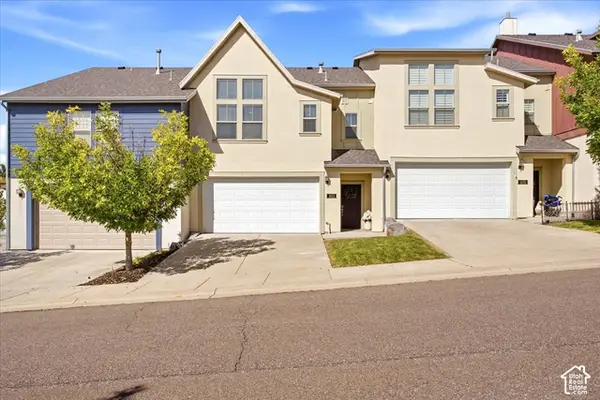 $410,000Active3 beds 3 baths1,668 sq. ft.
1453 E Primrose Ln, Layton, UT 84040
MLS# 2187469Listed by: BETTER HOMES AND GARDENS REAL ESTATE MOMENTUM (KAYSVILLE) - New
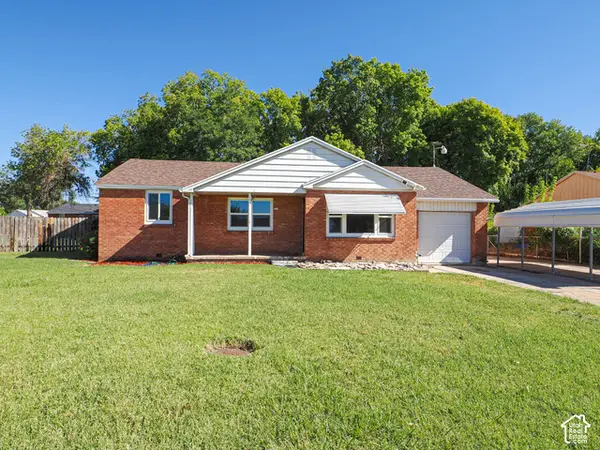 $369,900Active3 beds 1 baths1,136 sq. ft.
329 W Francis Ave, Layton, UT 84041
MLS# 2187414Listed by: THE REAL ESTATE EDGE LLC - New
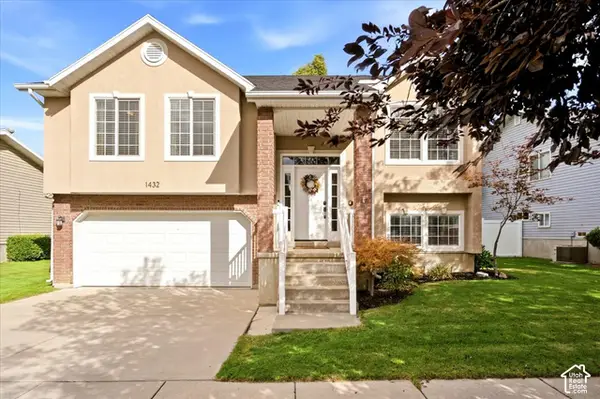 $504,875Active3 beds 2 baths1,518 sq. ft.
1432 W Silvercreek Dr, Layton, UT 84040
MLS# 2186454Listed by: REAL BROKER, LLC - New
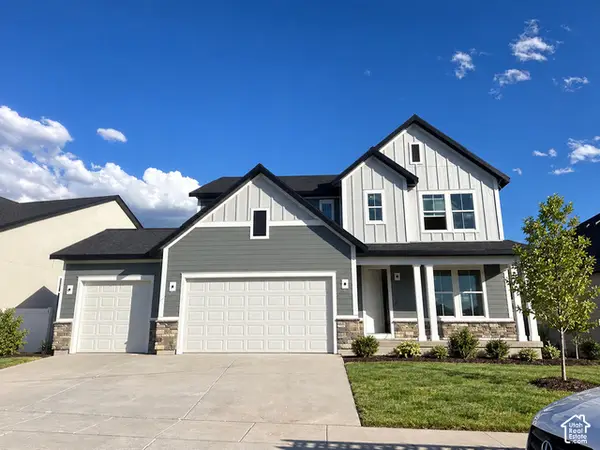 $829,990Active3 beds 3 baths4,037 sq. ft.
1240 E Amaryllis Way, Layton, UT 84040
MLS# 2187315Listed by: WEEKLEY HOMES, LLC


Protect your home and budget from life's surprises with an Assurant Home Warranty, backed by a partner that supports you through every step of homeownership. Explore Plans.
© 2023 - 2026 ERA Franchise Systems LLC. All rights reserved. ERA Franchise Systems LLC fully supports the principles of the Fair Housing Act and the Equal Opportunity Act. ERA, ERA Real Estate powered, and their respective logos are registered service marks of ERA Franchise Systems LLC. Each office is independently owned and operated.