
55 N Sierra Way, Layton, UT 84041
Local realty services provided by:ERA Brokers Consolidated
55 N Sierra Way,Layton, UT 84041
$969,900
- 7 Beds
- 5 Baths
- 4,590 sq. ft.
- Single family
- Active
Listed by: kelly waters
Office: re/max associates
MLS#:2174857
Source:SL
Price summary
- Price:$969,900
- Price per sq. ft.:$211.31
About this home
SELLER will PAY $10,000 for rate buy down. New Pricing too! Come and see thisLIKE NEW!!! COMPLETELY remodeled with NEWLY finished basement, garage and upgraded landscaping upon purchase in 2023. SEE ATTACHED LIST OF ALL UPDATES. Stellar LOCATION 1/2 mile from Legacy Highway 177 access. Energy efficient: owned solar panel system; updated energy star windows; home professionally sealed; additional insulation installed; high efficiency furnaces and A/C; new exterior doors. Closing and possession after October 15, 2026, subject to seller's job transfer orders being received. SHOWINGS BEGINNING August 7.
Contact an agent
Home facts
- Year built:2007
- Subdivision & Development:SIERRA BELLA ESTATES
- Listing ID #:2174857
- Added:51 day(s) ago
- Updated:September 27, 2026 at 11:19 AM
Rooms and interior
- Bedrooms:7
- Total bathrooms:5
- Full bathrooms:4
- Half bathrooms:1
- Rooms Total:18
- Flooring:Carpet, Tile
- Bathrooms Description:Bath: Sep. Tub/Shower, Jetted Tub
- Kitchen Description:Disposal, Microwave, Oven: Wall, Range: Gas, Refrigerator
- Basement Description:Full
- Living area:4,590 sq. ft.
Heating and cooling
- Cooling:Central Air
- Heating:Forced Air, Gas: Central
Structure and exterior
- Roof:Asphalt
- Year built:2007
- Building area:4,590 sq. ft.
- Lot area:0.28 Acres
- Lot Features:Curb & Gutter, Fenced: Full, Flat, Private, Road: Paved, Secluded, Sidewalks, Sprinkler: Auto-Full
- Construction Materials:Asphalt, Brick, Stucco
- Exterior Features:Covered, Entry (Foyer), Lighting, Patio: Covered, Porch: Screened, Screened
- Levels:3 Story
Schools
- High school:Layton
- Middle school:Legacy
- Elementary school:Sand Springs
Utilities
- Water:Culinary, Water Connected
- Sewer:Sewer Connected, Sewer: Connected, Sewer: Public
Finances and disclosures
- Price:$969,900
- Price per sq. ft.:$211.31
- Tax amount:$3,762
Features and amenities
- Laundry features:Electric Dryer Hookups
- Amenities:Alarm: Fire, Alarm: Security, Bar: Wet, Ceiling Fan, Closet: Walk-In, Den/Office, Instantaneous Hot Water, Jetted Tub, Play Gym, Satellite Dish, Smart Thermostat(s), Swing Set, Theater Room, Video Door Bell(s), Water Softener Owned, Window Coverings
Parking
- Total parking spaces:12
- Parking description:2 Car Deep (Tandem), 4 Car Garage, Attached, Attached Garage, Extra Height, Extra Length, Extra Width, Garage Door Opener, Rv Parking, Storage Above, Workbench
- Garage spaces:4
New listings near 55 N Sierra Way
- New
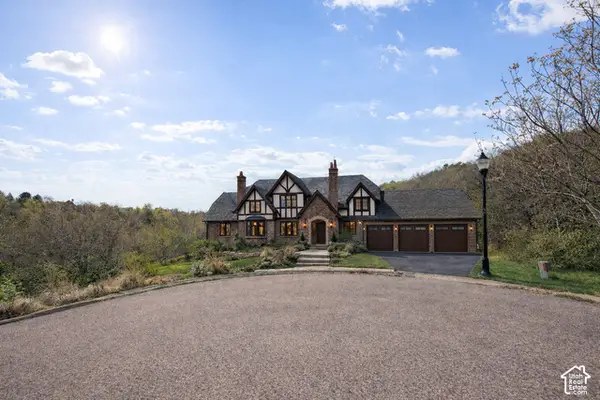 $524,000Active1.47 Acres
2141 E Oak Ln #5, Layton, UT 84040
MLS# 2187711Listed by: KENT REAL ESTATE LLC - Open Sat, 10 to 11:30amNew
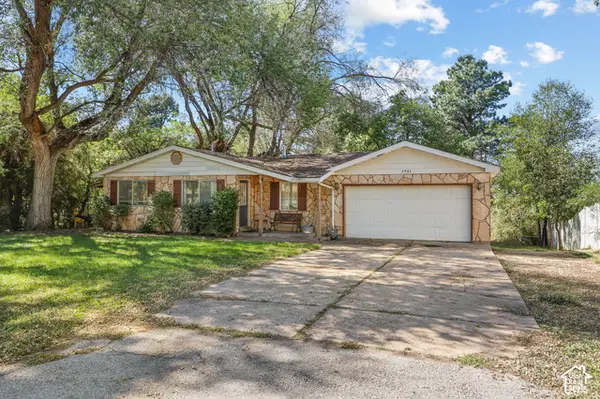 $425,000Active4 beds 2 baths1,417 sq. ft.
1731 Valley View Dr, Layton, UT 84040
MLS# 2187691Listed by: EQUITY REAL ESTATE - New
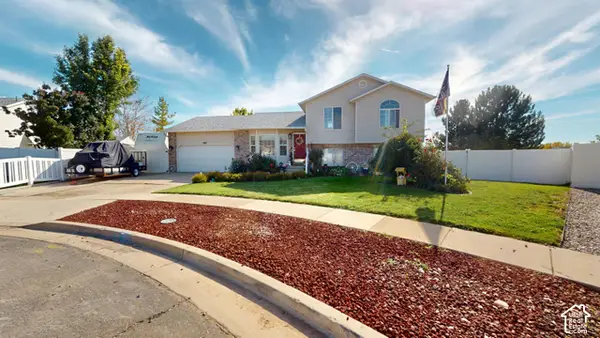 $599,900Active3 beds 2 baths2,229 sq. ft.
288 E 1375 N, Layton, UT 84041
MLS# 2187677Listed by: CENTURY 21 EVEREST - New
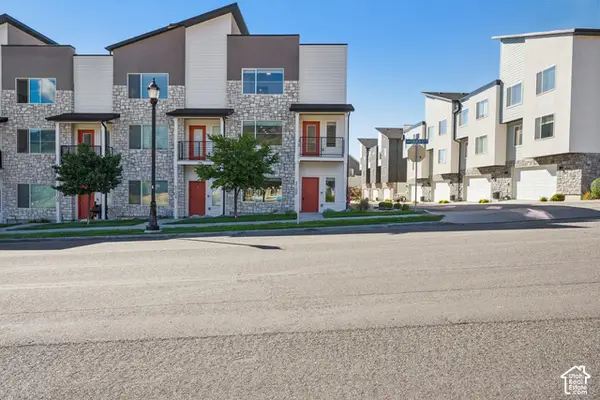 $499,950Active4 beds 4 baths2,285 sq. ft.
3108 N Bend Ln, Layton, UT 84040
MLS# 2187569Listed by: REDFIN CORPORATION - New
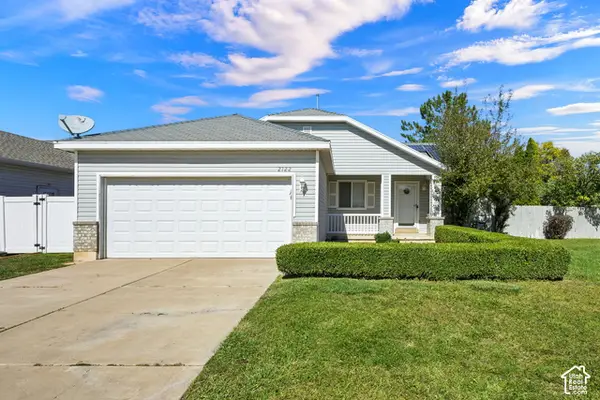 $445,000Active3 beds 2 baths1,395 sq. ft.
2122 W 1345 N, Layton, UT 84041
MLS# 2187594Listed by: COLDWELL BANKER REALTY (SOUTH OGDEN) - New
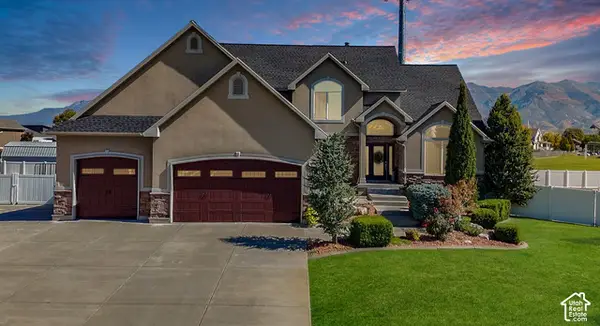 $849,900Active7 beds 4 baths4,293 sq. ft.
1541 W 975 S, Layton, UT 84041
MLS# 2187610Listed by: RE/MAX ASSOCIATES - New
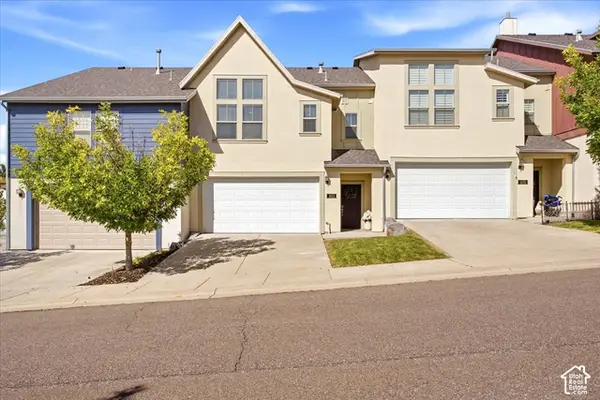 $410,000Active3 beds 3 baths1,668 sq. ft.
1453 E Primrose Ln, Layton, UT 84040
MLS# 2187469Listed by: BETTER HOMES AND GARDENS REAL ESTATE MOMENTUM (KAYSVILLE) - New
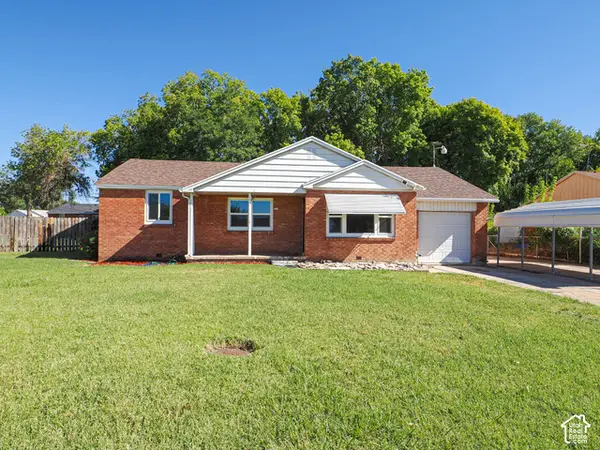 $369,900Active3 beds 1 baths1,136 sq. ft.
329 W Francis Ave, Layton, UT 84041
MLS# 2187414Listed by: THE REAL ESTATE EDGE LLC - New
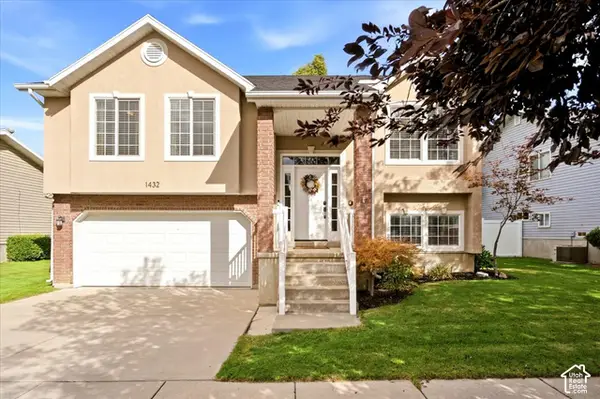 $504,875Active3 beds 2 baths1,518 sq. ft.
1432 W Silvercreek Dr, Layton, UT 84040
MLS# 2186454Listed by: REAL BROKER, LLC - New
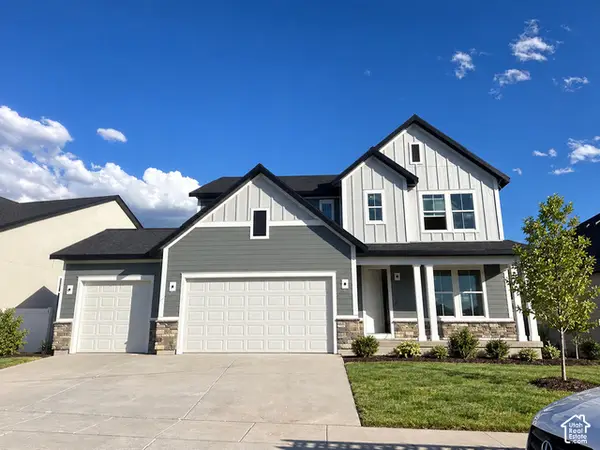 $829,990Active3 beds 3 baths4,037 sq. ft.
1240 E Amaryllis Way, Layton, UT 84040
MLS# 2187315Listed by: WEEKLEY HOMES, LLC


Protect your home and budget from life's surprises with an Assurant Home Warranty, backed by a partner that supports you through every step of homeownership. Explore Plans.
© 2023 - 2026 ERA Franchise Systems LLC. All rights reserved. ERA Franchise Systems LLC fully supports the principles of the Fair Housing Act and the Equal Opportunity Act. ERA, ERA Real Estate powered, and their respective logos are registered service marks of ERA Franchise Systems LLC. Each office is independently owned and operated.