
579 E Gentile S, Layton, UT 84041
Local realty services provided by:ERA Brokers Consolidated
579 E Gentile S,Layton, UT 84041
$485,000
- 4 Beds
- 3 Baths
- 2,602 sq. ft.
- Multi-family
- Active
Listed by: stephen thorpe
Office: by-the-numbers real estate, inc
MLS#:2177697
Source:SL
Price summary
- Price:$485,000
- Price per sq. ft.:$186.4
About this home
LISTED AT $95k BELOW APPRAISED VALUE!! Agents see attached appraisal! BUY THIS DUPLEX WITH $1,000 DOWN (for qualified first-time homebuyers) -contact agent for details! Roof was replaced in 2021, new windows, water heater replaced in 2024, new dryer in front unit in 2023, Rear unit remodeled in 2021. Square footage figures are provided as a courtesy estimate only and were obtained from county records. Buyer is advised to obtain an independent measurement. Buyer to verify all.
Contact an agent
Home facts
- Year built:1941
- Listing ID #:2177697
- Added:48 day(s) ago
- Updated:September 27, 2026 at 11:19 AM
Rooms and interior
- Bedrooms:4
- Total bathrooms:3
- Flooring:Carpet
- Kitchen Description:Dishwasher: Built-In, Kitchen: Updated, Oven: Gas, Range: Gas
- Living area:2,602 sq. ft.
Heating and cooling
- Heating:Forced Air, Gas: Central, Wall Furnace
Structure and exterior
- Roof:Asphalt
- Year built:1941
- Building area:2,602 sq. ft.
- Lot area:0.22 Acres
- Lot Features:Corner Lot, Curb & Gutter, Fenced: Full, Flat, Road: Paved, Secluded, Sidewalks
- Construction Materials:Aluminum, Brick
- Exterior Features:Porch: Open
Schools
- High school:Layton
- Middle school:Fairfield
- Elementary school:Creekside
Utilities
- Water:Culinary, Water Connected
- Sewer:Sewer Connected, Sewer: Connected, Sewer: Public
Finances and disclosures
- Price:$485,000
- Price per sq. ft.:$186.4
- Tax amount:$2,200
Features and amenities
- Laundry features:Electric Dryer Hookups
- Amenities:Floor Drains
Parking
- Total parking spaces:4
- Parking description:1 Car Garage, Detached
- Garage spaces:1
- Carport spaces:1
New listings near 579 E Gentile S
- New
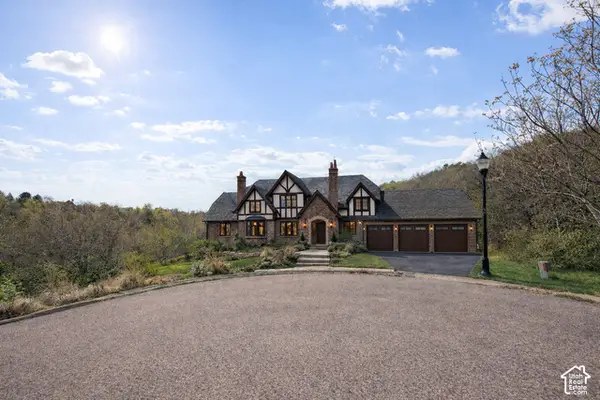 $524,000Active1.47 Acres
2141 E Oak Ln #5, Layton, UT 84040
MLS# 2187711Listed by: KENT REAL ESTATE LLC - Open Sat, 10 to 11:30amNew
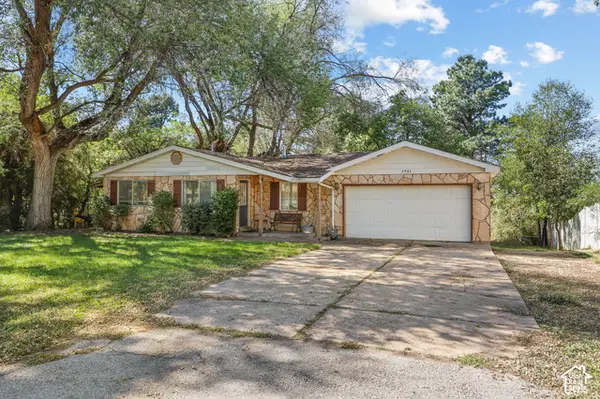 $425,000Active4 beds 2 baths1,417 sq. ft.
1731 Valley View Dr, Layton, UT 84040
MLS# 2187691Listed by: EQUITY REAL ESTATE - New
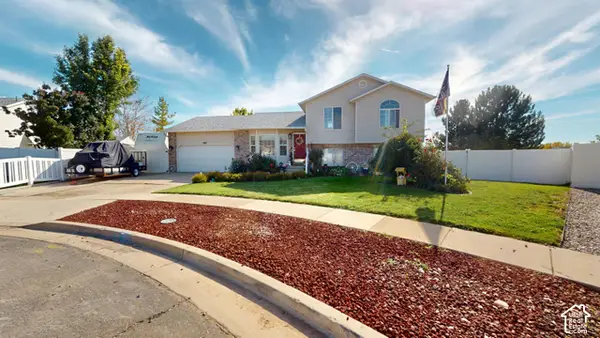 $599,900Active3 beds 2 baths2,229 sq. ft.
288 E 1375 N, Layton, UT 84041
MLS# 2187677Listed by: CENTURY 21 EVEREST - New
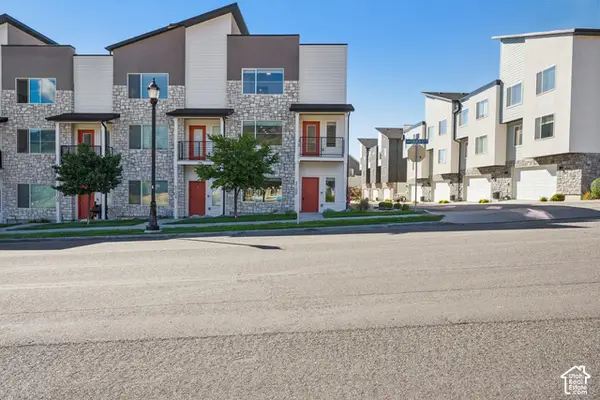 $499,950Active4 beds 4 baths2,285 sq. ft.
3108 N Bend Ln, Layton, UT 84040
MLS# 2187569Listed by: REDFIN CORPORATION - New
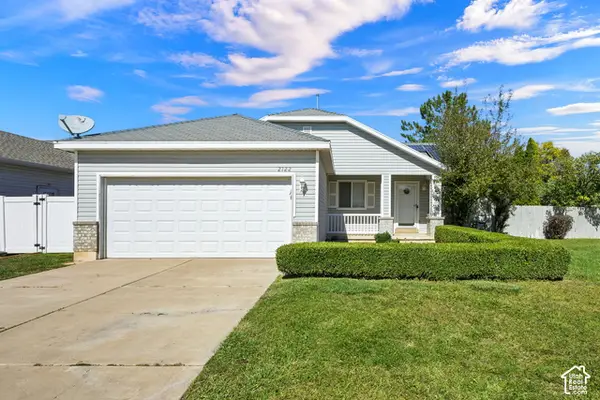 $445,000Active3 beds 2 baths1,395 sq. ft.
2122 W 1345 N, Layton, UT 84041
MLS# 2187594Listed by: COLDWELL BANKER REALTY (SOUTH OGDEN) - New
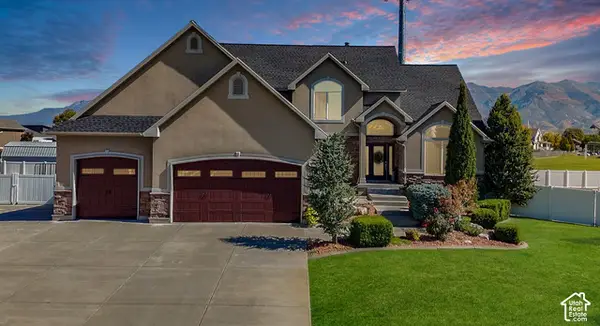 $849,900Active7 beds 4 baths4,293 sq. ft.
1541 W 975 S, Layton, UT 84041
MLS# 2187610Listed by: RE/MAX ASSOCIATES - New
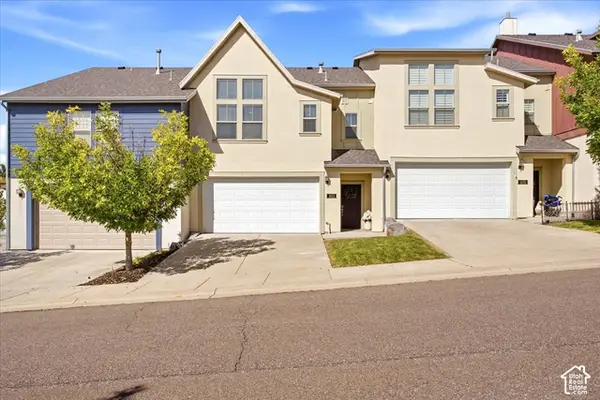 $410,000Active3 beds 3 baths1,668 sq. ft.
1453 E Primrose Ln, Layton, UT 84040
MLS# 2187469Listed by: BETTER HOMES AND GARDENS REAL ESTATE MOMENTUM (KAYSVILLE) - New
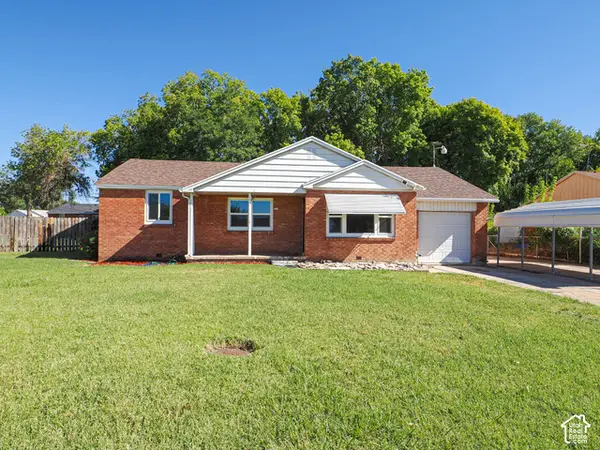 $369,900Active3 beds 1 baths1,136 sq. ft.
329 W Francis Ave, Layton, UT 84041
MLS# 2187414Listed by: THE REAL ESTATE EDGE LLC - New
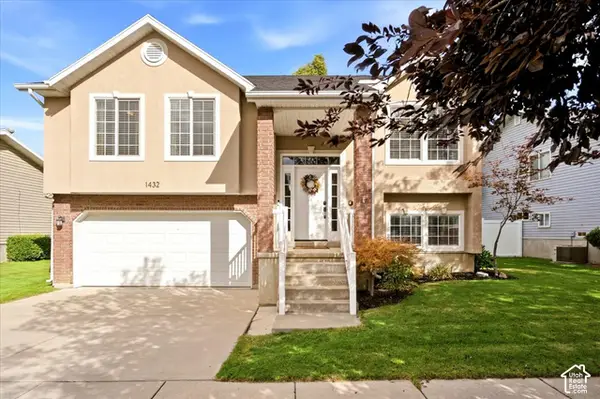 $504,875Active3 beds 2 baths1,518 sq. ft.
1432 W Silvercreek Dr, Layton, UT 84040
MLS# 2186454Listed by: REAL BROKER, LLC - New
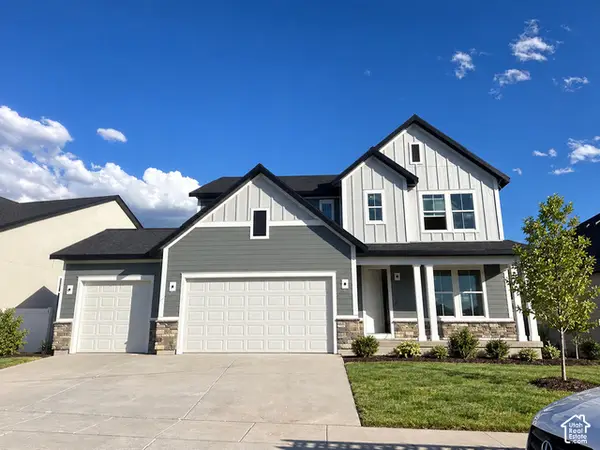 $829,990Active3 beds 3 baths4,037 sq. ft.
1240 E Amaryllis Way, Layton, UT 84040
MLS# 2187315Listed by: WEEKLEY HOMES, LLC


Protect your home and budget from life's surprises with an Assurant Home Warranty, backed by a partner that supports you through every step of homeownership. Explore Plans.
© 2023 - 2026 ERA Franchise Systems LLC. All rights reserved. ERA Franchise Systems LLC fully supports the principles of the Fair Housing Act and the Equal Opportunity Act. ERA, ERA Real Estate powered, and their respective logos are registered service marks of ERA Franchise Systems LLC. Each office is independently owned and operated.