
17 N Grover St, Layton, UT 84041
Local realty services provided by:ERA Brokers Consolidated
17 N Grover St,Layton, UT 84041
$67,900
- 3 Beds
- 2 Baths
- 1,100 sq. ft.
- Mobile / Manufactured
- Active
Upcoming open houses
- Sat, Nov 0703:00 pm - 04:30 pm
Listed by: jan j mcvey
Office: real broker, llc.
MLS#:2194959
Source:SL
Price summary
- Price:$67,900
- Price per sq. ft.:$61.73
- Monthly HOA dues:$975
About this home
Immaculate One-Owner Home | Beautifully Maintained & Move-In Ready! A rare find that truly stands out! This beautifully maintained 2015 Fleetwood Broadmore offers the perfect combination of comfort, style, and pride of ownership. With just one owner since new, this 3-bedroom, 2-bath home has been exceptionally cared for inside and out. Three bedrooms, walk-in closets, and a well-appointed kitchen featuring a large French door refrigerator make everyday living both comfortable and convenient. Premium blinds throughout and detailed window coverings and treatments add the perfect finishing touch. Step outside and discover an equally impressive setting! The beautiful yard and deck provides a wonderful space to relax, entertain, or simply enjoy the outdoors, while the additional storage shed offers that extra room everyone appreciates. Don't miss your chance to make this beautiful home yours. Schedule your private showing today! *Square footage figures are provided as a courtesy estimate only and were obtained from County Records. Buyer is advised to obtain an independent measurement. *Housing discrimination is illegal in nearly all housing, including private housing, public housing, and housing that receives federal funding....
Contact an agent
Home facts
- Year built:2015
- Subdivision & Development:CIRCLE L MANUFACTURED HOME COMMUNITY
- Listing ID #:2194959
- Added:1 day(s) ago
- Updated:November 06, 2026 at 02:57 AM
Rooms and interior
- Bedrooms:3
- Total bathrooms:2
- Full bathrooms:2
- Rooms Total:8
- Flooring:Carpet, Linoleum
- Bathrooms Description:Bath: Sep. Tub/Shower
- Kitchen Description:Portable Dishwasher, Range/Oven: Built-In, Refrigerator
- Living area:1,100 sq. ft.
Heating and cooling
- Cooling:Central Air
- Heating:Electric, Hot Water
Structure and exterior
- Roof:Asphalt
- Year built:2015
- Building area:1,100 sq. ft.
- Lot area:0.01 Acres
- Lot Features:Flat, Road: Paved
- Architectural Style:Manufactured
- Construction Materials:Asphalt, Clapboard/Masonite
- Exterior Features:Awning(s), Deck: Covered
- Levels:1 Story
Schools
- High school:Layton
- Middle school:Central Davis
- Elementary school:Layton
Utilities
- Water:Culinary, Water Connected
- Sewer:Sewer Connected, Sewer: Connected
Finances and disclosures
- Price:$67,900
- Price per sq. ft.:$61.73
- Tax amount:$485
Features and amenities
- Laundry features:Electric Dryer Hookups
- Amenities:Alarm: Fire, Ceiling Fan, Closet: Walk-In, Instantaneous Hot Water, Management, Pet Rules, Pets Permitted, Picnic Area, Snow Removal, Storage Shed(s)
Parking
- Total parking spaces:4
- Parking description:2 Car Deep (Tandem), Covered, Extra Width
- Carport spaces:2
New listings near 17 N Grover St
- New
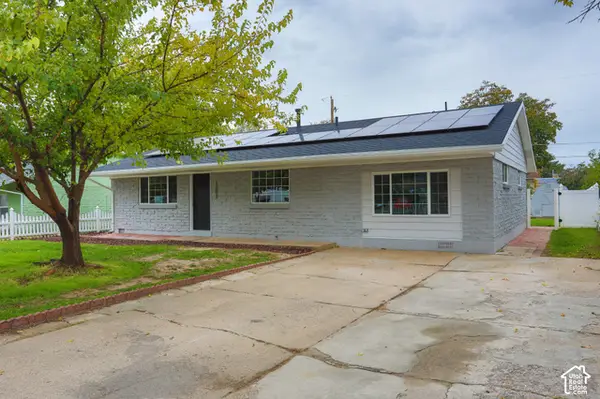 $449,900Active3 beds 2 baths1,751 sq. ft.
1303 N Sherma Ave, Layton, UT 84041
MLS# 2194935Listed by: DIMENSION REALTY SERVICES (SALT LAKE CITY) - New
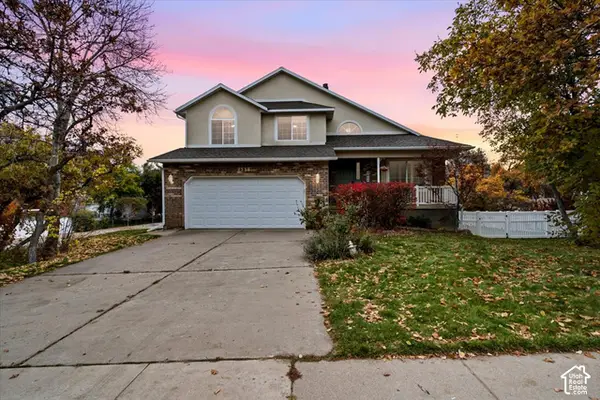 $637,000Active5 beds 4 baths2,871 sq. ft.
2538 E 3750 N, Layton, UT 84040
MLS# 2194906Listed by: EQUITY REAL ESTATE (BUCKLEY) - New
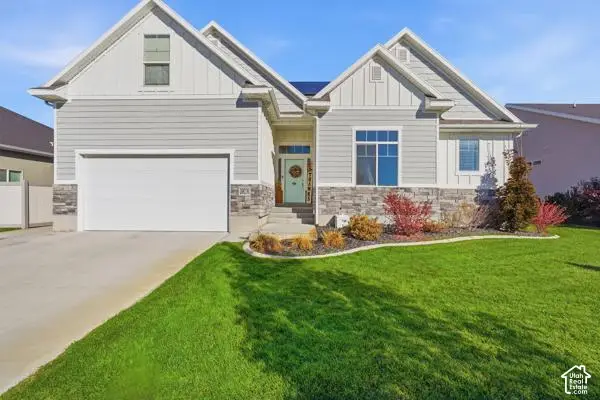 $725,000Active5 beds 4 baths3,971 sq. ft.
2482 W Sunset Way, Layton, UT 84041
MLS# 2194889Listed by: SIMPLE CHOICE REAL ESTATE - Open Fri, 1 to 6pmNew
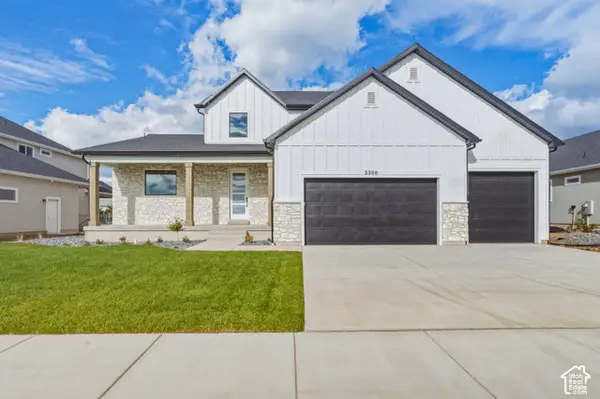 $934,200Active4 beds 3 baths3,904 sq. ft.
3388 W 900 N #131, Layton, UT 84041
MLS# 2194895Listed by: RE/MAX ASSOCIATES 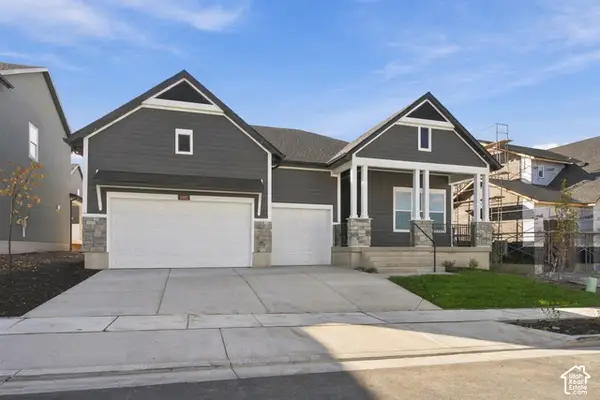 $799,980Active3 beds 2 baths4,130 sq. ft.
1302 E Amaryllis Way #557, Layton, UT 84040
MLS# 2193013Listed by: WEEKLEY HOMES, LLC- New
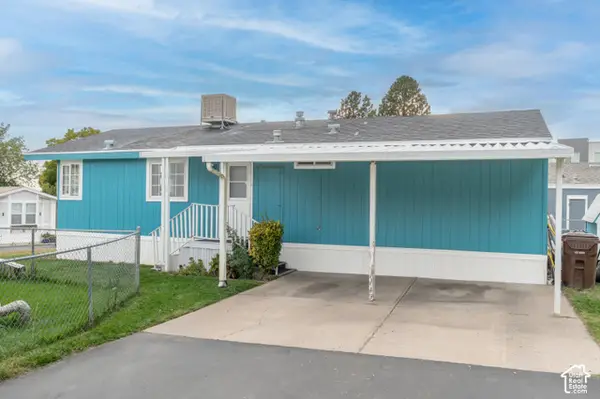 $86,900Active3 beds 2 baths1,100 sq. ft.
93 Barrington, Magna, UT 84044
MLS# 2194814Listed by: UTAH KEY REAL ESTATE, LLC - Open Sat, 11am to 1pmNew
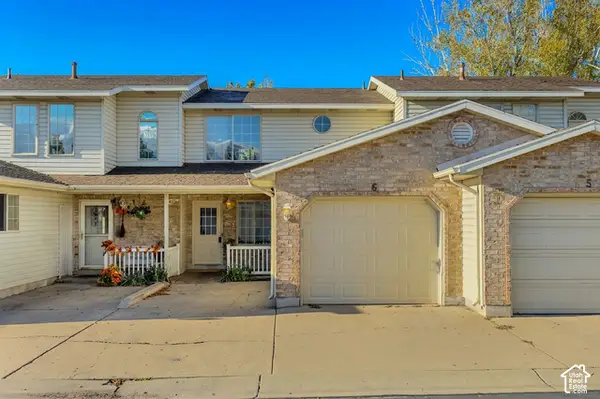 $329,900Active3 beds 2 baths1,190 sq. ft.
438 E Rosewood Ln #6, Layton, UT 84041
MLS# 2194851Listed by: KW WESTFIELD - New
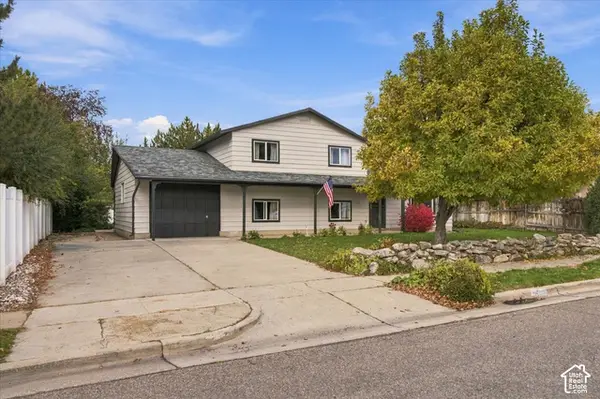 $350,000Active3 beds 2 baths1,677 sq. ft.
567 Lindsay St, Layton, UT 84041
MLS# 2194716Listed by: BETTER HOMES AND GARDENS REAL ESTATE MOMENTUM (KAYSVILLE) - New
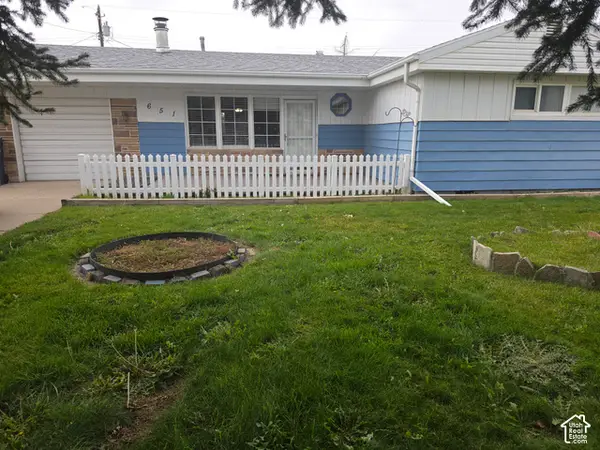 $332,500Active3 beds 1 baths1,075 sq. ft.
651 Sherwood Dr, Layton, UT 84041
MLS# 2194701Listed by: UTAH SELECT REALTY PC


Protect your home and budget from life's surprises with an Assurant Home Warranty, backed by a partner that supports you through every step of homeownership. Explore Plans.
© 2023 - 2026 ERA Franchise Systems LLC. All rights reserved. ERA Franchise Systems LLC fully supports the principles of the Fair Housing Act and the Equal Opportunity Act. ERA, ERA Real Estate powered, and their respective logos are registered service marks of ERA Franchise Systems LLC. Each office is independently owned and operated.