
79 S Talbot Dr E, Layton, UT 84041
Local realty services provided by:ERA Realty Center
79 S Talbot Dr E,Layton, UT 84041
$495,000
- 5 Beds
- 3 Baths
- 2,550 sq. ft.
- Single family
- Active
Listed by: norman r robbins
Office: re/max associates
MLS#:2188721
Source:SL
Price summary
- Price:$495,000
- Price per sq. ft.:$194.12
About this home
This home offers a flexible layout w/ plenty of room for family & guests. The main level has a large primary suite, converted from 2 bedrooms, plus an additional bedroom & 2 bathrooms. The walkout basement includes 3 bedrooms, 1 bathroom, a comfortable family room, & laundry area. Outside, enjoy a large 1/3-acre lot with an oversized covered patio, playhouse, vegetable garden, basketball court, huge shed & plenty of space to relax or entertain. 2-car garage and RV parking.
Contact an agent
Home facts
- Year built:1972
- Subdivision & Development:MT DELL SUB
- Listing ID #:2188721
- Added:1 day(s) ago
- Updated:October 02, 2026 at 11:27 AM
Rooms and interior
- Bedrooms:5
- Total bathrooms:3
- Full bathrooms:2
- Rooms Total:15
- Flooring:Carpet, Linoleum, Tile
- Kitchen Description:Disposal, Microwave, Range/Oven: Free Stdng., Refrigerator
- Basement Description:Full, Walk-Out Access
- Living area:2,550 sq. ft.
Heating and cooling
- Cooling:Central Air
- Heating:Forced Air, Gas: Central
Structure and exterior
- Roof:Asphalt
- Year built:1972
- Building area:2,550 sq. ft.
- Lot area:0.33 Acres
- Lot Features:Curb & Gutter, Fenced: Full, Flat, Road: Paved, Sidewalks, Sprinkler: Auto-Full
- Architectural Style:Split Entry/Bi Level
- Construction Materials:Aluminum, Brick
- Exterior Features:Awning(s), Basement Entrance, Covered, Deck: Covered, Lighting, Out Buildings, Patio: Covered, Walkout
- Levels:2 Story
Schools
- High school:Layton
- Middle school:Fairfield
- Elementary school:Whitesides
Utilities
- Water:Culinary, Water Connected
- Sewer:Sewer Connected, Sewer: Connected, Sewer: Public
Finances and disclosures
- Price:$495,000
- Price per sq. ft.:$194.12
- Tax amount:$2,552
Features and amenities
- Laundry features:Electric Dryer Hookups, Gas Dryer Hookups
- Amenities:Ceiling Fan, Closet: Walk-In, Den/Office, Floor Drains, French Doors, Gas Logs, Storage Shed(s), Water Softener Owned, Window Coverings, Workbench
Parking
- Total parking spaces:7
- Parking description:2 Car Garage, Attached, Attached Garage, Covered, Garage Door Opener, Rv Parking, Storage Above
- Garage spaces:2
New listings near 79 S Talbot Dr E
- New
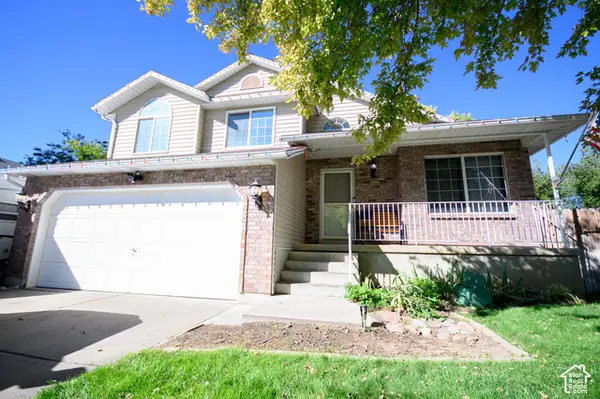 $515,000Active4 beds 3 baths1,959 sq. ft.
2275 N 1125 E, Layton, UT 84040
MLS# 2188579Listed by: BETTER HOMES AND GARDENS REAL ESTATE MOMENTUM (KAYSVILLE) - New
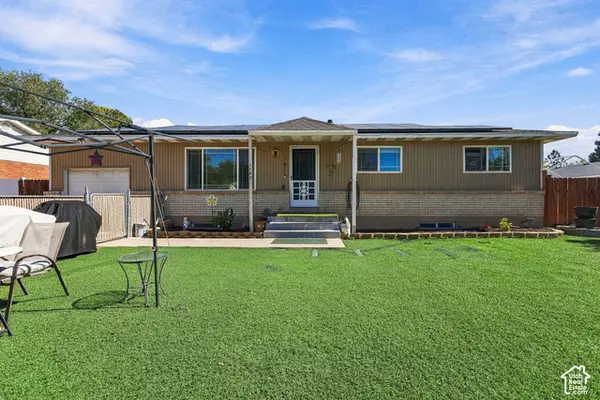 $499,900Active6 beds 3 baths2,500 sq. ft.
1782 N 1575 W, Layton, UT 84041
MLS# 2188532Listed by: COLDWELL BANKER REALTY (SOUTH OGDEN) - Open Sat, 10am to 12pmNew
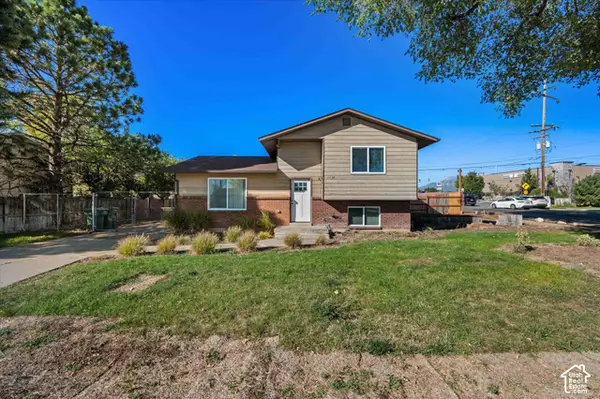 $399,000Active3 beds 1 baths1,414 sq. ft.
1216 W 1200 N, Layton, UT 84041
MLS# 2188540Listed by: REAL BROKER, LLC - New
 $724,800Active4 beds 3 baths3,339 sq. ft.
893 N 2125 W, Layton, UT 84041
MLS# 2188444Listed by: EQUITY REAL ESTATE - Open Sat, 12 to 4pmNew
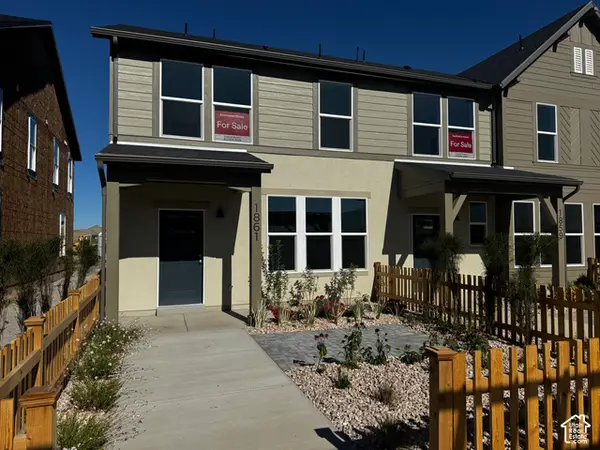 $409,990Active3 beds 2 baths1,546 sq. ft.
1861 W 1225 N #250, Layton, UT 84041
MLS# 2188355Listed by: DESTINATION REAL ESTATE - Open Sat, 10:30am to 1pmNew
 $760,000Active5 beds 3 baths4,010 sq. ft.
1879 E Gentile St, Layton, UT 84040
MLS# 2187947Listed by: HIVE REALTY GROUP PLLC  $446,105Pending3 beds 3 baths1,977 sq. ft.
1706 N 1600 W, Layton, UT 84041
MLS# 2187840Listed by: HOLMES HOMES REALTY $435,222Pending3 beds 3 baths1,909 sq. ft.
1726 N 1600 W, Layton, UT 84041
MLS# 2187842Listed by: HOLMES HOMES REALTY $428,206Pending3 beds 3 baths1,887 sq. ft.
1712 N 1600 W, Layton, UT 84041
MLS# 2187847Listed by: HOLMES HOMES REALTY


Protect your home and budget from life's surprises with an Assurant Home Warranty, backed by a partner that supports you through every step of homeownership. Explore Plans.
© 2023 - 2026 ERA Franchise Systems LLC. All rights reserved. ERA Franchise Systems LLC fully supports the principles of the Fair Housing Act and the Equal Opportunity Act. ERA, ERA Real Estate powered, and their respective logos are registered service marks of ERA Franchise Systems LLC. Each office is independently owned and operated.