
978 W 400 S, Layton, UT 84041
Local realty services provided by:ERA Brokers Consolidated
978 W 400 S,Layton, UT 84041
$549,000
- 5 Beds
- 4 Baths
- 2,701 sq. ft.
- Single family
- Active
Listed by: brady boren
Office: century 21 everest
MLS#:2161234
Source:SL
Price summary
- Price:$549,000
- Price per sq. ft.:$203.26
About this home
Spacious 5-bedroom, 4-bath home in Layton's Angel Crossing neighborhood-one of the best values in Davis County under $550,000. Fully updated and move-in ready with an updated kitchen, new countertops, paint, and flooring, plus a new furnace and water heater. The layout features 4 bedrooms upstairs and bright, comfortable living spaces. Enjoy paid-off solar that lowers monthly utility costs from day one-no lease, no payment, just savings. Step out onto a great deck overlooking a private, fully fenced backyard, perfect for relaxing or entertaining. Prime Davis County location with quick access to I-15, Hill Air Force Base, Layton Hospital, Station Park, Adams Canyon, and just 25 minutes to Salt Lake City.
Contact an agent
Home facts
- Year built:1999
- Listing ID #:2161234
- Added:40 day(s) ago
- Updated:July 07, 2026 at 11:18 AM
Rooms and interior
- Bedrooms:5
- Total bathrooms:4
- Full bathrooms:2
- Half bathrooms:1
- Rooms Total:15
- Flooring:Carpet, Hardwood, Linoleum, Tile
- Bathrooms Description:Bath: Sep. Tub/Shower, Jetted Tub
- Kitchen Description:Kitchen: Updated, Range/Oven: Built-In, Refrigerator
- Basement Description:Partial
- Living area:2,701 sq. ft.
Heating and cooling
- Cooling:Central Air
- Heating:Forced Air, Gas: Central
Structure and exterior
- Roof:Asphalt
- Year built:1999
- Building area:2,701 sq. ft.
- Lot area:0.22 Acres
- Lot Features:Curb & Gutter, Fenced: Full, Secluded, Sidewalks, Sprinkler: Auto-Full
- Architectural Style:Tri/Multi-Level
- Construction Materials:Aluminum, Brick, Stucco
- Exterior Features:Bay Box Windows, Covered, Deck: Covered, Lighting, Patio: Covered
- Levels:5 Story
Schools
- High school:Layton
- Middle school:Central Davis
- Elementary school:Heritage
Utilities
- Water:Culinary
- Sewer:Sewer Connected, Sewer: Connected, Sewer: Public
Finances and disclosures
- Price:$549,000
- Price per sq. ft.:$203.26
- Tax amount:$2,667
Features and amenities
- Laundry features:Dryer, Electric Dryer Hookups, Washer
- Amenities:Closet: Walk-In, Den/Office, French Doors, Gas Logs, Jetted Tub, Storage Shed(s), Vaulted Ceilings, Window Coverings
Parking
- Total parking spaces:6
- Parking description:2 Car Garage, Attached Garage
- Garage spaces:2
New listings near 978 W 400 S
- Open Sat, 11am to 1pmNew
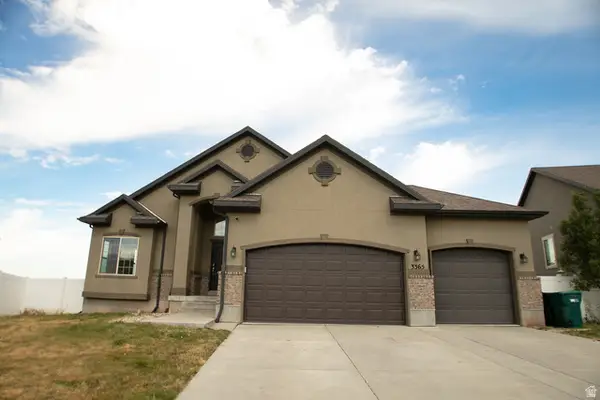 $649,900Active5 beds 3 baths2,684 sq. ft.
3365 N Falcon Way, Layton, UT 84040
MLS# 2169916Listed by: RANKIN REAL ESTATE - New
 $1,279,990Active6 beds 4 baths5,188 sq. ft.
1243 E Amaryllis Way, Layton, UT 84040
MLS# 2169993Listed by: WEEKLEY HOMES, LLC - New
 $90,000Active3 beds 2 baths1,200 sq. ft.
935 E 3000 N #163, Layton, UT 84040
MLS# 2169928Listed by: KW SOUTH VALLEY KELLER WILLIAMS - New
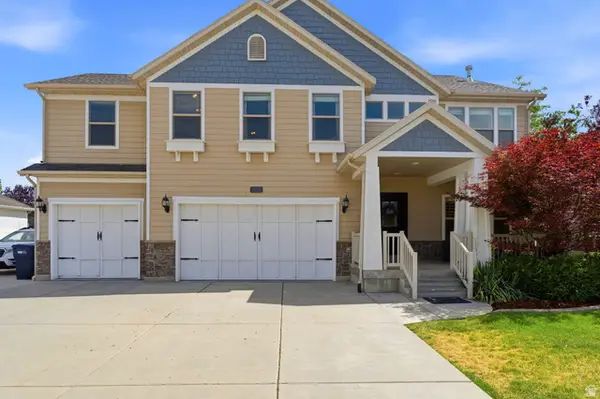 $980,000Active6 beds 5 baths4,530 sq. ft.
2303 W 900 N, Layton, UT 84041
MLS# 2169935Listed by: RE/MAX ASSOCIATES - New
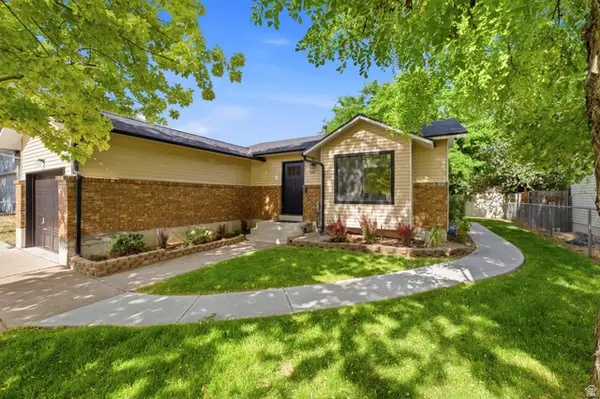 $465,000Active3 beds 2 baths1,416 sq. ft.
1030 N 250 W, Layton, UT 84041
MLS# 2169937Listed by: RE/MAX ASSOCIATES - Open Sat, 12 to 3pmNew
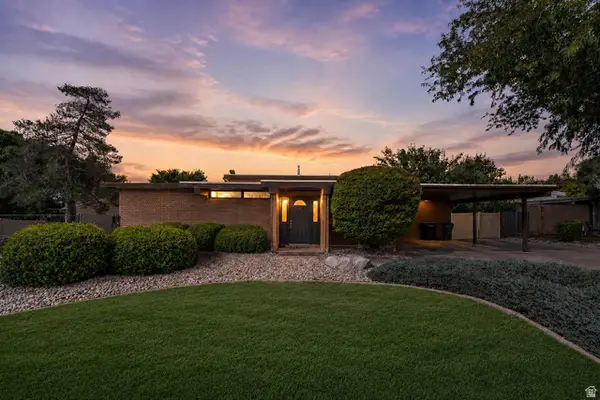 $475,000Active4 beds 3 baths1,966 sq. ft.
842 Aspen East Dr E, Layton, UT 84041
MLS# 2169973Listed by: REAL BROKER, LLC - Open Thu, 1 to 4pmNew
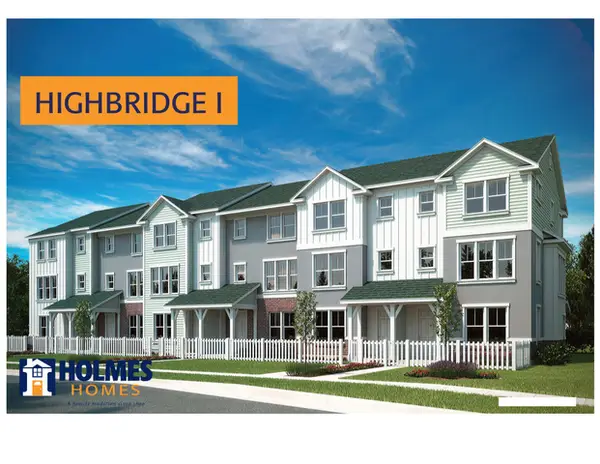 $428,206Active3 beds 3 baths1,887 sq. ft.
1650 N Main St, Layton, UT 84041
MLS# 2169798Listed by: HOLMES HOMES REALTY - New
 $764,900Active5 beds 3 baths3,634 sq. ft.
2030 E Foothill Way, Layton, UT 84040
MLS# 2169190Listed by: EQUITY REAL ESTATE (BUCKLEY) - New
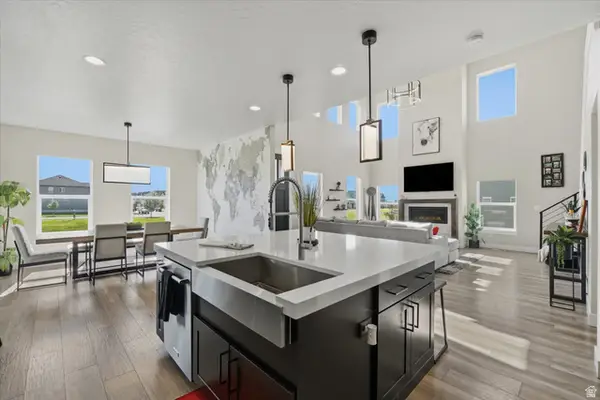 $700,000Active4 beds 4 baths3,209 sq. ft.
868 N 2125 W, Layton, UT 84041
MLS# 2169618Listed by: EXP REALTY, LLC - New
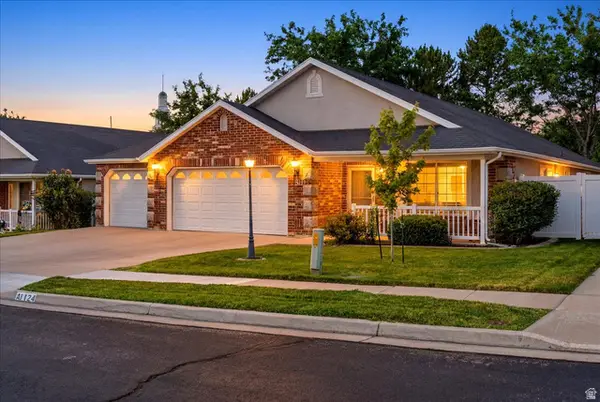 $498,000Active3 beds 2 baths1,921 sq. ft.
1124 W 2325 N, Layton, UT 84041
MLS# 2169703Listed by: RE/MAX ASSOCIATES


Protect your home and budget from life's surprises with an Assurant Home Warranty, backed by a partner that supports you through every step of homeownership. Explore Plans.
© 2023 - 2026 ERA Franchise Systems LLC. All rights reserved. ERA Franchise Systems LLC fully supports the principles of the Fair Housing Act and the Equal Opportunity Act. ERA, ERA Real Estate powered, and their respective logos are registered service marks of ERA Franchise Systems LLC. Each office is independently owned and operated.