
1016 W Shadow Ln, Lehi, UT 84048
Local realty services provided by:ERA Realty Center
1016 W Shadow Ln,Lehi, UT 84048
$465,000
- 4 Beds
- 3 Baths
- 2,232 sq. ft.
- Townhouse
- Active
Listed by: kayleigh dixon, greyson dixon
Office: redwood property group, llc.
MLS#:2173055
Source:SL
Price summary
- Price:$465,000
- Price per sq. ft.:$208.33
- Monthly HOA dues:$219
About this home
Beautiful townhome in desirable Traverse Mountain community! You can not beat this location, just five minutes from the freeway, shopping, schools and everything else you need! Enjoy sweeping views of Utah Valley out of your living room window! This townhome is filled with luxury finishes that you will love and has been VERY well taken care of. Kitchen has upgraded stone countertops and gas range, and Master bedroom has not one but TWO walk in closets, plus glass shower and soaking tub. Between the location, layout and Traverse Mountain amenities, this townhouse is a rare find!
Contact an agent
Home facts
- Year built:2022
- Subdivision & Development:RIDGE
- Listing ID #:2173055
- Added:95 day(s) ago
- Updated:October 24, 2026 at 11:28 AM
Rooms and interior
- Bedrooms:4
- Total bathrooms:3
- Full bathrooms:2
- Half bathrooms:1
- Rooms Total:10
- Flooring:Carpet, Laminate
- Kitchen Description:Disposal, Oven: Gas, Range: Gas
- Living area:2,232 sq. ft.
Heating and cooling
- Cooling:Central Air
- Heating:Gas: Central
Structure and exterior
- Year built:2022
- Building area:2,232 sq. ft.
- Lot area:0.02 Acres
- Architectural Style:Townhouse
- Construction Materials:Cement Siding, Stone
- Levels:3 Story
Schools
- High school:Skyridge
- Middle school:Viewpoint Middle School
- Elementary school:Traverse Mountain
Utilities
- Water:Culinary, Water Connected
- Sewer:Sewer Connected, Sewer: Connected
Finances and disclosures
- Price:$465,000
- Price per sq. ft.:$208.33
- Tax amount:$2,130
Features and amenities
- Laundry features:Electric Dryer Hookups
- Amenities:Closet: Walk-In, Fitness Center, Pets Permitted, Playground, Pool, Smart Thermostat(s), Snow Removal, Video Door Bell(s)
Parking
- Total parking spaces:4
- Parking description:2 Car Garage, Attached, Attached Garage
- Garage spaces:2
New listings near 1016 W Shadow Ln
- New
 $890,000Active4 beds 3 baths3,704 sq. ft.
3955 N 900 W, Lehi, UT 84043
MLS# 2192951Listed by: REAL ESTATE ESSENTIALS - New
 $349,999Active3 beds 3 baths1,590 sq. ft.
3116 N Sage Loop #D3, Lehi, UT 84043
MLS# 2192871Listed by: GLADSTONE ASSET MANAGEMENT LLC - New
 $540,000Active2 beds 2 baths1,640 sq. ft.
1085 E 470 N #B, Lehi, UT 84043
MLS# 2192829Listed by: PRESIDIO REAL ESTATE (RIVER HEIGHTS) - New
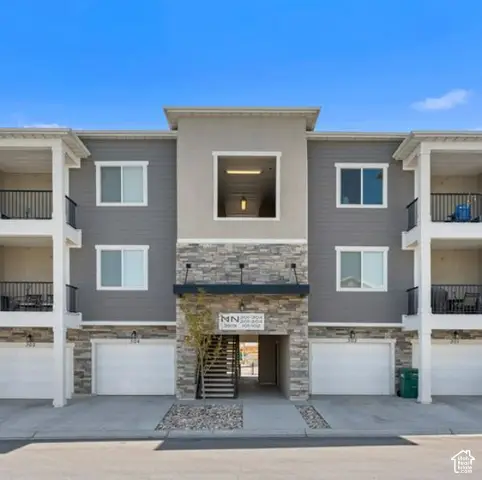 $317,900Active3 beds 2 baths1,285 sq. ft.
3919 W 1530 N #NN-301, Lehi, UT 84043
MLS# 2192723Listed by: RISE UTAH REALTY, LLC - New
 $317,900Active3 beds 2 baths1,285 sq. ft.
3919 W 1530 N #NN-302, Lehi, UT 84043
MLS# 2192726Listed by: RISE UTAH REALTY, LLC - Open Sat, 11am to 1pmNew
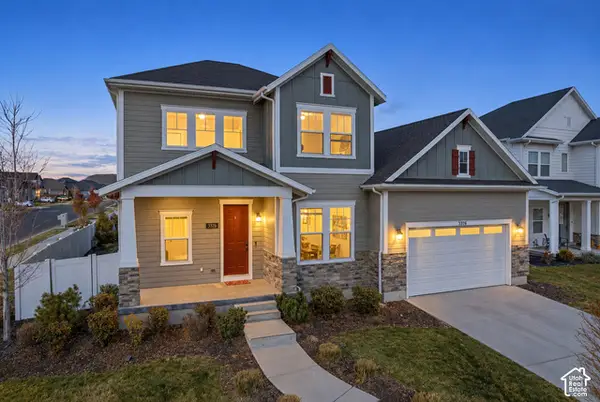 $825,000Active5 beds 4 baths4,652 sq. ft.
3376 W 2450 N, Lehi, UT 84043
MLS# 2192738Listed by: LANCASTER & CO REALTY LLC - New
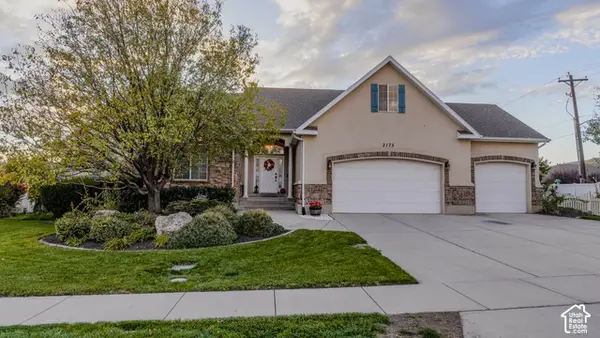 $824,900Active7 beds 4 baths3,602 sq. ft.
3175 N 700 E, Lehi, UT 84043
MLS# 2192684Listed by: BERKSHIRE HATHAWAY HOMESERVICES ELITE REAL ESTATE - Open Sat, 11am to 1pmNew
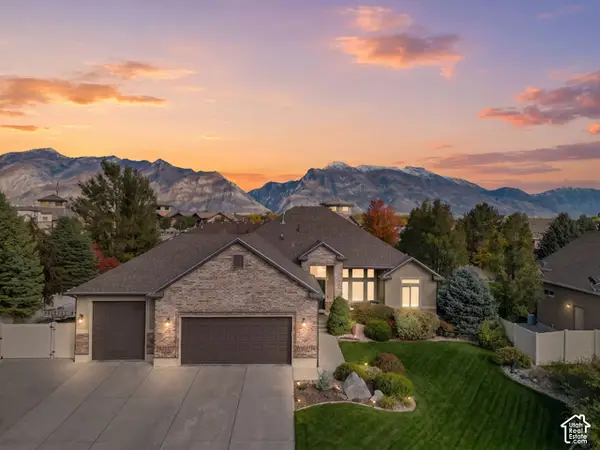 $899,999Active6 beds 4 baths3,860 sq. ft.
3320 N 960 E, Lehi, UT 84043
MLS# 2192685Listed by: KW SOUTH VALLEY KELLER WILLIAMS - New
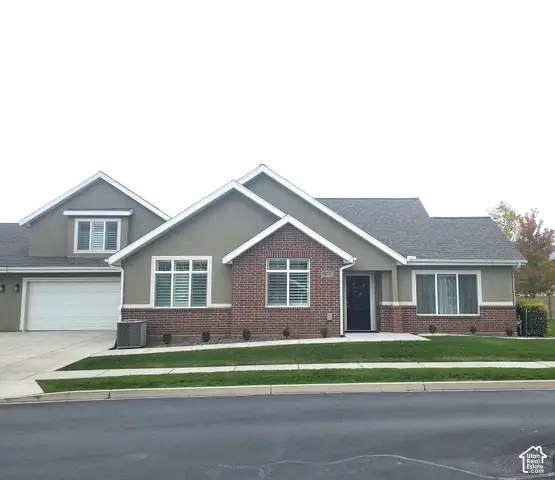 $650,000Active3 beds 3 baths3,065 sq. ft.
1267 S 100 E #2, Lehi, UT 84043
MLS# 2192662Listed by: CANYON VIEW REAL ESTATE PLLC - New
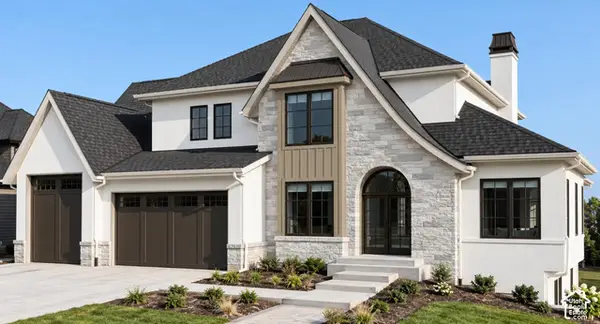 $3,150,000Active6 beds 6 baths7,421 sq. ft.
4967 N Vialetto Way, Lehi, UT 84048
MLS# 2192494Listed by: HOMECOIN.COM


Protect your home and budget from life's surprises with an Assurant Home Warranty, backed by a partner that supports you through every step of homeownership. Explore Plans.
© 2023 - 2026 ERA Franchise Systems LLC. All rights reserved. ERA Franchise Systems LLC fully supports the principles of the Fair Housing Act and the Equal Opportunity Act. ERA, ERA Real Estate powered, and their respective logos are registered service marks of ERA Franchise Systems LLC. Each office is independently owned and operated.