
1454 N Sierra Way, Lehi, UT 84048
Local realty services provided by:ERA Realty Center
1454 N Sierra Way,Lehi, UT 84048
$675,000
- 4 Beds
- 3 Baths
- 3,809 sq. ft.
- Single family
- Active
Listed by: rodney b moser, melody moser
Office: nexthome navigator
MLS#:2185431
Source:SL
Price summary
- Price:$675,000
- Price per sq. ft.:$177.21
- Monthly HOA dues:$60
About this home
This home is bigger than it looks! Completed in early 2023 and very well cared for, it has a bright, open layout with plenty of room to spread out. The kitchen features quartz countertops, double ovens, a gas range and walk-in pantry, and opens into the main living space. The unfinished walkout basement gives you even more room to grow and is already plumbed for a future kitchen, ideal for finishing to fit your needs, creating a multigenerational space or exploring a future house-hacking setup. The corner lot is a nice bonus for the neighborhood, with a fenced yard, covered patio, mountain views and an extra concrete pad added for additional parking. There's a lot of house here, plus plenty of opportunity to make the unfinished space your own. It's been well maintained, lightly lived in and is ready for its next owner. Come see it in person. You'll be pleasantly surprised.
Contact an agent
Home facts
- Year built:2022
- Subdivision & Development:GARDNER POINT
- Listing ID #:2185431
- Added:5 day(s) ago
- Updated:September 21, 2026 at 11:35 AM
Rooms and interior
- Bedrooms:4
- Total bathrooms:3
- Full bathrooms:2
- Half bathrooms:1
- Rooms Total:11
- Kitchen Description:Disposal, Range/Oven: Free Stdng.
- Living area:3,809 sq. ft.
Heating and cooling
- Cooling:Central Air
- Heating:Forced Air, Gas: Central
Structure and exterior
- Roof:Asphalt
- Year built:2022
- Building area:3,809 sq. ft.
- Lot area:0.17 Acres
- Lot Features:Curb & Gutter, Flat, Road: Paved
- Construction Materials:Stucco
- Levels:3 Story
Schools
- High school:Skyridge
- Middle school:Willowcreek
- Elementary school:North Point
Utilities
- Water:Culinary, Water Connected
- Sewer:Sewer Connected, Sewer: Connected
Finances and disclosures
- Price:$675,000
- Price per sq. ft.:$177.21
- Tax amount:$2,891
Features and amenities
- Amenities:Biking Trails, Fitness Center, Maintenance, Pets Permitted, Playground, Pool, Snow Removal
Parking
- Total parking spaces:2
- Parking description:2 Car Garage, Built-In, Garage Door Opener
- Garage spaces:2
New listings near 1454 N Sierra Way
- New
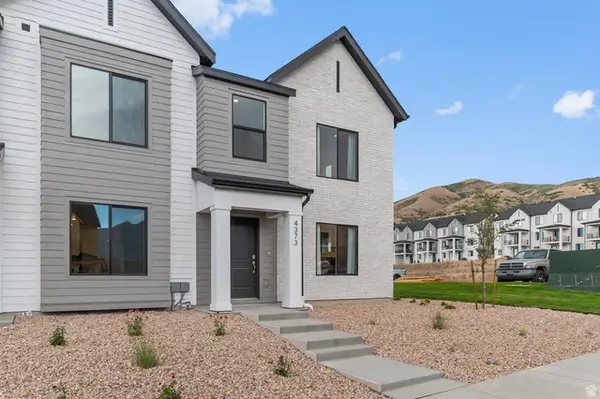 $414,990Active3 beds 2 baths1,399 sq. ft.
4292 N Gairloch Ln #1445, Lehi, UT 84048
MLS# 2186408Listed by: D.R. HORTON, INC - New
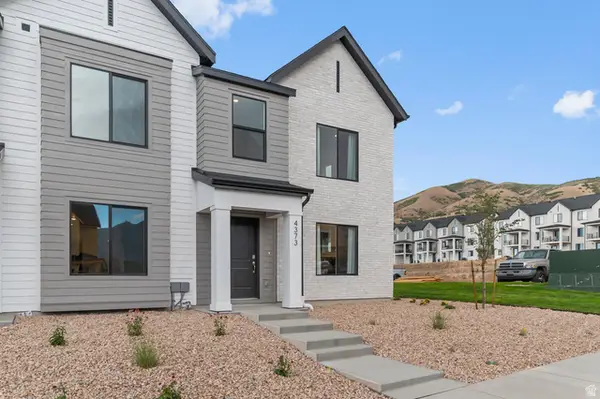 $394,990Active3 beds 2 baths1,399 sq. ft.
4282 N Gairlock Ln #1448, Lehi, UT 84048
MLS# 2186410Listed by: D.R. HORTON, INC - New
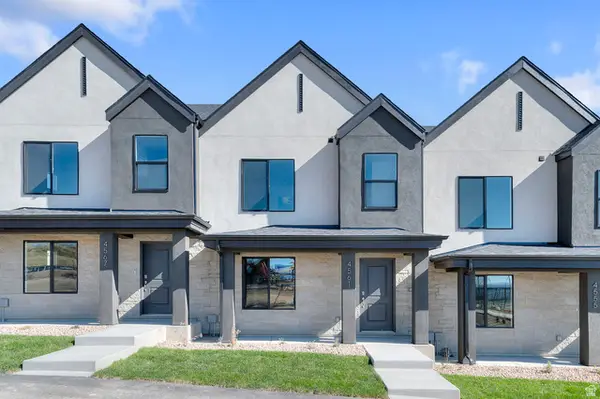 $394,990Active3 beds 2 baths1,399 sq. ft.
4288 N Gairloch Ln #1447, Lehi, UT 84048
MLS# 2186412Listed by: D.R. HORTON, INC - New
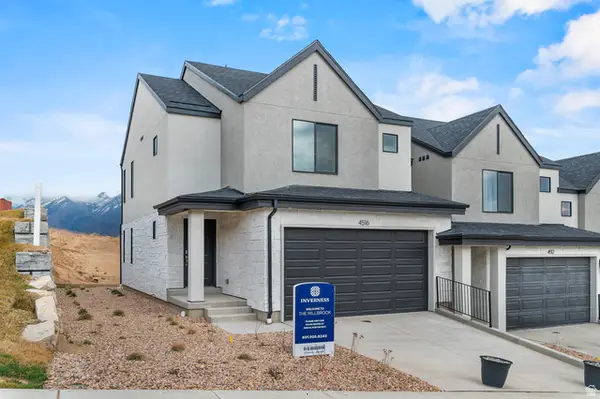 $509,990Active3 beds 4 baths2,187 sq. ft.
903 E Edinburgh Ave #1225, Lehi, UT 84048
MLS# 2186417Listed by: D.R. HORTON, INC - New
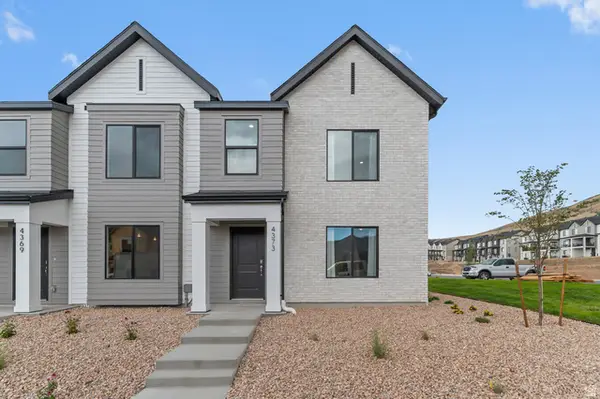 $414,990Active3 beds 2 baths1,399 sq. ft.
4272 N Gairloch Ln #1450, Lehi, UT 84048
MLS# 2186419Listed by: D.R. HORTON, INC - New
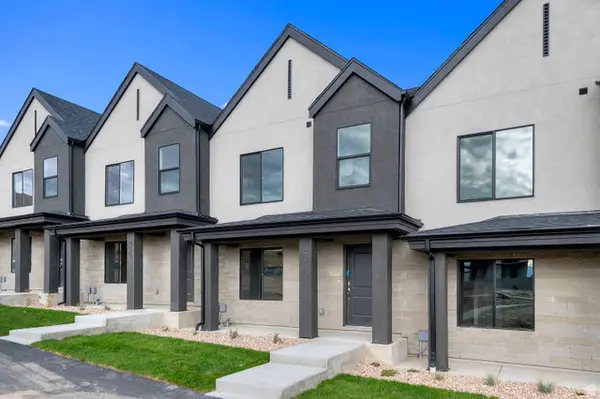 $394,990Active3 beds 2 baths1,399 sq. ft.
4290 N Gairloch Ln #1446, Lehi, UT 84048
MLS# 2186393Listed by: D.R. HORTON, INC - New
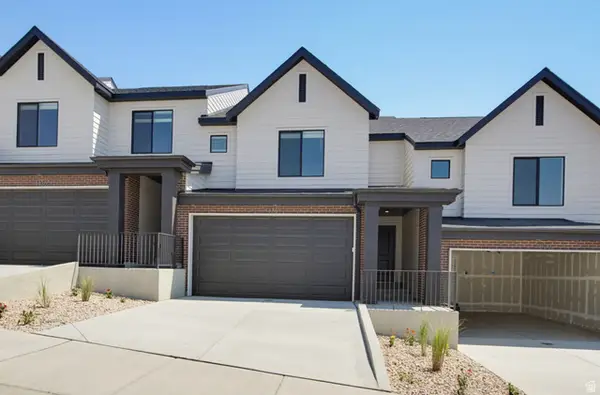 $489,990Active3 beds 3 baths2,187 sq. ft.
895 E Edinburgh Ave #1224, Lehi, UT 84048
MLS# 2186399Listed by: D.R. HORTON, INC - New
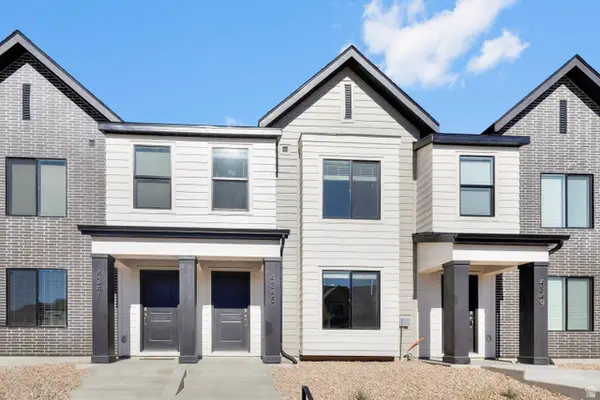 $394,990Active3 beds 2 baths1,399 sq. ft.
4276 N Gairloch Ln #1449, Lehi, UT 84048
MLS# 2186400Listed by: D.R. HORTON, INC - New
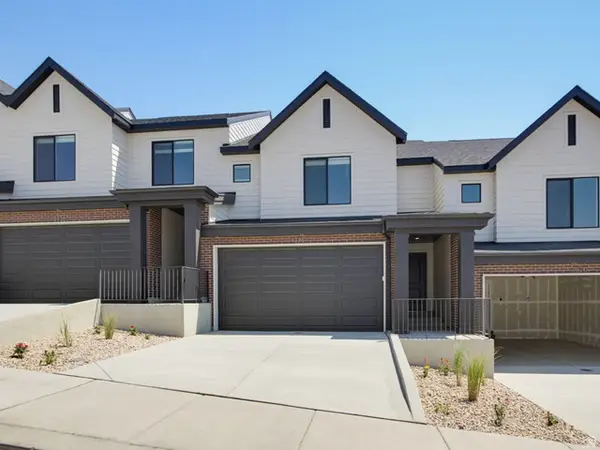 $489,990Active3 beds 3 baths2,187 sq. ft.
887 E Edinburgh Ave #1223, Lehi, UT 84048
MLS# 2186395Listed by: D.R. HORTON, INC - New
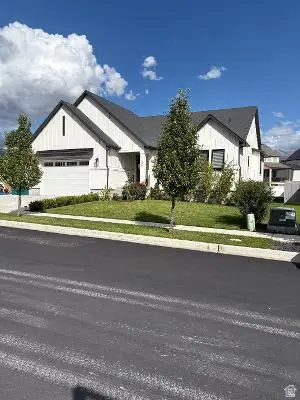 $979,900Active4 beds 4 baths4,125 sq. ft.
1330 N 900 W, Lehi, UT 84043
MLS# 2186354Listed by: EQUITY REAL ESTATE (PREMIER ELITE)


Protect your home and budget from life's surprises with an Assurant Home Warranty, backed by a partner that supports you through every step of homeownership. Explore Plans.
© 2023 - 2026 ERA Franchise Systems LLC. All rights reserved. ERA Franchise Systems LLC fully supports the principles of the Fair Housing Act and the Equal Opportunity Act. ERA, ERA Real Estate powered, and their respective logos are registered service marks of ERA Franchise Systems LLC. Each office is independently owned and operated.