
1593 N 1825 W, Lehi, UT 84043
Local realty services provided by:ERA Brokers Consolidated
1593 N 1825 W,Lehi, UT 84043
$599,999
- 4 Beds
- 3 Baths
- 2,226 sq. ft.
- Single family
- Pending
Listed by: russell poulsen
Office: thrive real estate
MLS#:2182138
Source:SL
Price summary
- Price:$599,999
- Price per sq. ft.:$269.54
About this home
Stunning two story home in Lehi with a brick and stucco exterior, dramatic arched entry, and low maintenance landscaping. Enjoy a spa like primary bathroom, chef's kitchen with island, and a spacious fenced backyard with patio, located on a quiet street across the street from a city park. A true must see. Square footage figures are provided as a courtesy estimate only and were obtained from the Seller . Buyer is advised to obtain an independent measurement.
Contact an agent
Home facts
- Year built:1999
- Subdivision & Development:GREEN
- Listing ID #:2182138
- Added:7 day(s) ago
- Updated:September 07, 2026 at 08:07 AM
Rooms and interior
- Bedrooms:4
- Total bathrooms:3
- Full bathrooms:3
- Rooms Total:12
- Flooring:Laminate, Tile
- Kitchen Description:Disposal, Kitchen: Updated, Microwave, Range/Oven: Free Stdng., Refrigerator
- Basement Description:Daylight
- Living area:2,226 sq. ft.
Heating and cooling
- Cooling:Central Air
- Heating:Gas: Central, Heat Pump
Structure and exterior
- Roof:Asphalt
- Year built:1999
- Building area:2,226 sq. ft.
- Lot area:0.21 Acres
- Lot Features:Corner Lot, Drip Irrigation, Fenced: Full, Flat, Road: Paved, Secluded, Sidewalks, Sprinkler: Auto-Full
- Construction Materials:Asphalt, Brick, Cement Siding, Stucco
- Exterior Features:Patio: Open, Porch: Open
- Levels:2 Story
Schools
- High school:Lehi
- Middle school:Willowcreek
- Elementary school:North Point
Utilities
- Water:Culinary, Water Connected
- Sewer:Sewer Connected, Sewer: Connected, Sewer: Public
Finances and disclosures
- Price:$599,999
- Price per sq. ft.:$269.54
- Tax amount:$2,379
Features and amenities
- Laundry features:Electric Dryer Hookups
- Amenities:Alarm: Fire, Ceiling Fan, Storage Shed(s), Vaulted Ceilings, Water Softener Owned
Parking
- Total parking spaces:5
- Parking description:1 Car Garage, Garage Door Opener, Heated Garage, Rv Parking, Workbench
- Garage spaces:1
New listings near 1593 N 1825 W
- New
 $454,500Active3 beds 3 baths2,370 sq. ft.
2012 N 4040 W #419, Lehi, UT 84048
MLS# 2183702Listed by: RE/MAX LIGHTHOUSE - New
 $740,000Active6 beds 4 baths3,528 sq. ft.
2312 W 780 S, Lehi, UT 84043
MLS# 2183689Listed by: KW WESTFIELD - New
 $1,399,900Active4 beds 3 baths5,806 sq. ft.
4899 N Vialetto Way #206, Lehi, UT 84048
MLS# 2183668Listed by: BYBEE & CO REALTY, LLC - New
 $450,000Active3 beds 3 baths2,296 sq. ft.
2304 N 3720 W, Lehi, UT 84048
MLS# 2182323Listed by: SILVERBACK GROUP REALTY LLC - New
 $420,000Active3 beds 3 baths2,407 sq. ft.
2581 W Cottonwood Dr, Lehi, UT 84048
MLS# 2183483Listed by: SALT LAKE HOMES REALTY - New
 $829,900Active5 beds 4 baths3,782 sq. ft.
1646 N 2520 W, Lehi, UT 84043
MLS# 2183490Listed by: REALTYPATH LLC (CENTRAL) - New
 $644,900Active3 beds 4 baths3,072 sq. ft.
3123 N 325 E, Lehi, UT 84043
MLS# 2183505Listed by: HAVOYA REAL ESTATE, LLC - New
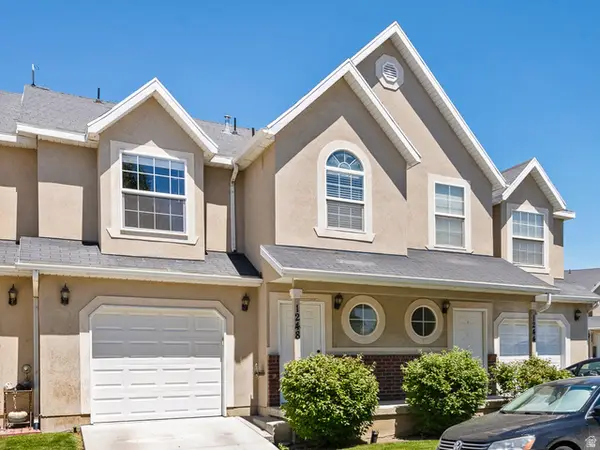 $359,000Active3 beds 3 baths1,450 sq. ft.
1248 W Bridalwood Loop N, Lehi, UT 84043
MLS# 2183509Listed by: IVIE AVENUE REAL ESTATE, LLC - New
 $464,900Active4 beds 3 baths2,459 sq. ft.
4255 W 1850 N, Lehi, UT 84048
MLS# 2183546Listed by: RE/MAX ASSOCIATES - New
 $989,000Active5 beds 4 baths4,442 sq. ft.
188 E Centennial Cv, Lehi, UT 84043
MLS# 2183449Listed by: EQUITY REAL ESTATE (ADVISORS)


Protect your home and budget from life's surprises with an Assurant Home Warranty, backed by a partner that supports you through every step of homeownership. Explore Plans.
© 2023 - 2026 ERA Franchise Systems LLC. All rights reserved. ERA Franchise Systems LLC fully supports the principles of the Fair Housing Act and the Equal Opportunity Act. ERA, ERA Real Estate powered, and their respective logos are registered service marks of ERA Franchise Systems LLC. Each office is independently owned and operated.