
2156 W Thomas St, Lehi, UT 84043
Local realty services provided by:ERA Realty Center
Listed by: joshua h rudder
Office: homie
MLS#:2187961
Source:SL
Price summary
- Price:$1,200,000
- Price per sq. ft.:$283.69
About this home
Room to live, room to work, room to grow, this one has it all, starting with three spacious bedrooms, two and a half baths, a laundry room, and a dedicated office on the main level. Downstairs, the fully finished basement is a true apartment with three bedrooms, two baths, a modern kitchen, its own laundry, and a private entrance, ideal for guests, multigenerational living, or rental income. Step outside to a private waterfall, switch-controlled from inside, along with recent updates that include a new roof, new carpet, fresh paint, new fans, two water heaters, and a whole-home water filtration and UV system. The 40' x 60' detached shop (2,400 sq ft) is the standout. It has a main-level office, a 600 sq ft second-level shop, two baths, heating and air, car lift footings, in-floor dust collection piping and outlets, and 200 amp service. The freshly finished exterior and a new concrete drive connect it to the house. Outside, enjoy a landscaped backyard with a perimeter walkway, a gas line stubbed for a fire pit and pizza oven, and deck foundations in place. RV parking sits behind the fence on a cement pad with a clean-out....
Contact an agent
Home facts
- Year built:2013
- Subdivision & Development:SNOWS SPRINGS
- Listing ID #:2187961
- Added:1 day(s) ago
- Updated:September 29, 2026 at 02:58 AM
Rooms and interior
- Bedrooms:6
- Total bathrooms:5
- Full bathrooms:3
- Half bathrooms:2
- Rooms Total:21
- Flooring:Carpet, Laminate, Tile
- Kitchen Description:Disposal, Kitchen: Second, Range/Oven: Free Stdng.
- Basement Description:Full, Walk-Out Access
- Living area:4,230 sq. ft.
Heating and cooling
- Cooling:Central Air
- Heating:Gas: Central
Structure and exterior
- Roof:Asphalt
- Year built:2013
- Building area:4,230 sq. ft.
- Lot area:0.51 Acres
- Lot Features:Curb & Gutter, Fenced: Full, Sidewalks, Sprinkler: Auto-Full
- Architectural Style:Rambler/Ranch
- Construction Materials:Cement Siding, Stone, Stucco
- Exterior Features:Basement Entrance, Out Buildings, Walkout
- Levels:2 Story
Schools
- High school:Lehi
- Middle school:Willowcreek
- Elementary school:Dry Creek
Utilities
- Water:Culinary, Secondary, Water Connected
- Sewer:Sewer Connected, Sewer: Connected
Finances and disclosures
- Price:$1,200,000
- Price per sq. ft.:$283.69
- Tax amount:$3,315
Features and amenities
- Laundry features:Electric Dryer Hookups
- Amenities:Closet: Walk-In, Den/Office, Mother-In-Law Apartment, Smart Thermostat(s), Vaulted Ceilings, Video Door Bell(s)
Parking
- Total parking spaces:7
- Parking description:7 Car, Attached, Attached Garage, Detached, Garage Door Opener, Heated Garage, Rv Parking
- Garage spaces:7
New listings near 2156 W Thomas St
- Open Sat, 11am to 2pmNew
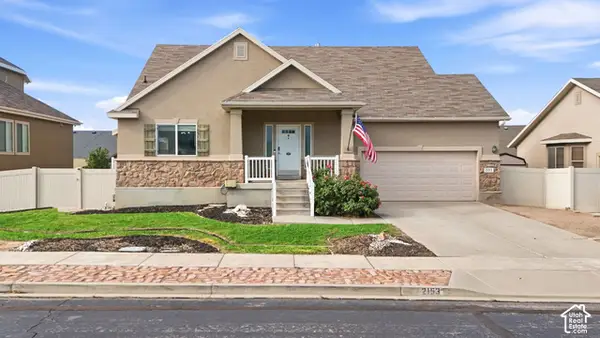 $665,000Active6 beds 3 baths3,140 sq. ft.
2153 N 2230 W, Lehi, UT 84043
MLS# 2187907Listed by: KW UTAH REALTORS KELLER WILLIAMS (BRICKYARD) - New
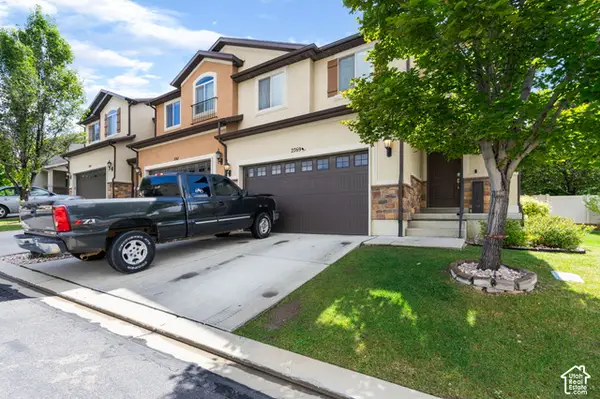 $439,500Active3 beds 3 baths2,396 sq. ft.
2769 W Cottonwood Dr, Lehi, UT 84048
MLS# 2186780Listed by: BERKSHIRE HATHAWAY HOMESERVICES ELITE REAL ESTATE - New
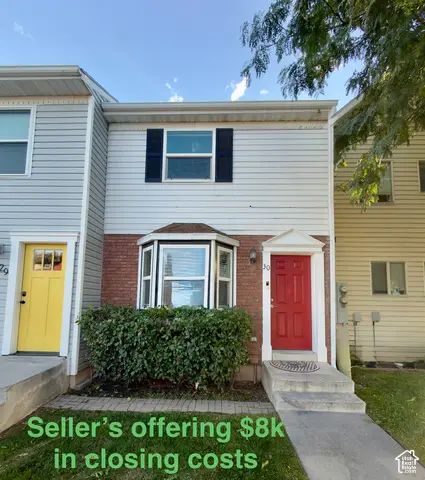 $309,900Active2 beds 2 baths1,024 sq. ft.
430 N 470 W #30, Lehi, UT 84043
MLS# 2187715Listed by: R AND R REALTY LLC - New
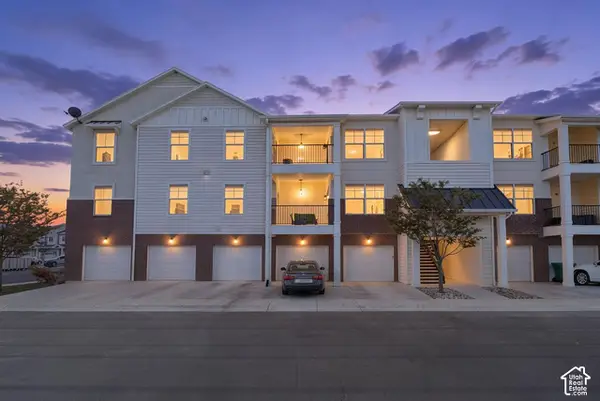 $325,000Active3 beds 2 baths1,285 sq. ft.
1825 N Exchange Park Rd #X304, Lehi, UT 84043
MLS# 2187647Listed by: PRIME REAL ESTATE EXPERTS - New
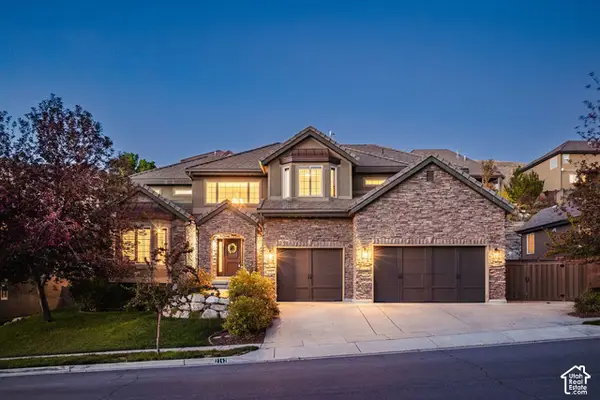 $999,000Active5 beds 5 baths6,974 sq. ft.
2142 W Whisper Wood Dr N, Lehi, UT 84043
MLS# 2187641Listed by: SUMMIT SOTHEBY'S INTERNATIONAL REALTY - New
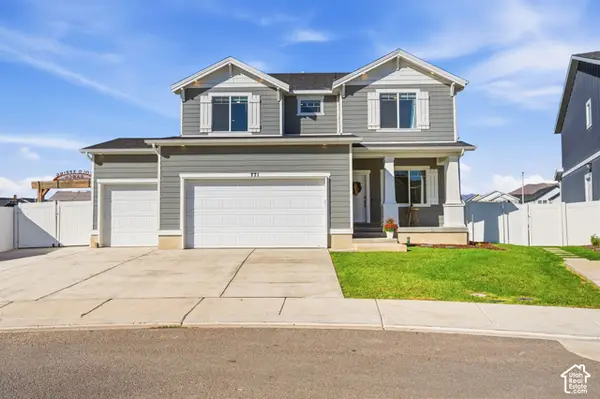 $675,000Active3 beds 3 baths3,090 sq. ft.
771 N 3620 W, Lehi, UT 84048
MLS# 2187433Listed by: COLDWELL BANKER REALTY (PROVO-OREM-SUNDANCE) 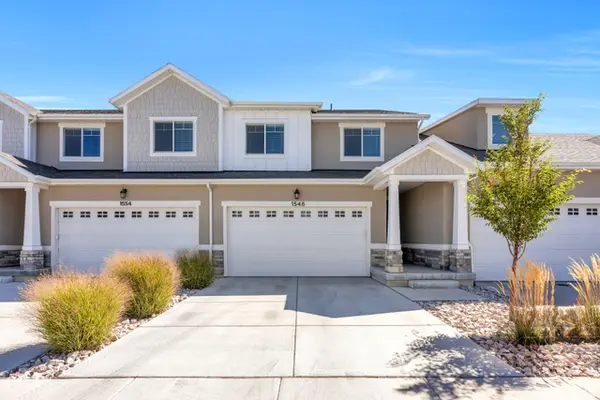 $429,900Active4 beds 3 baths2,428 sq. ft.
1548 N 3950 W, Lehi, UT 84048
MLS# 2184048Listed by: RISE UTAH REALTY, LLC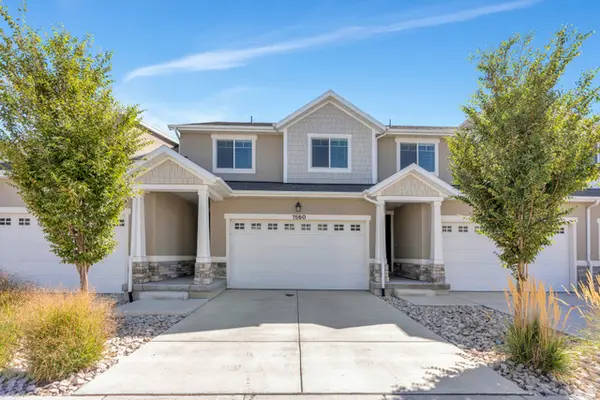 $431,900Active4 beds 3 baths2,428 sq. ft.
1560 N 3950 W, Lehi, UT 84048
MLS# 2185283Listed by: RISE UTAH REALTY, LLC- New
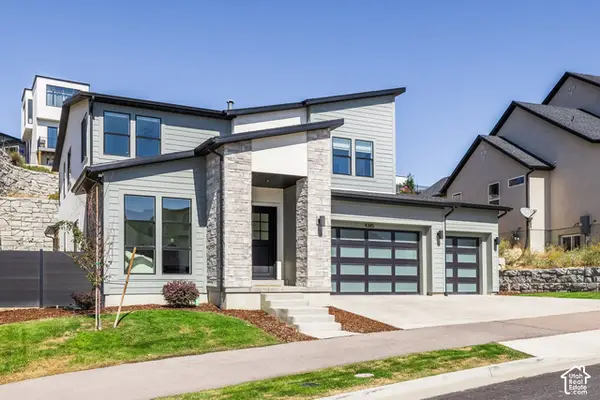 $1,234,999Active6 beds 5 baths4,833 sq. ft.
4345 N Summer View Dr, Lehi, UT 84048
MLS# 2187287Listed by: SUMMIT SOTHEBY'S INTERNATIONAL REALTY


Protect your home and budget from life's surprises with an Assurant Home Warranty, backed by a partner that supports you through every step of homeownership. Explore Plans.
© 2023 - 2026 ERA Franchise Systems LLC. All rights reserved. ERA Franchise Systems LLC fully supports the principles of the Fair Housing Act and the Equal Opportunity Act. ERA, ERA Real Estate powered, and their respective logos are registered service marks of ERA Franchise Systems LLC. Each office is independently owned and operated.