
1664 W Felt Dr #13, Lehi, UT 84043
Local realty services provided by:ERA Realty Center
1664 W Felt Dr #13,Lehi, UT 84043
$1,395,000
- 6 Beds
- 4 Baths
- 6,190 sq. ft.
- Single family
- Active
Listed by: erin mehler
Office: exp realty, llc.
MLS#:2171294
Source:SL
Price summary
- Price:$1,395,000
- Price per sq. ft.:$225.36
About this home
**Updated photos coming soon. If you can see how beautiful this home is from my poorly lit iphone photo updates, then you must come see this home in person - it's so much better in person. My favorite things about it so far are the finishes and one of my favorite features is the side by side full size fridge freezer in the kitchen and second fridge in the pantry... because you can never have enough fridge space!! Saltriver Homes brings custom-level craftsmanship to a buyer who refuses to compromise. This isn't a cookie-cutter build; it's a thoughtfully designed 6,000+ square foot retreat with 6 bedrooms and 3.5 baths, offering rare flexibility with 3 bedrooms on the main floor, including the primary suite, and 3 more bedrooms upstairs. The kitchen is a showpiece: a side-by-side commercial-size stainless fridge and freezer, an 8-burner professional-grade gas range, and a layout made for both everyday life and serious entertaining. Every finish throughout the home reflects true luxury design, nothing builder-grade, nothing generic. The unfinished basement is a blank canvas, already designed with its own entrance, pre-plumbed for a future kitchen, and framed for at least 2 bedrooms and a bathroom, ready to become an income suite, guest quarters, or extra living space on your timeline. Outside, enjoy a fully finished and painted 3-car garage, a .28-acre lot with secondary pressurized irrigation, and the freedom of no HOA. A custom feeling home, without the headache or cost of custom building....
Contact an agent
Home facts
- Year built:2026
- Subdivision & Development:BUSHMAN FARMS
- Listing ID #:2171294
- Added:105 day(s) ago
- Updated:October 24, 2026 at 11:28 AM
Rooms and interior
- Bedrooms:6
- Total bathrooms:4
- Full bathrooms:3
- Half bathrooms:1
- Rooms Total:16
- Flooring:Carpet, Tile
- Bathrooms Description:Bath: Sep. Tub/Shower
- Kitchen Description:Freezer, Microwave, Range: Gas, Refrigerator
- Basement Description:Entrance, Full, Walk-Out Access
- Living area:6,190 sq. ft.
Heating and cooling
- Cooling:Central Air
- Heating:Forced Air, Gas: Central
Structure and exterior
- Roof:Asphalt
- Year built:2026
- Building area:6,190 sq. ft.
- Lot area:0.28 Acres
- Construction Materials:Brick, Cement Siding, Stucco
- Exterior Features:Basement Entrance, Porch: Open
- Levels:3 Story
Schools
- High school:Lehi
- Middle school:Willowcreek
- Elementary school:Snow Springs
Utilities
- Water:Culinary, Water Connected
- Sewer:Sewer Connected, Sewer: Connected, Sewer: Public
Finances and disclosures
- Price:$1,395,000
- Price per sq. ft.:$225.36
- Tax amount:$4,500
Features and amenities
- Amenities:Closet: Walk-In, Gas Logs
Parking
- Total parking spaces:3
- Parking description:3 Car Garage, Attached, Attached Garage
- Garage spaces:3
New listings near 1664 W Felt Dr #13
- New
 $890,000Active4 beds 3 baths3,704 sq. ft.
3955 N 900 W, Lehi, UT 84043
MLS# 2192951Listed by: REAL ESTATE ESSENTIALS - New
 $349,999Active3 beds 3 baths1,590 sq. ft.
3116 N Sage Loop #D3, Lehi, UT 84043
MLS# 2192871Listed by: GLADSTONE ASSET MANAGEMENT LLC - New
 $540,000Active2 beds 2 baths1,640 sq. ft.
1085 E 470 N #B, Lehi, UT 84043
MLS# 2192829Listed by: PRESIDIO REAL ESTATE (RIVER HEIGHTS) - New
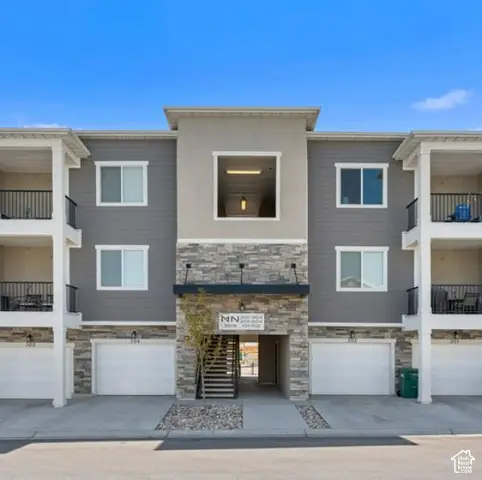 $317,900Active3 beds 2 baths1,285 sq. ft.
3919 W 1530 N #NN-301, Lehi, UT 84043
MLS# 2192723Listed by: RISE UTAH REALTY, LLC - New
 $317,900Active3 beds 2 baths1,285 sq. ft.
3919 W 1530 N #NN-302, Lehi, UT 84043
MLS# 2192726Listed by: RISE UTAH REALTY, LLC - Open Sat, 11am to 1pmNew
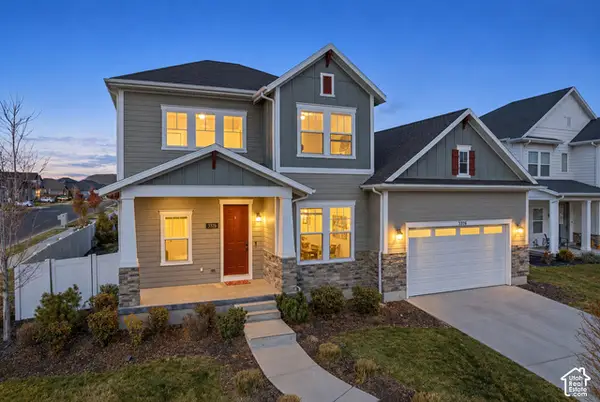 $825,000Active5 beds 4 baths4,652 sq. ft.
3376 W 2450 N, Lehi, UT 84043
MLS# 2192738Listed by: LANCASTER & CO REALTY LLC - New
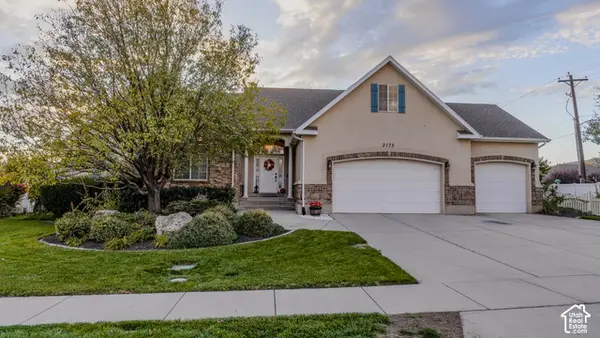 $824,900Active7 beds 4 baths3,602 sq. ft.
3175 N 700 E, Lehi, UT 84043
MLS# 2192684Listed by: BERKSHIRE HATHAWAY HOMESERVICES ELITE REAL ESTATE - Open Sat, 11am to 1pmNew
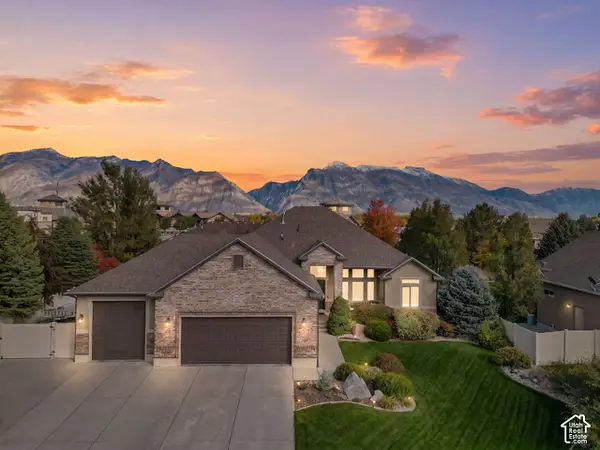 $899,999Active6 beds 4 baths3,860 sq. ft.
3320 N 960 E, Lehi, UT 84043
MLS# 2192685Listed by: KW SOUTH VALLEY KELLER WILLIAMS - New
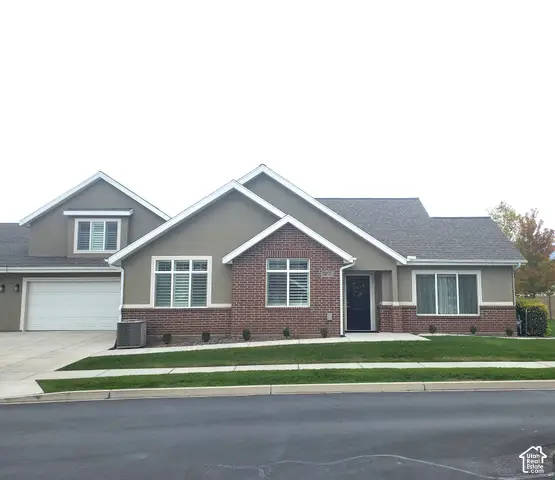 $650,000Active3 beds 3 baths3,065 sq. ft.
1267 S 100 E #2, Lehi, UT 84043
MLS# 2192662Listed by: CANYON VIEW REAL ESTATE PLLC - New
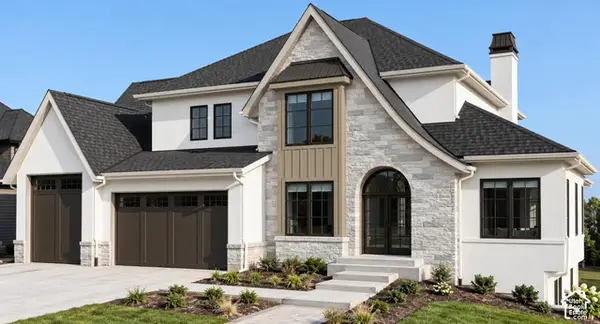 $3,150,000Active6 beds 6 baths7,421 sq. ft.
4967 N Vialetto Way, Lehi, UT 84048
MLS# 2192494Listed by: HOMECOIN.COM


Protect your home and budget from life's surprises with an Assurant Home Warranty, backed by a partner that supports you through every step of homeownership. Explore Plans.
© 2023 - 2026 ERA Franchise Systems LLC. All rights reserved. ERA Franchise Systems LLC fully supports the principles of the Fair Housing Act and the Equal Opportunity Act. ERA, ERA Real Estate powered, and their respective logos are registered service marks of ERA Franchise Systems LLC. Each office is independently owned and operated.