
1878 W Chaco Cir, Lehi, UT 84048
Local realty services provided by:ERA Brokers Consolidated
1878 W Chaco Cir,Lehi, UT 84048
$875,000
- 5 Beds
- 4 Baths
- 3,970 sq. ft.
- Single family
- Active
Listed by: sally price, ty w price
Office: kw westfield (excellence)
MLS#:2176786
Source:SL
Price summary
- Price:$875,000
- Price per sq. ft.:$220.4
- Monthly HOA dues:$104
About this home
FCM 1-0 TEMPORARY BUYDOWN AVAILABLE! Lower payment for the first year, paid by First Colony Mortgage. Contracts written 11/1 to 12/31/26. Buyers must pre-qualify and close their loan with First Colony Mortgage. Call Ty 801-420-0401 for details. Terms and conditions apply. Not a commitment to lend. Contact First Colony Mortgage for details and eligibility requirements. Main-level living in a 2022 rambler on a quiet Canyon Point cul-de-sac with mountain and valley views and trails outside the door. Solar panels paid off at closing (buyer owns them). 9-ft ceilings, open kitchen with custom cabinets, quartz counters, double ovens and gas range, plus main-floor primary, office and laundry. Finished daylight basement has 2 bedrooms, full bath, family room, gym/flex and storage. Extra-tall/extra-wide 2-car garage with workbench. Fully landscaped 0.26-acre lot with patio and secluded backyard. HOA pool, clubhouse, gym, playground and trails. Fiber internet. Skyridge High. Minutes to Traverse Mountain; ~10 min to I-15. Buyer to Verify all....
Contact an agent
Home facts
- Year built:2022
- Subdivision & Development:CANYON POINT
- Listing ID #:2176786
- Added:101 day(s) ago
- Updated:November 15, 2026 at 12:42 PM
Rooms and interior
- Bedrooms:5
- Total bathrooms:4
- Full bathrooms:3
- Half bathrooms:1
- Rooms Total:15
- Flooring:Carpet, Tile
- Bathrooms Description:Bath: Sep. Tub/Shower
- Kitchen Description:Disposal, Oven: Double, Range: Gas, Refrigerator
- Basement Description:Daylight
- Living area:3,970 sq. ft.
Heating and cooling
- Cooling:Central Air
- Heating:Gas: Central
Structure and exterior
- Roof:Asphalt
- Year built:2022
- Building area:3,970 sq. ft.
- Lot area:0.26 Acres
- Lot Features:Cul-De-Sac, Cul-de-sac, Fenced: Partial, Road: Paved, Secluded, Sidewalks
- Architectural Style:Rambler/Ranch
- Construction Materials:Cement Siding, Stucco
- Exterior Features:Lighting, Patio: Open
- Levels:2 Story
Schools
- High school:Skyridge
- Middle school:Viewpoint Middle School
- Elementary school:Traverse Mountain
Utilities
- Water:Culinary, Water Connected
- Sewer:Sewer Connected, Sewer: Connected, Sewer: Public
Finances and disclosures
- Price:$875,000
- Price per sq. ft.:$220.4
- Tax amount:$3,495
Features and amenities
- Laundry features:Dryer, Electric Dryer Hookups, Washer
- Amenities:Fitness Center, Hiking Trails, Management, Playground, Pool
Parking
- Total parking spaces:2
- Parking description:2 Car Garage, Attached, Attached Garage, Extra Height, Extra Width, Workbench
- Garage spaces:2
New listings near 1878 W Chaco Cir
- New
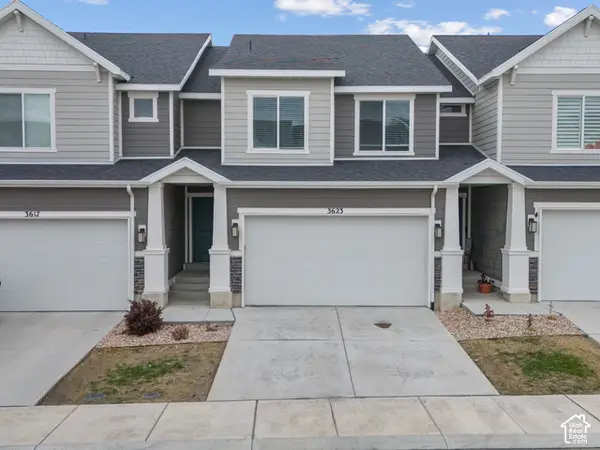 $439,000Active4 beds 2 baths2,308 sq. ft.
3623 W Barley Bnd, Lehi, UT 84048
MLS# 2196346Listed by: RE/MAX ASSOCIATES - New
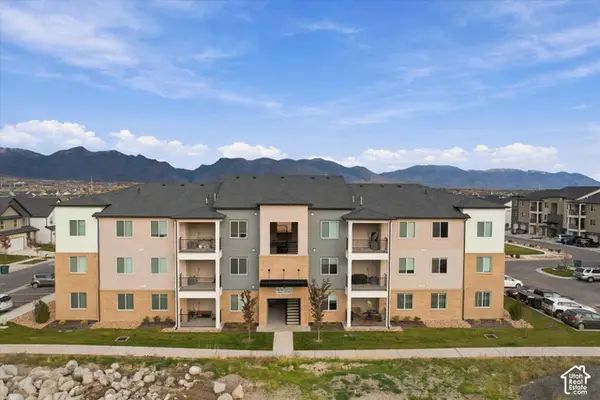 $359,900Active3 beds 2 baths1,272 sq. ft.
1087 N Sawtooth Way #GG 101, Lehi, UT 84043
MLS# 2196336Listed by: CENTURY 21 HARMAN REALTY - New
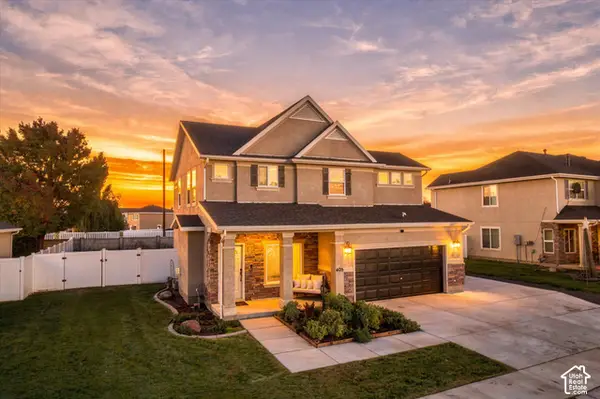 $523,800Active4 beds 3 baths1,858 sq. ft.
405 W 1860 S, Lehi, UT 84043
MLS# 2195950Listed by: RE/MAX ASSOCIATES - New
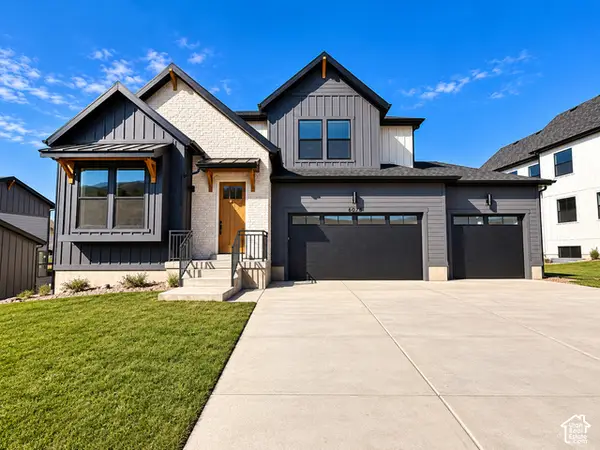 $1,350,000Active5 beds 5 baths4,489 sq. ft.
6025 N Canyon Rim Rd #629, Lehi, UT 84048
MLS# 2196257Listed by: FIELDSTONE REALTY LLC - New
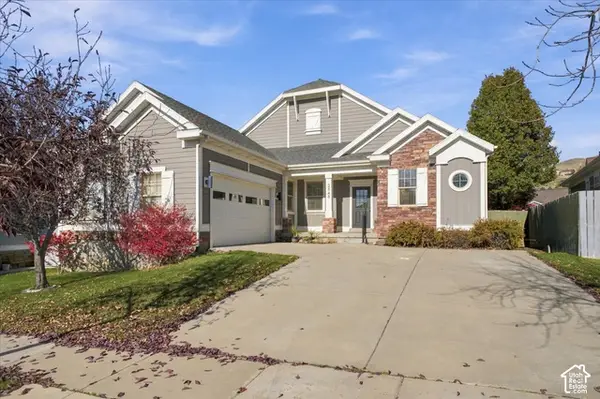 $665,000Active5 beds 4 baths3,094 sq. ft.
2848 W Shady View Ln, Lehi, UT 84043
MLS# 2195984Listed by: REAL BROKER, LLC (FARMINGTON) - Open Sat, 12 to 4pmNew
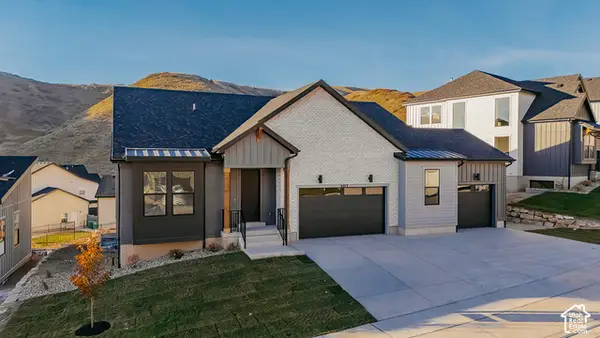 $1,299,900Active4 beds 4 baths4,064 sq. ft.
6013 N Canyon Rim Rd #628, Lehi, UT 84048
MLS# 2196238Listed by: FIELDSTONE REALTY LLC - New
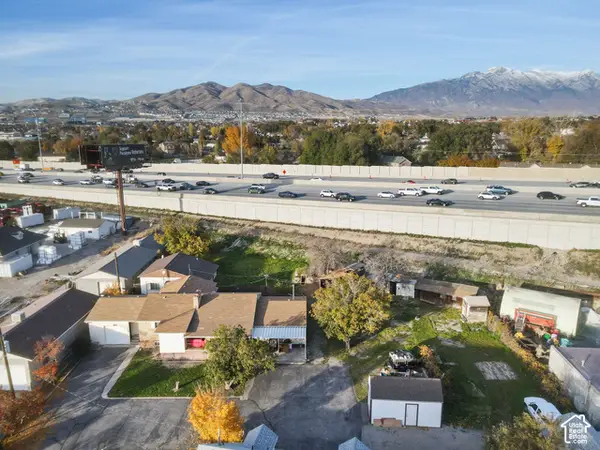 $1,200,000Active0.76 Acres
812 S State St, Lehi, UT 84043
MLS# 2196195Listed by: REAL ESTATE ESSENTIALS - New
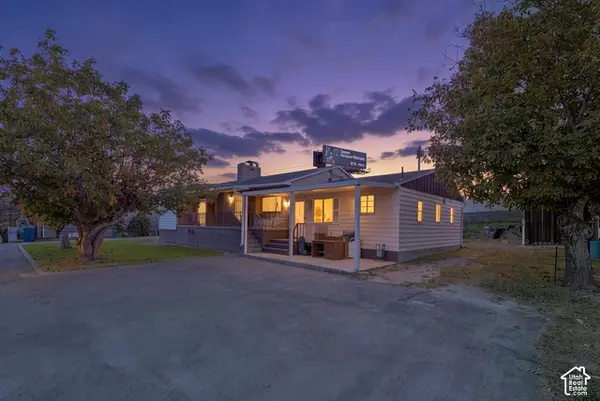 $1,200,000Active5 beds 2 baths2,590 sq. ft.
812 W State St, Lehi, UT 84043
MLS# 2196183Listed by: REAL ESTATE ESSENTIALS - New
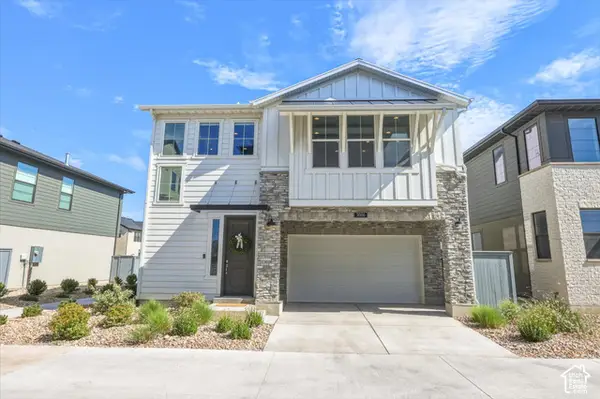 $514,900Active3 beds 3 baths2,117 sq. ft.
3886 W 2720 N, Lehi, UT 84048
MLS# 2196075Listed by: SERHANT UTAH LLC - New
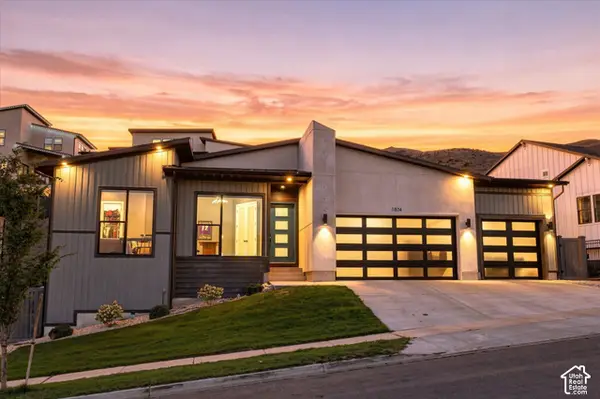 $1,049,900Active4 beds 4 baths3,962 sq. ft.
1874 W Oakridge Dr N, Lehi, UT 84043
MLS# 2196038Listed by: SERHANT UTAH LLC


Protect your home and budget from life's surprises with an Assurant Home Warranty, backed by a partner that supports you through every step of homeownership. Explore Plans.
© 2023 - 2026 ERA Franchise Systems LLC. All rights reserved. ERA Franchise Systems LLC fully supports the principles of the Fair Housing Act and the Equal Opportunity Act. ERA, ERA Real Estate powered, and their respective logos are registered service marks of ERA Franchise Systems LLC. Each office is independently owned and operated.