
1889 N Woodview Dr S, Lehi, UT 84048
Local realty services provided by:ERA Brokers Consolidated
1889 N Woodview Dr S,Lehi, UT 84048
$675,000
- 5 Beds
- 4 Baths
- 3,069 sq. ft.
- Single family
- Active
Listed by: jeremy martin, rachel murphy
Office: omada real estate
MLS#:2168424
Source:SL
Price summary
- Price:$675,000
- Price per sq. ft.:$219.94
- Monthly HOA dues:$94
About this home
Welcome to luxury living in the highly sought-after Traverse Mountain community! This stunning 5-bedroom, 4-bathroom home offers the perfect blend of elegance, functionality, and breathtaking views you'll never tire of. From the moment you step inside, you'll appreciate the bright, open-concept floor plan designed for both everyday living and effortless entertaining. The spacious kitchen flows seamlessly into the dining and family rooms, creating the perfect gathering space for family and friends while large windows frame spectacular mountain and valley views. The thoughtfully designed layout offers generous bedrooms, beautifully appointed bathrooms, and flexible living spaces to accommodate a growing family, guests, or a home office. The spacious primary suite provides a peaceful retreat where you can wake up to incredible scenery and unwind at the end of the day. Step outside and take in everything Traverse Mountain has to offer. Whether you're enjoying your morning coffee while watching the sunrise over the Wasatch Mountains or relaxing in the evening with panoramic valley views, this home delivers the lifestyle you've been dreaming of. Located just minutes from Silicon Slopes, Thanksgiving Point, Traverse Mountain Outlets, premier dining, shopping, and miles of hiking and biking trails, you'll enjoy the perfect balance of convenience and outdoor adventure. Residents also love the community amenities, nearby parks, highly rated schools, and quick access to I-15, making commuting throughout Utah County and Salt Lake County a breeze. This is more than just a home; it's a lifestyle. Don't miss your opportunity to own one of Traverse Mountain's most desirable properties....
Contact an agent
Home facts
- Year built:2004
- Subdivision & Development:HEATHER MOOR
- Listing ID #:2168424
- Added:108 day(s) ago
- Updated:October 24, 2026 at 11:28 AM
Rooms and interior
- Bedrooms:5
- Total bathrooms:4
- Full bathrooms:4
- Rooms Total:9
- Flooring:Carpet, Tile
- Kitchen Description:Microwave, Range/Oven: Free Stdng., Refrigerator
- Basement Description:Full
- Living area:3,069 sq. ft.
Heating and cooling
- Cooling:Central Air
- Heating:Gas: Central
Structure and exterior
- Roof:Pitched
- Year built:2004
- Building area:3,069 sq. ft.
- Lot area:0.14 Acres
- Lot Features:Fenced: Full, Sprinkler: Manual-Full
- Construction Materials:Asphalt
- Exterior Features:Covered, Patio: Covered, Patio: Open
- Levels:3 Story
Schools
- High school:Skyridge
- Middle school:Viewpoint Middle School
- Elementary school:Traverse Mountain
Utilities
- Water:Culinary, Water Connected
- Sewer:Sewer Connected, Sewer: Connected
Finances and disclosures
- Price:$675,000
- Price per sq. ft.:$219.94
- Tax amount:$2,825
Features and amenities
- Amenities:Ceiling Fan, Fitness Center, Pool
Parking
- Parking description:Attached, Attached Garage
New listings near 1889 N Woodview Dr S
- New
 $890,000Active4 beds 3 baths3,704 sq. ft.
3955 N 900 W, Lehi, UT 84043
MLS# 2192951Listed by: REAL ESTATE ESSENTIALS - New
 $349,999Active3 beds 3 baths1,590 sq. ft.
3116 N Sage Loop #D3, Lehi, UT 84043
MLS# 2192871Listed by: GLADSTONE ASSET MANAGEMENT LLC - New
 $540,000Active2 beds 2 baths1,640 sq. ft.
1085 E 470 N #B, Lehi, UT 84043
MLS# 2192829Listed by: PRESIDIO REAL ESTATE (RIVER HEIGHTS) - New
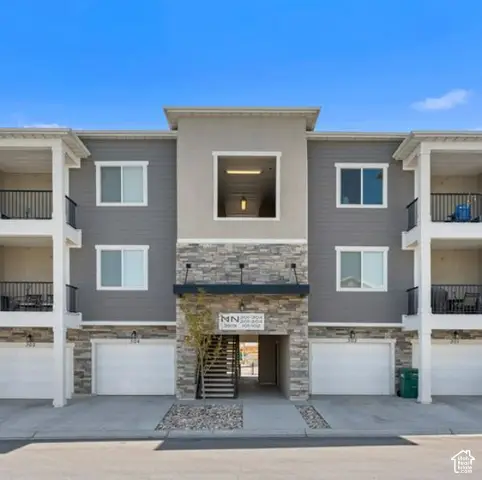 $317,900Active3 beds 2 baths1,285 sq. ft.
3919 W 1530 N #NN-301, Lehi, UT 84043
MLS# 2192723Listed by: RISE UTAH REALTY, LLC - New
 $317,900Active3 beds 2 baths1,285 sq. ft.
3919 W 1530 N #NN-302, Lehi, UT 84043
MLS# 2192726Listed by: RISE UTAH REALTY, LLC - Open Sat, 11am to 1pmNew
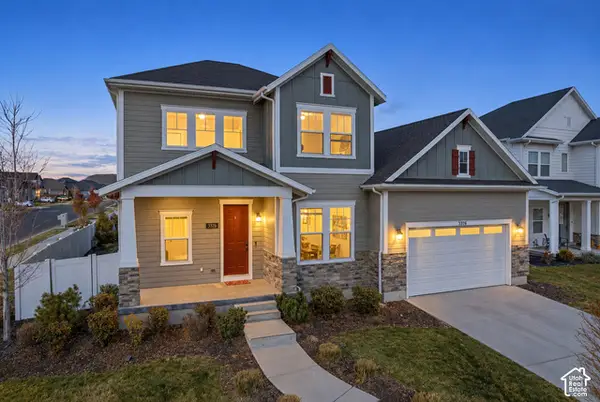 $825,000Active5 beds 4 baths4,652 sq. ft.
3376 W 2450 N, Lehi, UT 84043
MLS# 2192738Listed by: LANCASTER & CO REALTY LLC - New
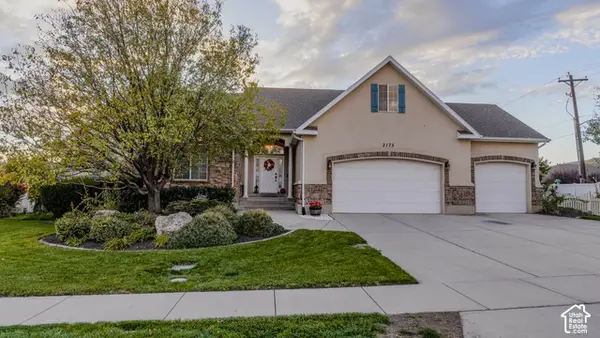 $824,900Active7 beds 4 baths3,602 sq. ft.
3175 N 700 E, Lehi, UT 84043
MLS# 2192684Listed by: BERKSHIRE HATHAWAY HOMESERVICES ELITE REAL ESTATE - Open Sat, 11am to 1pmNew
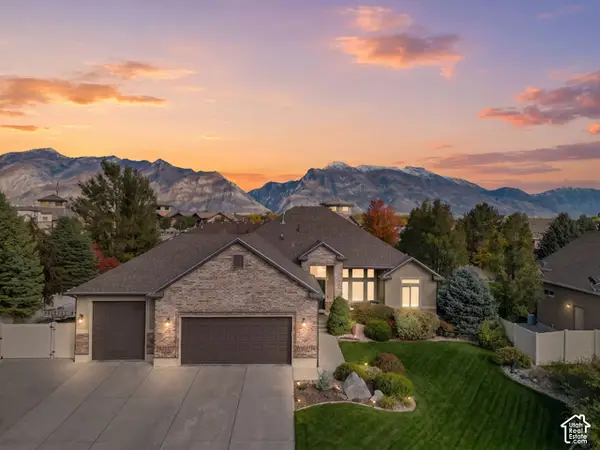 $899,999Active6 beds 4 baths3,860 sq. ft.
3320 N 960 E, Lehi, UT 84043
MLS# 2192685Listed by: KW SOUTH VALLEY KELLER WILLIAMS - New
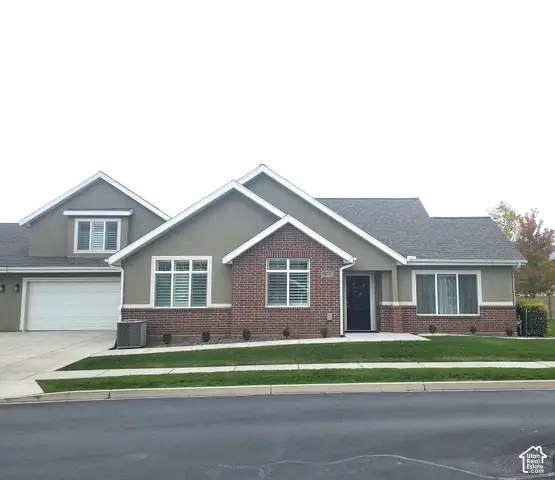 $650,000Active3 beds 3 baths3,065 sq. ft.
1267 S 100 E #2, Lehi, UT 84043
MLS# 2192662Listed by: CANYON VIEW REAL ESTATE PLLC - New
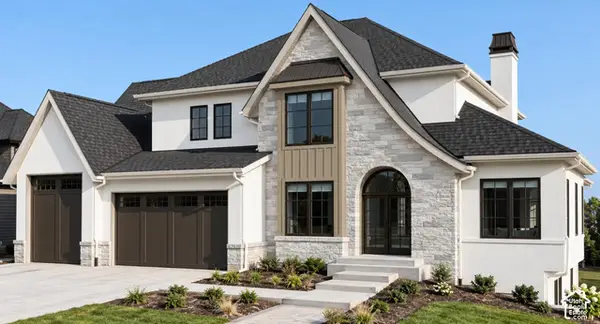 $3,150,000Active6 beds 6 baths7,421 sq. ft.
4967 N Vialetto Way, Lehi, UT 84048
MLS# 2192494Listed by: HOMECOIN.COM


Protect your home and budget from life's surprises with an Assurant Home Warranty, backed by a partner that supports you through every step of homeownership. Explore Plans.
© 2023 - 2026 ERA Franchise Systems LLC. All rights reserved. ERA Franchise Systems LLC fully supports the principles of the Fair Housing Act and the Equal Opportunity Act. ERA, ERA Real Estate powered, and their respective logos are registered service marks of ERA Franchise Systems LLC. Each office is independently owned and operated.