
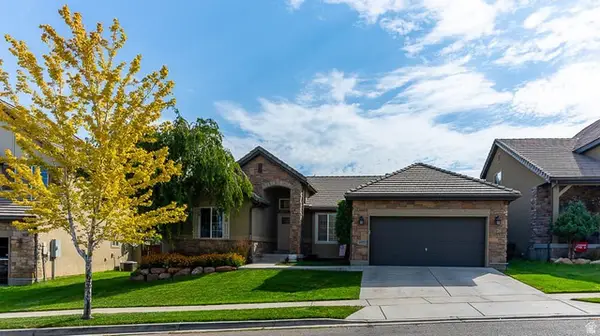
2016 N Nuttall Dr, Lehi, UT 84043
Local realty services provided by:ERA Realty Center
2016 N Nuttall Dr,Lehi, UT 84043
$849,000
- 6 Beds
- 3 Baths
- 4,335 sq. ft.
- Single family
- Active
Listed by: christian tevis
Office: black diamond realty
MLS#:2157519
Source:SL
Price summary
- Price:$849,000
- Price per sq. ft.:$195.85
About this home
ONE OF THE BEST PRICED HOMES IN LEHI - this beautifully updated Lehi home featuring soaring 12-foot ceilings, abundant natural light, and stunning unobstructed views in one of Utah County's most desirable and rapidly growing areas. Major upgrades include a brand-new roof with a 50-year lifespan, new furnace and A/C unit, new water heater, new carpet, upgraded flooring, fresh paint throughout, and top-of-the-line appliances-offering true move-in-ready peace of mind. The spacious kitchen includes an expansive walk-in pantry, while the versatile walk-out basement offers incredible potential for a mother-in-law apartment, rental income opportunity, home gym, theater, or additional living space. Conveniently located near Silicon Slopes, Thanksgiving Point, Traverse Mountain shopping and dining, parks, trails, top-rated schools, and quick I-15 access. Homes like this in Lehi don't come around often and are expected to sell quickly. Buyer to verify all information, including square footage and acreage....
Contact an agent
Home facts
- Year built:2002
- Subdivision & Development:OLIVE GROVE
- Listing ID #:2157519
- Added:92 day(s) ago
- Updated:August 14, 2026 at 12:07 PM
Rooms and interior
- Bedrooms:6
- Total bathrooms:3
- Full bathrooms:3
- Rooms Total:17
- Flooring:Carpet, Tile
- Bathrooms Description:Bath: Sep. Tub/Shower
- Kitchen Description:Disposal, Range: Gas
- Basement Description:Daylight, Entrance, Full, Walk-Out Access
- Living area:4,335 sq. ft.
Heating and cooling
- Cooling:Central Air
- Heating:Forced Air, Gas: Central
Structure and exterior
- Roof:Asphalt
- Year built:2002
- Building area:4,335 sq. ft.
- Lot area:0.3 Acres
- Lot Features:Additional Land Available, Curb & Gutter, Secluded, Sidewalks, Sprinkler: Auto-Full, Terrain: Grad Slope, Wooded
- Architectural Style:Rambler/Ranch
- Construction Materials:Brick, Stone, Stucco
- Exterior Features:Covered, Deck: Covered, Entry (Foyer), Lighting, Patio: Covered
- Levels:2 Story
Schools
- High school:Skyridge
- Middle school:Lehi
- Elementary school:Sego Lily
Utilities
- Water:Culinary, Water Connected
- Sewer:Sewer Connected, Sewer: Connected, Sewer: Public
Finances and disclosures
- Price:$849,000
- Price per sq. ft.:$195.85
- Tax amount:$3,593
Features and amenities
- Laundry features:Electric Dryer Hookups, Gas Dryer Hookups
- Amenities:Closet: Walk-In, Den/Office
Parking
- Total parking spaces:7
- Parking description:2 Car Garage, Attached Garage
- Garage spaces:2
New listings near 2016 N Nuttall Dr
- New
 $689,000Active5 beds 3 baths3,016 sq. ft.
4832 N Shady View Ln, Lehi, UT 84048
MLS# 2178775Listed by: INTERMOUNTAIN PROPERTIES - New
 $625,000Active5 beds 3 baths2,828 sq. ft.
940 W 875 St S, Lehi, UT 84043
MLS# 2178736Listed by: UNITY GROUP REAL ESTATE LLC - New
 $614,900Active4 beds 3 baths2,227 sq. ft.
3498 W Oak Crest Dr S, Lehi, UT 84043
MLS# 2178752Listed by: EQUITY REAL ESTATE (SOLID) - New
 $489,990Active2 beds 2 baths1,513 sq. ft.
1786 W 80 S #G1, Lehi, UT 84043
MLS# 2178645Listed by: EQUITY REAL ESTATE (RESULTS) - Open Sat, 1 to 3pmNew
 $570,000Active5 beds 4 baths2,249 sq. ft.
3519 W Newland Loop, Lehi, UT 84048
MLS# 2178660Listed by: RE/MAX ASSOCIATES - New
 $514,900Active4 beds 4 baths2,332 sq. ft.
3692 W 2380 N, Lehi, UT 84048
MLS# 2178672Listed by: KW WESTFIELD - New
 $1,368,900Active5 beds 4 baths4,805 sq. ft.
1690 S 70 W, Lehi, UT 84048
MLS# 2178679Listed by: BRAVO REALTY SERVICES, LLC - New
 $490,000Active3 beds 4 baths2,247 sq. ft.
2635 N Elm Dr N, Lehi, UT 84043
MLS# 2178680Listed by: FATHOM REALTY (OREM) - Open Sat, 12 to 2pmNew
 $815,000Active5 beds 4 baths3,869 sq. ft.
3149 N Park Cottage Way, Lehi, UT 84043
MLS# 2178703Listed by: CENTURY 21 EVEREST - Open Sat, 11am to 2pmNew
 $650,000Active5 beds 3 baths3,197 sq. ft.
517 N Center St, Lehi, UT 84043
MLS# 2178717Listed by: COLDWELL BANKER REALTY (UNION HEIGHTS)


Protect your home and budget from life's surprises with an Assurant Home Warranty, backed by a partner that supports you through every step of homeownership. Explore Plans.
© 2023 - 2026 ERA Franchise Systems LLC. All rights reserved. ERA Franchise Systems LLC fully supports the principles of the Fair Housing Act and the Equal Opportunity Act. ERA, ERA Real Estate powered, and their respective logos are registered service marks of ERA Franchise Systems LLC. Each office is independently owned and operated.