
2108 N 1100 E, Lehi, UT 84043
Local realty services provided by:ERA Realty Center
2108 N 1100 E,Lehi, UT 84043
$599,900
- 4 Beds
- 3 Baths
- 2,308 sq. ft.
- Single family
- Pending
Listed by: scott hardey
Office: hardey realty group
MLS#:2173133
Source:SL
Price summary
- Price:$599,900
- Price per sq. ft.:$259.92
About this home
Amazing Lehi home with large fully fenced yard, fully finished basement and new paint, new carpet, granite countertops and move-in ready. This home has 3 bedrooms on the main floor including the master with en-suite. The basement provides a large family room, oversized bedroom, a full bath room for a 5th bedroom in an already finished area off of the family room. Located near Silicon Slopes and companies like Adobe, Oracle, Microsoft, Ancestry and Qualtrics. Easy access to I-15, Timpanogos, Pioneer Crossing. Located within walking distance to parks and a short drive to shopping at Traverse Mountain and Thanksgiving Point
Contact an agent
Home facts
- Year built:1998
- Subdivision & Development:SUMMER CREST
- Listing ID #:2173133
- Added:25 day(s) ago
- Updated:August 15, 2026 at 08:57 AM
Rooms and interior
- Bedrooms:4
- Total bathrooms:3
- Full bathrooms:3
- Rooms Total:14
- Flooring:Carpet, Laminate, Linoleum
- Kitchen Description:Disposal, Kitchen: Updated, Microwave, Range/Oven: Free Stdng., Refrigerator
- Basement Description:Full
- Living area:2,308 sq. ft.
Heating and cooling
- Cooling:Central Air
- Heating:Forced Air, Gas: Central
Structure and exterior
- Roof:Asphalt, Pitched
- Year built:1998
- Building area:2,308 sq. ft.
- Lot area:0.22 Acres
- Lot Features:Corner Lot, Cul-De-Sac, Cul-de-sac, Curb & Gutter, Fenced: Full, Flat, Road: Paved, Sidewalks, Sprinkler: Auto-Full
- Architectural Style:Rambler/Ranch
- Construction Materials:Aluminum, Brick
- Exterior Features:Bay Box Windows, Patio: Open, Porch: Open
- Levels:2 Story
Schools
- High school:Skyridge
- Middle school:Lehi
- Elementary school:Freedom
Utilities
- Water:Culinary, Water Connected
- Sewer:Sewer Connected, Sewer: Connected, Sewer: Public
Finances and disclosures
- Price:$599,900
- Price per sq. ft.:$259.92
- Tax amount:$2,432
Features and amenities
- Laundry features:Electric Dryer Hookups
- Amenities:Vaulted Ceilings, Window Coverings
Parking
- Total parking spaces:6
- Parking description:2 Car Garage, Attached Garage
- Garage spaces:2
New listings near 2108 N 1100 E
- New
 $465,000Active2 beds 2 baths1,487 sq. ft.
194 W 200 N, Lehi, UT 84043
MLS# 2179044Listed by: HOMES INTERNATIONAL - New
 $49,500Active2 beds 1 baths850 sq. ft.
1150 N 200 W #19, Lehi, UT 84043
MLS# 2179032Listed by: UTAH REAL ESTATE PC - New
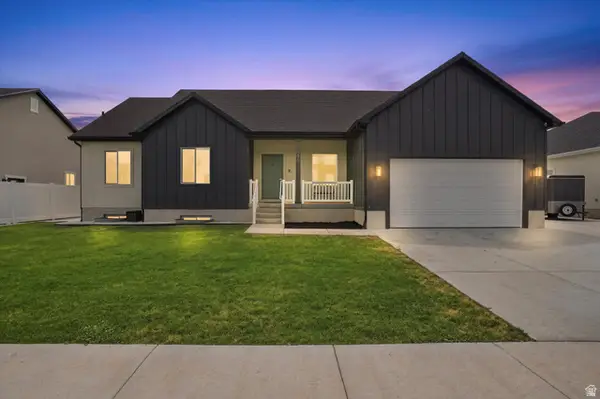 $890,000Active6 beds 3 baths3,340 sq. ft.
273 W 400 S, Lehi, UT 84043
MLS# 2178919Listed by: HOMIE - New
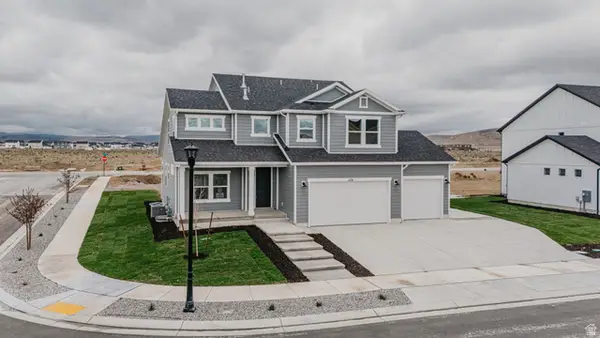 $696,900Active5 beds 4 baths3,759 sq. ft.
1131 E Blackfeet Dr #520, Lehi, UT 84005
MLS# 2178952Listed by: FIELDSTONE REALTY LLC - New
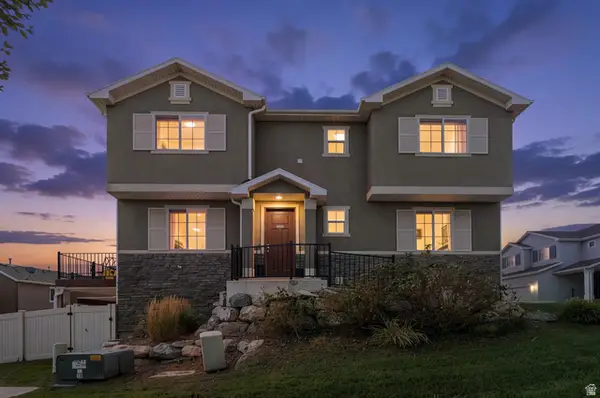 $579,000Active5 beds 4 baths2,819 sq. ft.
281 W Willow Dr, Saratoga Springs, UT 84045
MLS# 2178849Listed by: SKY REALTY - New
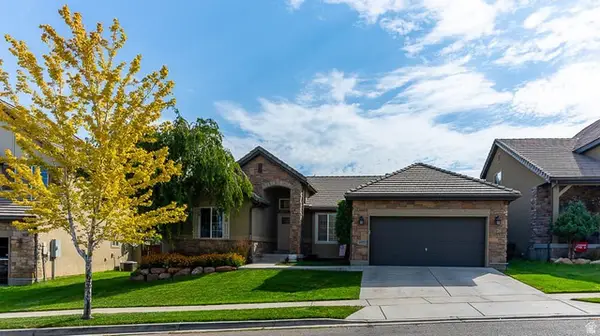 $689,000Active5 beds 3 baths3,016 sq. ft.
4832 N Shady View Ln, Lehi, UT 84048
MLS# 2178775Listed by: INTERMOUNTAIN PROPERTIES - New
 $625,000Active5 beds 3 baths2,828 sq. ft.
940 W 875 St S, Lehi, UT 84043
MLS# 2178736Listed by: UNITY GROUP REAL ESTATE LLC - New
 $614,900Active4 beds 3 baths2,227 sq. ft.
3498 W Oak Crest Dr S, Lehi, UT 84043
MLS# 2178752Listed by: EQUITY REAL ESTATE (SOLID) - Open Sat, 10am to 12:30pmNew
 $489,990Active2 beds 2 baths1,513 sq. ft.
1786 W 80 S #G1, Lehi, UT 84043
MLS# 2178645Listed by: EQUITY REAL ESTATE (RESULTS) - Open Sat, 1 to 3pmNew
 $570,000Active5 beds 4 baths2,249 sq. ft.
3519 W Newland Loop, Lehi, UT 84048
MLS# 2178660Listed by: RE/MAX ASSOCIATES


Protect your home and budget from life's surprises with an Assurant Home Warranty, backed by a partner that supports you through every step of homeownership. Explore Plans.
© 2023 - 2026 ERA Franchise Systems LLC. All rights reserved. ERA Franchise Systems LLC fully supports the principles of the Fair Housing Act and the Equal Opportunity Act. ERA, ERA Real Estate powered, and their respective logos are registered service marks of ERA Franchise Systems LLC. Each office is independently owned and operated.