
2183 W Whisper Wood Dr N, Lehi, UT 84043
Local realty services provided by:ERA Realty Center
Upcoming open houses
- Sat, Nov 0701:00 pm - 03:00 pm
Listed by: paige steckling, mia willie
Office: real broker, llc.
MLS#:2194777
Source:SL
Price summary
- Price:$1,200,000
- Price per sq. ft.:$173.21
- Monthly HOA dues:$94
About this home
Step outside into a private backyard oasis where beautifully landscaped grounds, mature greenery, and a picturesque stream create a setting that feels like your own personal retreat. Whether you're hosting summer gatherings or enjoying a quiet evening by the water, this is the kind of outdoor space that makes you want to stay home. Inside, you'll find the perfect blend of luxury, comfort, and functionality. With eight spacious bedrooms and a full basement apartment, this home offers flexibility for multigenerational living or extended guests. The primary suite offers a peaceful escape with custom Venetian plaster, complete with separate his-and-hers closets. Fresh paint and brand-new carpet throughout give the home a beautifully refreshed feel. The home also features new mechanical systems, including two furnaces, two A/C units, and a tankless water heater. Located in Lehi's Traverse Mountain neighborhood, right in the heart of Silicon Slopes, you'll have quick freeway access to both Utah and Salt Lake counties, with shopping, dining, and outdoor recreation close by. And at the end of the day, you'll come home to a backyard worth slowing down for....
Contact an agent
Home facts
- Year built:2006
- Subdivision & Development:WOODHAVEN
- Listing ID #:2194777
- Added:1 day(s) ago
- Updated:November 06, 2026 at 02:57 AM
Rooms and interior
- Bedrooms:8
- Total bathrooms:6
- Full bathrooms:5
- Half bathrooms:1
- Rooms Total:28
- Flooring:Carpet, Hardwood, Marble
- Kitchen Description:Kitchen: Second, Microwave, Oven: Double, Range: Countertop, Refrigerator
- Basement Description:Full
- Living area:6,928 sq. ft.
Heating and cooling
- Cooling:Central Air
- Heating:Gas: Central
Structure and exterior
- Roof:Asphalt
- Year built:2006
- Building area:6,928 sq. ft.
- Lot area:0.23 Acres
- Lot Features:Curb & Gutter, Fenced: Full, Flat, Sidewalks, Sprinkler: Auto-Full
- Construction Materials:Asphalt, Stone, Stucco
- Exterior Features:Balcony, Bay Box Windows, Lighting
- Levels:3 Story
Schools
- High school:Lehi
- Middle school:Timberline
- Elementary school:Traverse Mountain
Utilities
- Water:Culinary, Water Connected
- Sewer:Sewer Connected, Sewer: Connected
Finances and disclosures
- Price:$1,200,000
- Price per sq. ft.:$173.21
- Tax amount:$5,067
Features and amenities
- Amenities:Biking Trails, Closet: Walk-In, Fitness Center, Hiking Trails, Mother-In-Law Apartment, Pets Permitted, Picnic Area, Playground, Pool, Tennis Court(s), Theater Room
Parking
- Total parking spaces:3
- Parking description:3 Car Garage, Attached, Attached Garage, Garage Door Opener
- Garage spaces:3
New listings near 2183 W Whisper Wood Dr N
- New
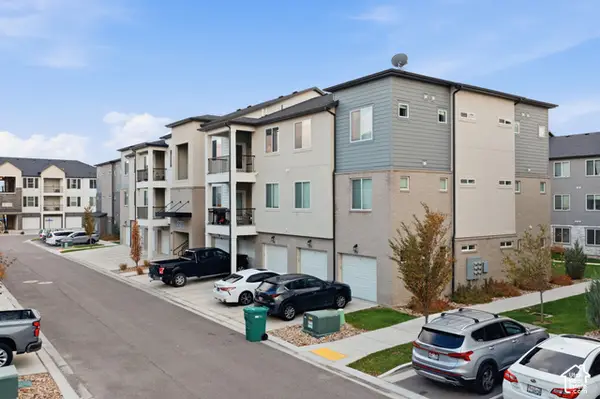 $329,900Active3 beds 2 baths1,233 sq. ft.
3373 W 1960 N #O-101, Lehi, UT 84043
MLS# 2194972Listed by: RE/MAX ASSOCIATES - Open Sat, 12 to 4pmNew
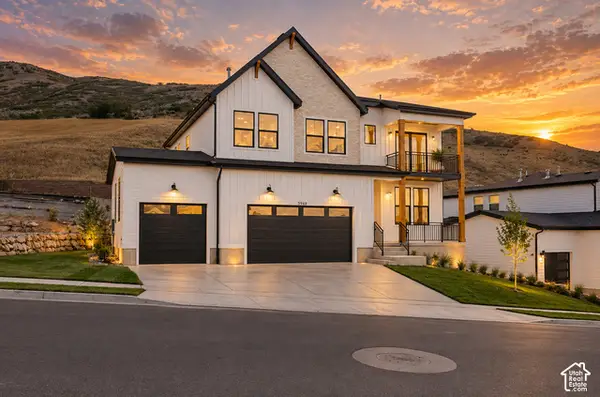 $989,000Active4 beds 4 baths3,507 sq. ft.
5948 N Canyon Rim Rd #617, Lehi, UT 84048
MLS# 2194934Listed by: FIELDSTONE REALTY LLC - New
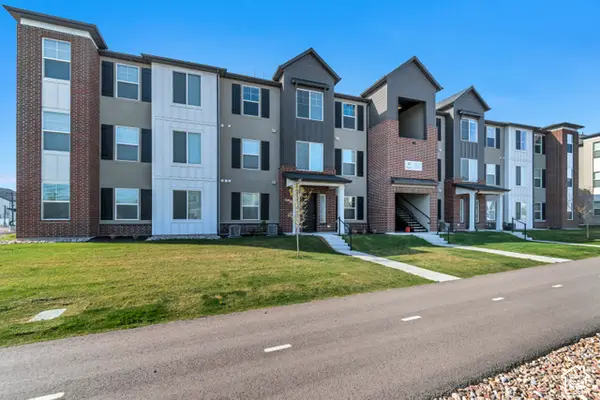 $349,800Active3 beds 2 baths1,349 sq. ft.
3635 W 1500 N #302, Lehi, UT 84048
MLS# 2194945Listed by: PRESIDIO REAL ESTATE - Open Sat, 12 to 4pmNew
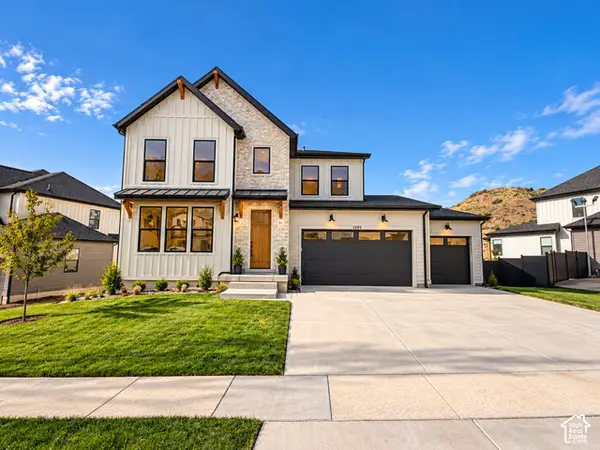 $1,299,000Active6 beds 5 baths4,654 sq. ft.
1595 W Canyon Rim Rd #630, Lehi, UT 84048
MLS# 2194921Listed by: FIELDSTONE REALTY LLC - New
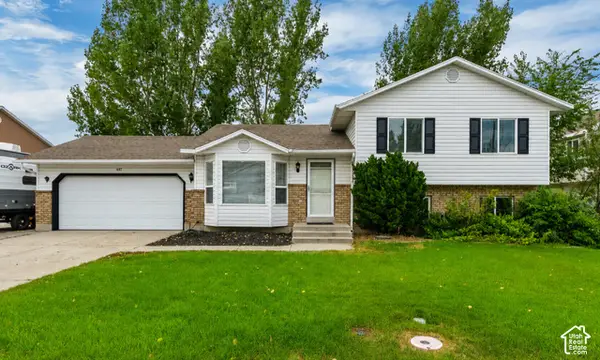 $549,900Active5 beds 3 baths2,432 sq. ft.
497 W 2280 N, Lehi, UT 84043
MLS# 2194924Listed by: CONNECT FAST REALTY, LLC - New
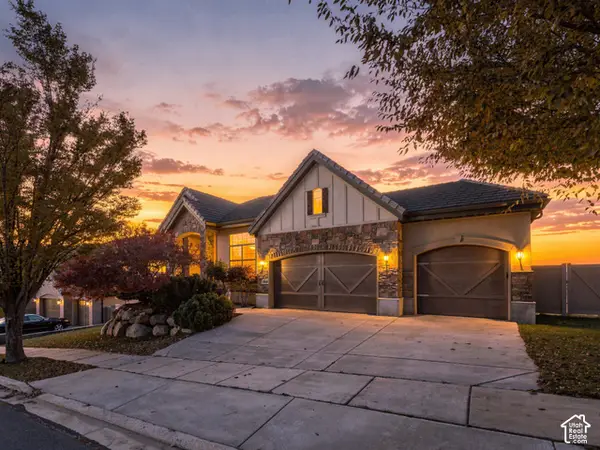 $897,000Active5 beds 3 baths4,002 sq. ft.
4839 N Whisper Wood Dr #53, Lehi, UT 84048
MLS# 2194870Listed by: COLDWELL BANKER REALTY (UNION HEIGHTS) - New
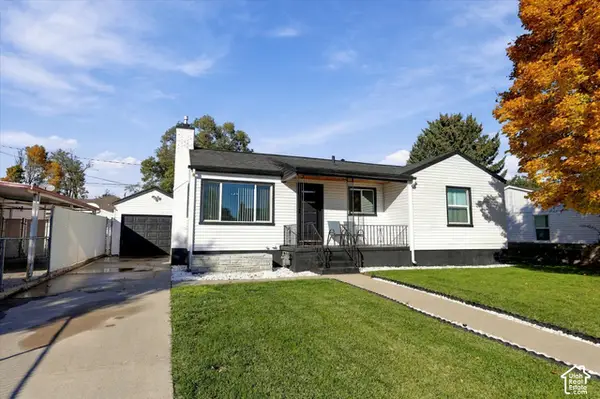 $533,000Active3 beds 2 baths1,750 sq. ft.
278 W 500 N, Lehi, UT 84043
MLS# 2194703Listed by: REAL ESTATE ESSENTIALS - New
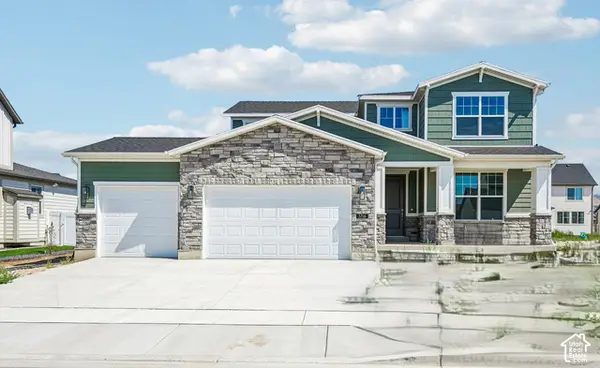 $798,700Active3 beds 3 baths3,312 sq. ft.
3746 W 2500 N, Lehi, UT 84048
MLS# 2194665Listed by: IVORY HOMES, LTD - New
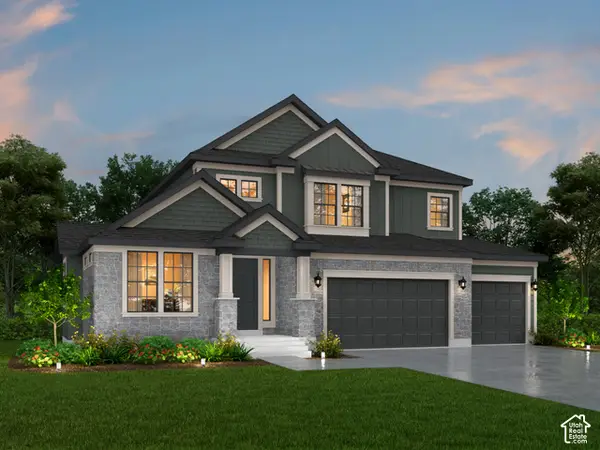 $1,072,500Active4 beds 3 baths4,355 sq. ft.
3077 N Twin Flower Way, Lehi, UT 84048
MLS# 2194667Listed by: IVORY HOMES, LTD


Protect your home and budget from life's surprises with an Assurant Home Warranty, backed by a partner that supports you through every step of homeownership. Explore Plans.
© 2023 - 2026 ERA Franchise Systems LLC. All rights reserved. ERA Franchise Systems LLC fully supports the principles of the Fair Housing Act and the Equal Opportunity Act. ERA, ERA Real Estate powered, and their respective logos are registered service marks of ERA Franchise Systems LLC. Each office is independently owned and operated.