
3373 W 1960 N #O-101, Lehi, UT 84043
Local realty services provided by:ERA Brokers Consolidated
3373 W 1960 N #O-101,Lehi, UT 84043
$329,900
- 3 Beds
- 2 Baths
- 1,233 sq. ft.
- Condominium
- Active
Listed by: devin haub
Office: re/max associates
MLS#:2194972
Source:SL
Price summary
- Price:$329,900
- Price per sq. ft.:$267.56
- Monthly HOA dues:$271
About this home
Main-level condo with an attached 1-car garage that is extra long with epoxy flooring. Notable features of the condo include a walk-out covered patio, 9-ft-tall ceilings, a walk-in kitchen pantry, multiple storage closets, a large master bedroom with a walk-in closet, quartz countertops throughout, Fridge, washer, dryer, Google Nest Smart Thermostat, and Google Nest outdoor cameras& doorbell are included! Furniture and TV can be included/negotiable for substantial discounts.
Contact an agent
Home facts
- Year built:2022
- Subdivision & Development:TIMP POINT
- Listing ID #:2194972
- Added:1 day(s) ago
- Updated:November 06, 2026 at 02:53 AM
Rooms and interior
- Bedrooms:3
- Total bathrooms:2
- Full bathrooms:2
- Rooms Total:8
- Flooring:Carpet
- Kitchen Description:Disposal, Microwave, Range/Oven: Free Stdng., Refrigerator
- Living area:1,233 sq. ft.
Heating and cooling
- Cooling:Central Air
- Heating:Forced Air, Gas: Central
Structure and exterior
- Roof:Asphalt
- Year built:2022
- Building area:1,233 sq. ft.
- Lot area:0.04 Acres
- Lot Features:Curb & Gutter, Road: Paved, Sidewalks
- Architectural Style:Condo
- Construction Materials:Brick, Stucco
- Exterior Features:Covered, Patio: Covered
- Levels:1 Story
Schools
- High school:Lehi
- Middle school:Willowcreek
- Elementary school:Riverview
Utilities
- Water:Culinary, Water Connected
- Sewer:Sewer Connected, Sewer: Connected
Finances and disclosures
- Price:$329,900
- Price per sq. ft.:$267.56
- Tax amount:$1,495
Features and amenities
- Laundry features:Dryer, Electric Dryer Hookups, Washer
- Amenities:Closet: Walk-In, Playground, Pool, Sewer Paid, Snow Removal, Trash, Water
Parking
- Total parking spaces:1
- Parking description:1 Car Garage, Attached, Attached Garage, Built-In, Garage Door Opener
- Garage spaces:1
New listings near 3373 W 1960 N #O-101
- Open Sat, 12 to 4pmNew
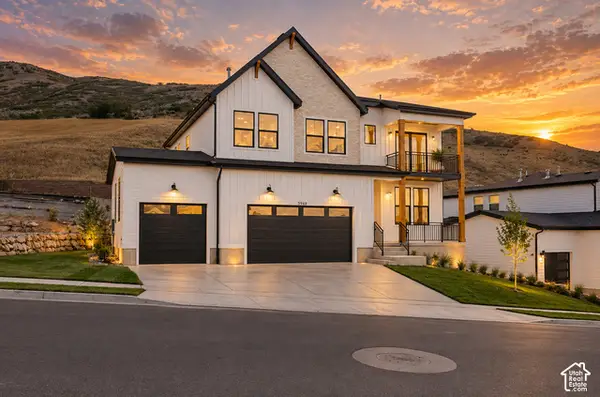 $989,000Active4 beds 4 baths3,507 sq. ft.
5948 N Canyon Rim Rd #617, Lehi, UT 84048
MLS# 2194934Listed by: FIELDSTONE REALTY LLC - New
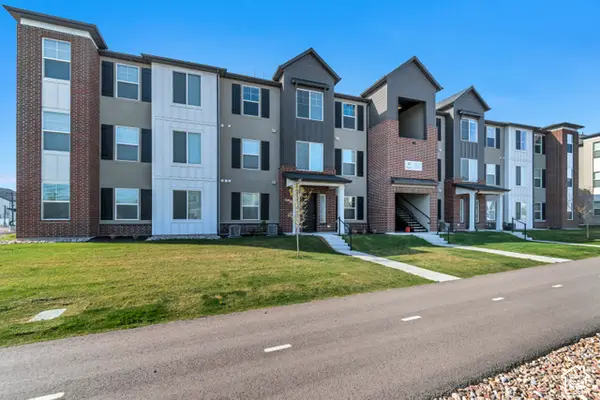 $349,800Active3 beds 2 baths1,349 sq. ft.
3635 W 1500 N #302, Lehi, UT 84048
MLS# 2194945Listed by: PRESIDIO REAL ESTATE - Open Sat, 12 to 4pmNew
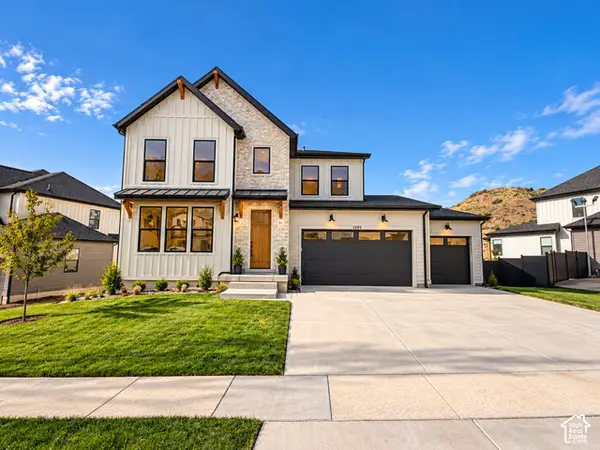 $1,299,000Active6 beds 5 baths4,654 sq. ft.
1595 W Canyon Rim Rd #630, Lehi, UT 84048
MLS# 2194921Listed by: FIELDSTONE REALTY LLC - New
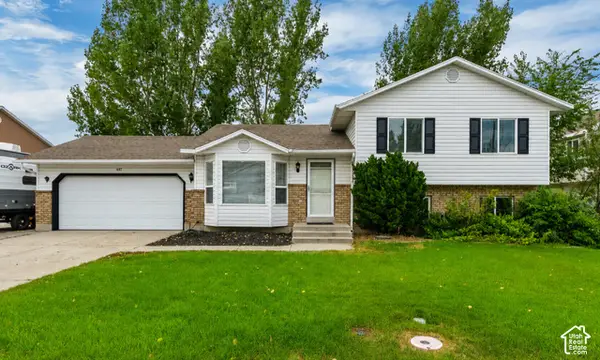 $549,900Active5 beds 3 baths2,432 sq. ft.
497 W 2280 N, Lehi, UT 84043
MLS# 2194924Listed by: CONNECT FAST REALTY, LLC - New
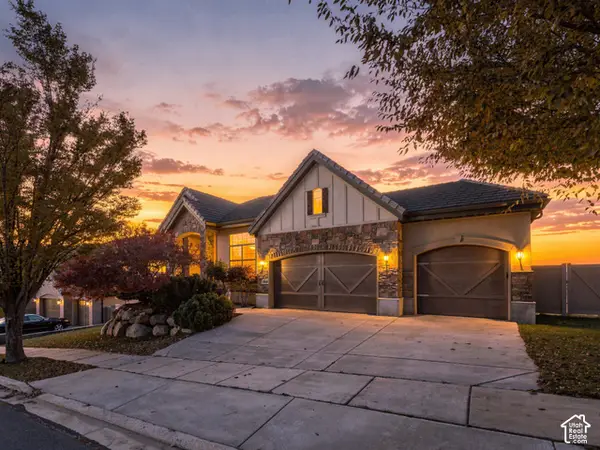 $897,000Active5 beds 3 baths4,002 sq. ft.
4839 N Whisper Wood Dr #53, Lehi, UT 84048
MLS# 2194870Listed by: COLDWELL BANKER REALTY (UNION HEIGHTS) - Open Sat, 1 to 3pmNew
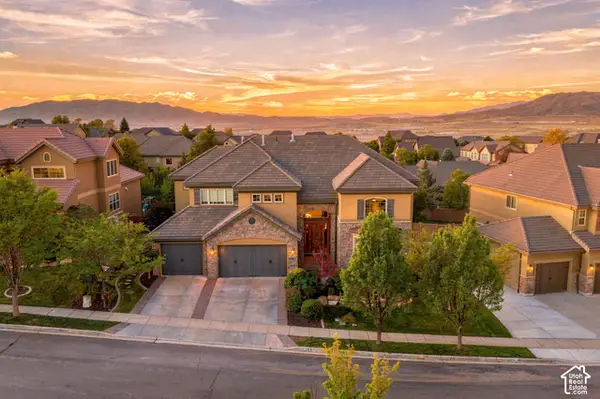 $1,200,000Active8 beds 6 baths6,928 sq. ft.
2183 W Whisper Wood Dr N, Lehi, UT 84043
MLS# 2194777Listed by: REAL BROKER, LLC - New
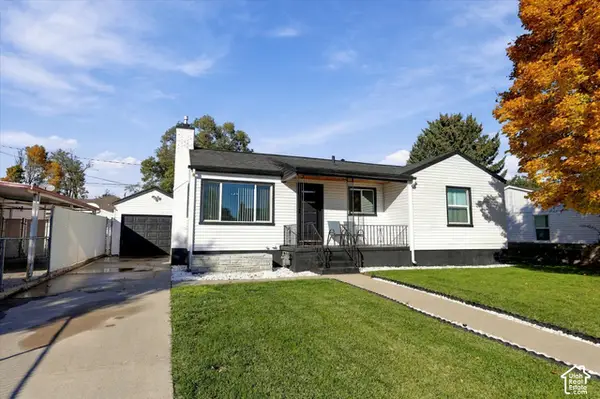 $533,000Active3 beds 2 baths1,750 sq. ft.
278 W 500 N, Lehi, UT 84043
MLS# 2194703Listed by: REAL ESTATE ESSENTIALS - New
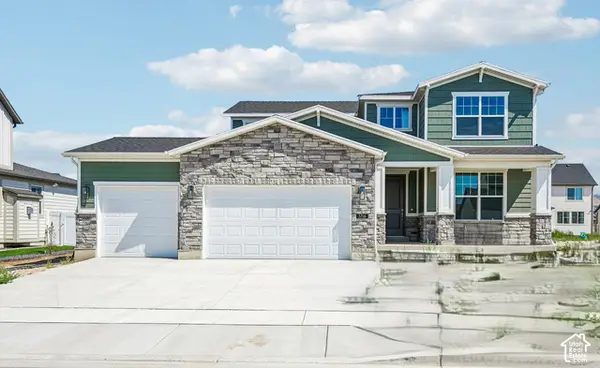 $798,700Active3 beds 3 baths3,312 sq. ft.
3746 W 2500 N, Lehi, UT 84048
MLS# 2194665Listed by: IVORY HOMES, LTD - New
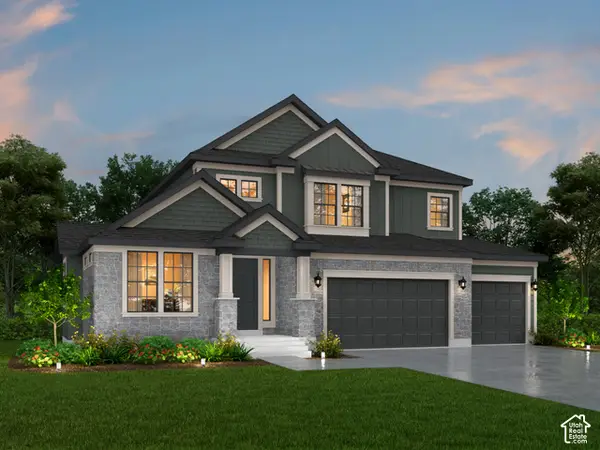 $1,072,500Active4 beds 3 baths4,355 sq. ft.
3077 N Twin Flower Way, Lehi, UT 84048
MLS# 2194667Listed by: IVORY HOMES, LTD


Protect your home and budget from life's surprises with an Assurant Home Warranty, backed by a partner that supports you through every step of homeownership. Explore Plans.
© 2023 - 2026 ERA Franchise Systems LLC. All rights reserved. ERA Franchise Systems LLC fully supports the principles of the Fair Housing Act and the Equal Opportunity Act. ERA, ERA Real Estate powered, and their respective logos are registered service marks of ERA Franchise Systems LLC. Each office is independently owned and operated.