
2262 N 2450 W, Lehi, UT 84048
Local realty services provided by:ERA Brokers Consolidated
Listed by: lance garrett
Office: homie
MLS#:2172644
Source:SL
Price summary
- Price:$525,000
- Price per sq. ft.:$202.55
- Monthly HOA dues:$50
About this home
PPRICE REDUCED! Beautifully finished 3-bedroom, 2-bath rambler in the highly sought-after Cranberry Farms community, offering comfort, charm, and convenience. Enjoy true main-level living with a spacious primary suite and two additional bedrooms, all on the main floor. Vaulted ceilings and an open floor plan create a bright, inviting atmosphere that's perfect for both everyday living and entertaining. The home offers abundant storage throughout, plus an unfinished basement with room to grow, including space for a large recreation room, Three additional bedrooms, a bathroom, and a generous storage area. Step outside to a fully fenced backyard featuring a large deck that's perfect for outdoor dining, relaxing, and entertaining. The low-fee HOA provides access to outstanding community amenities, including a swimming pool, clubhouse, and playground, all just a short walk away. Ideally located just off 2100 North, you'll enjoy quick access to Thanksgiving Point, Traverse Mountain shopping, golf courses, the Megaplex, restaurants, hospitals, and the heart of Lehi's Silicon Slopes. Outdoor enthusiasts will also appreciate the nearby Jordan River Parkway Trail for walking, biking, and enjoying the beautiful surroundings. Sq ft per county records, Buyer to verify. Video Tour link https://www.zillow.com/view-imx/fc92e0fb-3c4d-429d-9c35-4d8f78116207?setAttribution=mls&wl=true&initialViewType=pano&utm_source=dashboard...
Contact an agent
Home facts
- Year built:2006
- Subdivision & Development:CRANBERRY FARMS
- Listing ID #:2172644
- Added:98 day(s) ago
- Updated:October 24, 2026 at 11:28 AM
Rooms and interior
- Bedrooms:3
- Total bathrooms:2
- Full bathrooms:2
- Rooms Total:10
- Flooring:Carpet, Tile, Vinyl
- Kitchen Description:Disposal, Microwave, Range/Oven: Free Stdng., Refrigerator
- Basement Description:Full
- Living area:2,592 sq. ft.
Heating and cooling
- Cooling:Central Air
- Heating:Forced Air, Gas: Central
Structure and exterior
- Roof:Asbestos Shingle, Pitched
- Year built:2006
- Building area:2,592 sq. ft.
- Lot area:0.14 Acres
- Lot Features:Curb & Gutter, Drip Irrigation, Fenced: Full, Flat, Secluded, Sprinkler: Auto-Full
- Architectural Style:Rambler/Ranch
- Construction Materials:Stucco
- Exterior Features:Lighting
- Levels:2 Story
Schools
- High school:Skyridge
- Middle school:Viewpoint Middle School
- Elementary school:Liberty Hills
Utilities
- Water:Culinary, Water Connected
- Sewer:Sewer Connected, Sewer: Connected, Sewer: Private
Finances and disclosures
- Price:$525,000
- Price per sq. ft.:$202.55
- Tax amount:$2,265
Features and amenities
- Laundry features:Electric Dryer Hookups
- Amenities:Biking Trails, Closet: Walk-In, Picnic Area, Playground, Pool, Vaulted Ceilings, Window Coverings
Parking
- Total parking spaces:4
- Parking description:2 Car Garage, Built-In, Garage Door Opener
- Garage spaces:2
New listings near 2262 N 2450 W
- New
 $890,000Active4 beds 3 baths3,704 sq. ft.
3955 N 900 W, Lehi, UT 84043
MLS# 2192951Listed by: REAL ESTATE ESSENTIALS - New
 $349,999Active3 beds 3 baths1,590 sq. ft.
3116 N Sage Loop #D3, Lehi, UT 84043
MLS# 2192871Listed by: GLADSTONE ASSET MANAGEMENT LLC - New
 $540,000Active2 beds 2 baths1,640 sq. ft.
1085 E 470 N #B, Lehi, UT 84043
MLS# 2192829Listed by: PRESIDIO REAL ESTATE (RIVER HEIGHTS) - New
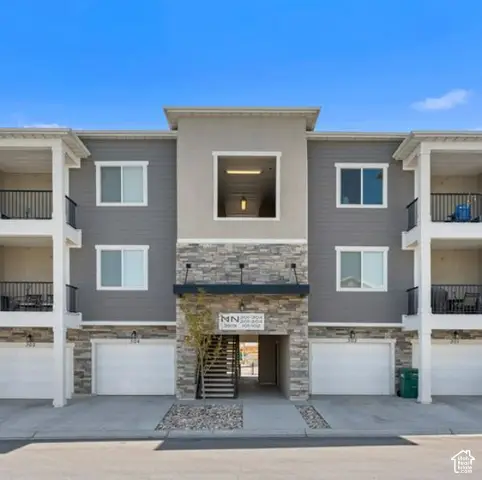 $317,900Active3 beds 2 baths1,285 sq. ft.
3919 W 1530 N #NN-301, Lehi, UT 84043
MLS# 2192723Listed by: RISE UTAH REALTY, LLC - New
 $317,900Active3 beds 2 baths1,285 sq. ft.
3919 W 1530 N #NN-302, Lehi, UT 84043
MLS# 2192726Listed by: RISE UTAH REALTY, LLC - Open Sat, 11am to 1pmNew
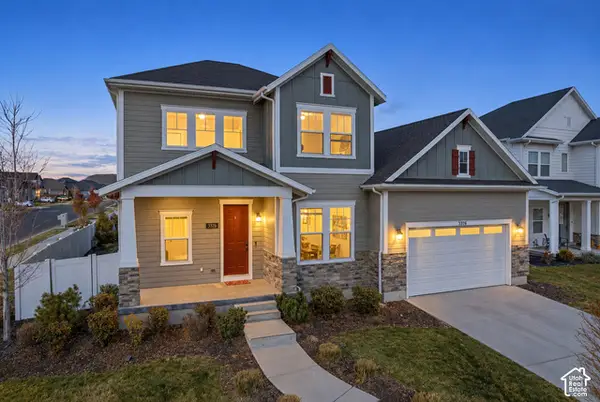 $825,000Active5 beds 4 baths4,652 sq. ft.
3376 W 2450 N, Lehi, UT 84043
MLS# 2192738Listed by: LANCASTER & CO REALTY LLC - New
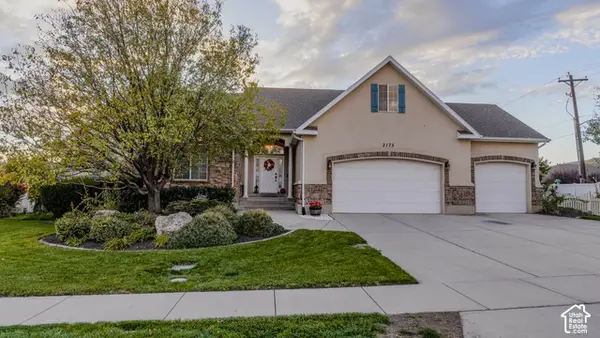 $824,900Active7 beds 4 baths3,602 sq. ft.
3175 N 700 E, Lehi, UT 84043
MLS# 2192684Listed by: BERKSHIRE HATHAWAY HOMESERVICES ELITE REAL ESTATE - Open Sat, 11am to 1pmNew
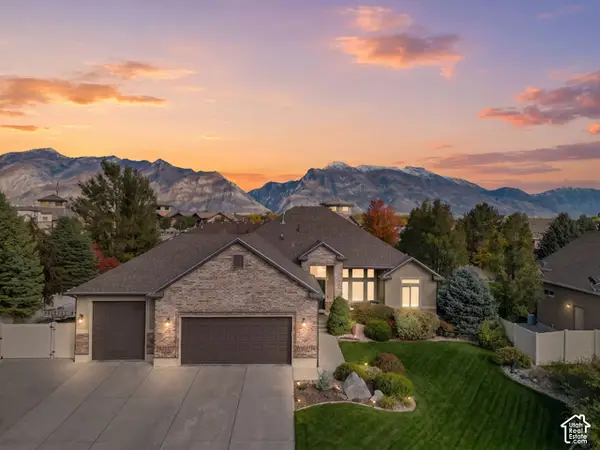 $899,999Active6 beds 4 baths3,860 sq. ft.
3320 N 960 E, Lehi, UT 84043
MLS# 2192685Listed by: KW SOUTH VALLEY KELLER WILLIAMS - New
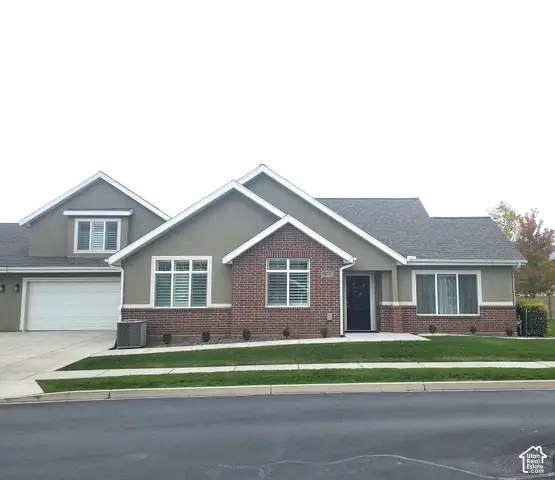 $650,000Active3 beds 3 baths3,065 sq. ft.
1267 S 100 E #2, Lehi, UT 84043
MLS# 2192662Listed by: CANYON VIEW REAL ESTATE PLLC - New
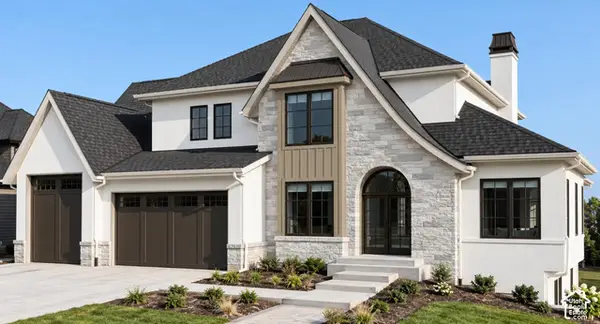 $3,150,000Active6 beds 6 baths7,421 sq. ft.
4967 N Vialetto Way, Lehi, UT 84048
MLS# 2192494Listed by: HOMECOIN.COM


Protect your home and budget from life's surprises with an Assurant Home Warranty, backed by a partner that supports you through every step of homeownership. Explore Plans.
© 2023 - 2026 ERA Franchise Systems LLC. All rights reserved. ERA Franchise Systems LLC fully supports the principles of the Fair Housing Act and the Equal Opportunity Act. ERA, ERA Real Estate powered, and their respective logos are registered service marks of ERA Franchise Systems LLC. Each office is independently owned and operated.