
2398 N Penstemon Way, Lehi, UT 84048
Local realty services provided by:ERA Realty Center
2398 N Penstemon Way,Lehi, UT 84048
$524,900
- 3 Beds
- 3 Baths
- 2,601 sq. ft.
- Townhouse
- Active
Listed by: vicky wiley
Office: realty absolute
MLS#:2188690
Source:SL
Price summary
- Price:$524,900
- Price per sq. ft.:$201.81
- Monthly HOA dues:$178
About this home
Welcome to this beautifully maintained Holbrook Farms twin home, ideally situated among primarily single-family homes and surrounded by wonderful neighborhood amenities. With parks located directly behind the home and just to the north, plus an elementary school and church within walking distance, this home offers a convenient and inviting setting. The thoughtfully designed floor plan features the primary suite on the main level, with two additional bedrooms and spacious living areas in the finished basement--providing plenty of room to spread out, entertain, or accommodate guests. Outside, enjoy a fully fenced backyard offering added privacy and a great space to relax. Additional upgrades include plantation shutters, exterior LED year-round holiday lighting, and thoughtfully installed safety handrails in the garage, shower, and bathroom, along with attractive decorative railings at the front entry. Comfortable, well cared for, and ideally located in Holbrook Farms--this home is ready for its next owner! Buyer to verify all information....
Contact an agent
Home facts
- Year built:2019
- Subdivision & Development:HOLBROOK FARMS
- Listing ID #:2188690
- Added:1 day(s) ago
- Updated:October 03, 2026 at 11:35 AM
Rooms and interior
- Bedrooms:3
- Total bathrooms:3
- Full bathrooms:1
- Half bathrooms:1
- Rooms Total:6
- Bathrooms Description:Bath: Sep. Tub/Shower
- Kitchen Description:Disposal, Microwave, Range/Oven: Free Stdng., Refrigerator
- Basement Description:Full
- Living area:2,601 sq. ft.
Heating and cooling
- Cooling:Central Air
- Heating:Forced Air, Gas: Central
Structure and exterior
- Roof:Asphalt
- Year built:2019
- Building area:2,601 sq. ft.
- Lot area:0.09 Acres
- Lot Features:Curb & Gutter, Flat, Road: Paved, Secluded
- Architectural Style:Townhouse
- Construction Materials:Stucco
- Exterior Features:Covered, Patio: Covered
- Levels:1 Story
Schools
- High school:Skyridge
- Middle school:Viewpoint Middle School
- Elementary school:Liberty Hills
Utilities
- Water:Culinary, Water Connected
- Sewer:Sewer Connected, Sewer: Connected
Finances and disclosures
- Price:$524,900
- Price per sq. ft.:$201.81
- Tax amount:$2,344
Features and amenities
- Laundry features:Dryer, Washer
- Amenities:Ceiling Fan, Closet: Walk-In, Vaulted Ceilings, Window Coverings
Parking
- Total parking spaces:2
- Parking description:2 Car Garage, Attached, Attached Garage
- Garage spaces:2
New listings near 2398 N Penstemon Way
- New
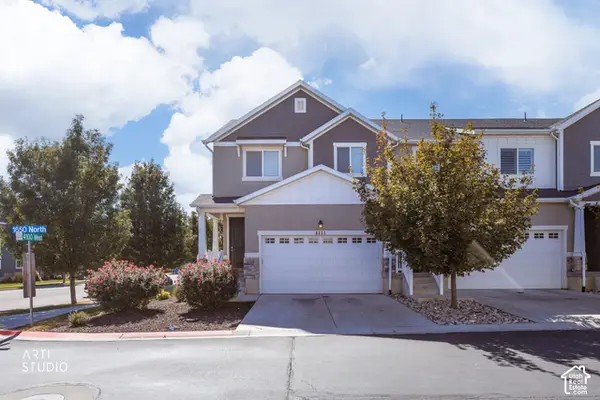 Listed by ERA$458,000Active4 beds 4 baths2,396 sq. ft.
4111 W 1650 N #724, Lehi, UT 84043
MLS# 2189065Listed by: ERA BROKERS CONSOLIDATED (SALT LAKE) - Open Sat, 11:30am to 3:30pmNew
 $1,344,900Active6 beds 5 baths4,654 sq. ft.
1595 W Canyon Rim Rd #630, Lehi, UT 84048
MLS# 2188980Listed by: FIELDSTONE REALTY LLC - New
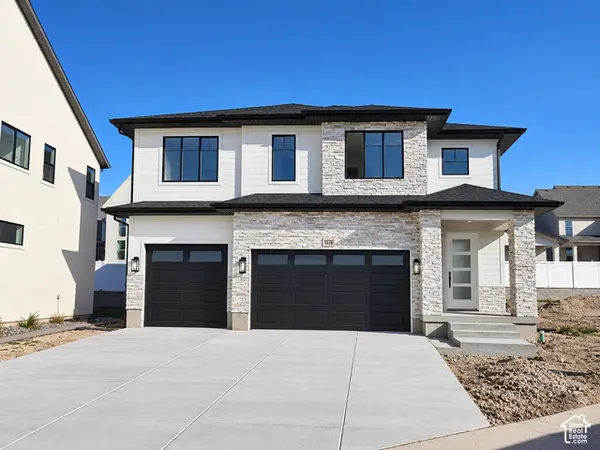 $1,149,900Active4 beds 4 baths4,407 sq. ft.
1172 W 2900 N, Lehi, UT 84043
MLS# 2188989Listed by: BRAVO REALTY SERVICES, LLC - Open Sat, 12 to 3pmNew
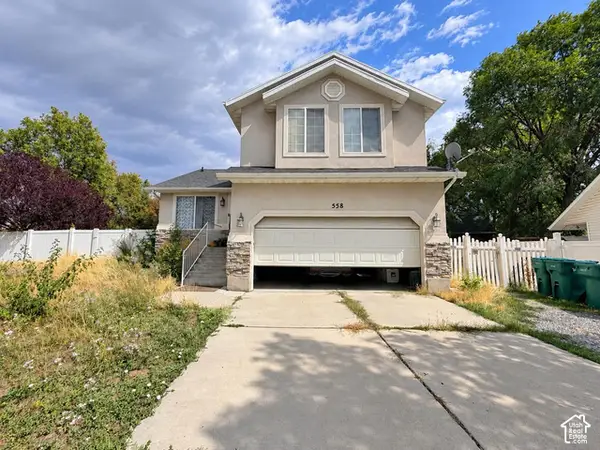 $547,000Active5 beds 3 baths2,499 sq. ft.
558 E Hidden Cove Ln, Lehi, UT 84043
MLS# 2188997Listed by: EQUITY REAL ESTATE (PREMIER ELITE) - New
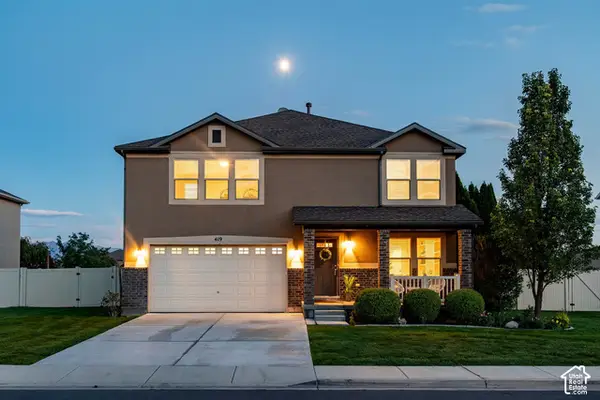 $615,000Active4 beds 3 baths2,591 sq. ft.
419 S Olive Way, Lehi, UT 84043
MLS# 2188894Listed by: SUMMIT SOTHEBY'S INTERNATIONAL REALTY - New
 $639,900Active3 beds 3 baths2,630 sq. ft.
2794 N Twin Flower Way, Lehi, UT 84043
MLS# 2188679Listed by: IVORY HOMES, LTD - Open Sat, 10am to 12pmNew
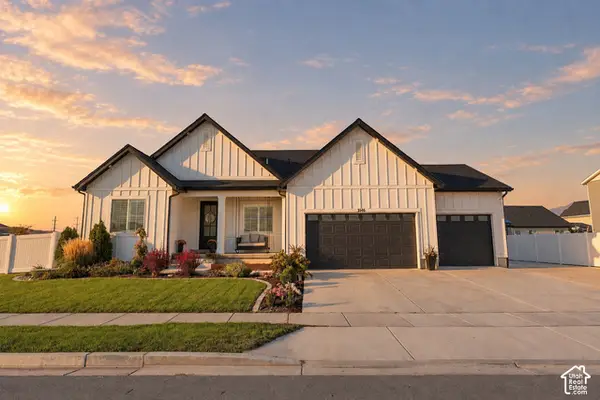 $990,000Active3 beds 3 baths4,928 sq. ft.
3146 W Allred Dr, Lehi, UT 84048
MLS# 2188682Listed by: REAL BROKER, LLC - New
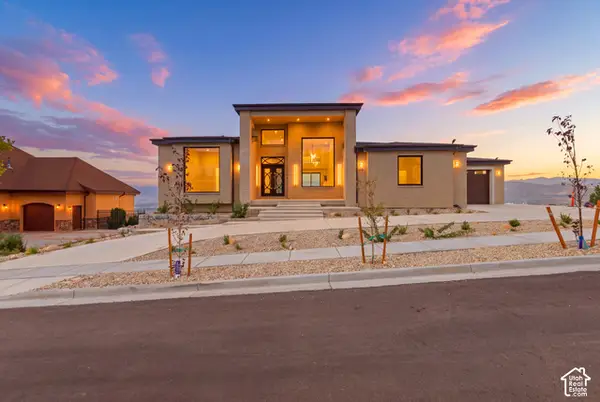 $2,899,999Active5 beds 7 baths6,065 sq. ft.
4139 N Morning Way, Lehi, UT 84048
MLS# 2188643Listed by: FLAT RATE HOMES - New
 $645,900Active3 beds 3 baths2,628 sq. ft.
2783 N 3930 W, Lehi, UT 84048
MLS# 2188658Listed by: IVORY HOMES, LTD


Protect your home and budget from life's surprises with an Assurant Home Warranty, backed by a partner that supports you through every step of homeownership. Explore Plans.
© 2023 - 2026 ERA Franchise Systems LLC. All rights reserved. ERA Franchise Systems LLC fully supports the principles of the Fair Housing Act and the Equal Opportunity Act. ERA, ERA Real Estate powered, and their respective logos are registered service marks of ERA Franchise Systems LLC. Each office is independently owned and operated.