
246 E Topspin Way, Lehi, UT 84043
Local realty services provided by:ERA Realty Center
246 E Topspin Way,Lehi, UT 84043
$485,000
- 3 Beds
- 3 Baths
- 2,112 sq. ft.
- Townhouse
- Active
Listed by: andrea l. cannon
Office: kw south valley keller williams
MLS#:2189679
Source:SL
Price summary
- Price:$485,000
- Price per sq. ft.:$229.64
- Monthly HOA dues:$231
About this home
Welcome to this beautifully maintained townhome in Lehi's desirable Ivy Ridge community. Thoughtfully cared for and move-in ready, this home offers comfortable living with a layout designed for both everyday convenience and easy entertaining. One of the standout features is the spacious main-floor primary suite, offering a private retreat without the need to navigate stairs for everyday living. The home provides plenty of additional space for family, guests, an office, or hobbies, while the well-kept interiors make it easy to settle right in. Life at Ivy Ridge comes with some wonderful amenities, including a community swimming pool and tennis courts, creating opportunities to enjoy the outdoors, stay active, and connect with neighbors without ever leaving the community. The combination of a well-maintained home, appealing floor plan, and resort-style amenities makes this a particularly inviting place to call home. Conveniently located in Lehi with easy access to shopping, dining, schools, and major commuter routes, this is low-maintenance living in a community that offers a little something extra....
Contact an agent
Home facts
- Year built:2009
- Subdivision & Development:CLUBVIEW TOWNS AT IVORY RIDGE
- Listing ID #:2189679
- Added:1 day(s) ago
- Updated:October 08, 2026 at 12:11 PM
Rooms and interior
- Bedrooms:3
- Total bathrooms:3
- Full bathrooms:2
- Half bathrooms:1
- Rooms Total:10
- Flooring:Carpet, Tile
- Bathrooms Description:Bath: Sep. Tub/Shower
- Kitchen Description:Disposal, Oven: Gas, Range: Gas
- Basement Description:Full
- Living area:2,112 sq. ft.
Heating and cooling
- Cooling:Central Air
- Heating:Gas: Central
Structure and exterior
- Roof:Asphalt
- Year built:2009
- Building area:2,112 sq. ft.
- Lot area:0.03 Acres
- Lot Features:Curb & Gutter, Flat, Road: Paved, Sidewalks, Sprinkler: Auto-Full
- Architectural Style:Townhouse
- Construction Materials:Brick, Stucco
- Exterior Features:Lighting, Porch: Open
- Levels:2 Story
Schools
- High school:Skyridge
- Middle school:Lehi
- Elementary school:Eaglecrest
Utilities
- Water:Culinary, Water Connected
- Sewer:Sewer Connected, Sewer: Connected
Finances and disclosures
- Price:$485,000
- Price per sq. ft.:$229.64
- Tax amount:$2,030
Features and amenities
- Laundry features:Electric Dryer Hookups, Gas Dryer Hookups
- Amenities:Closet: Walk-In, Fitness Center, Floor Drains, Picnic Area, Playground, Pool, Snow Removal, Tennis Court(s), Trash
Parking
- Total parking spaces:2
- Parking description:2 Car Garage, Attached, Attached Garage
- Garage spaces:2
New listings near 246 E Topspin Way
- Open Sat, 12 to 2pmNew
 $749,900Active5 beds 3 baths3,242 sq. ft.
815 E Meadow Marsh Dr, Lehi, UT 84043
MLS# 2189817Listed by: EQUITY REAL ESTATE (PROSPER GROUP) - Open Sat, 11am to 1pmNew
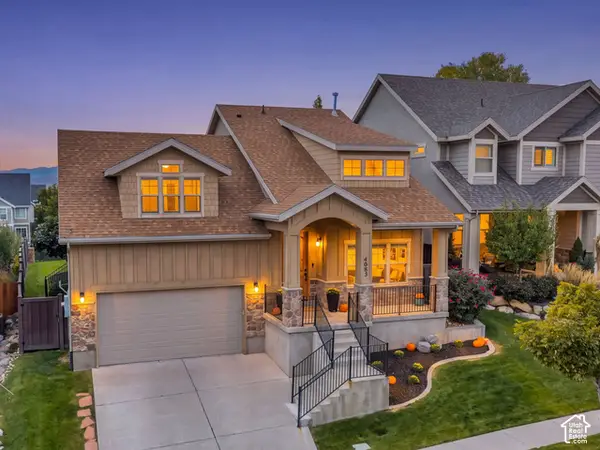 $749,900Active6 beds 4 baths3,574 sq. ft.
4083 N Heatherfield Ln, Lehi, UT 84048
MLS# 2189039Listed by: KW WESTFIELD - New
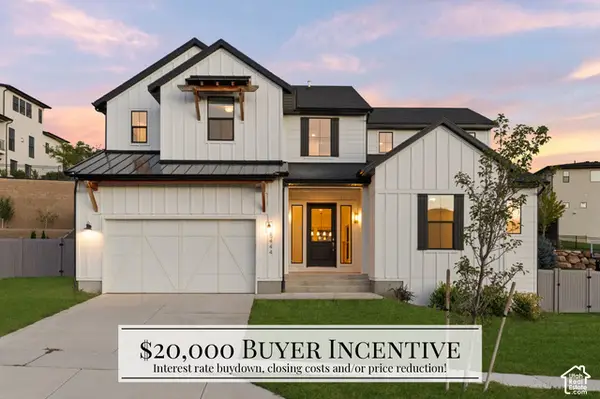 $1,170,000Active6 beds 5 baths4,592 sq. ft.
5444 N Canyon Rim Rd, Lehi, UT 84048
MLS# 2189676Listed by: KW WESTFIELD - New
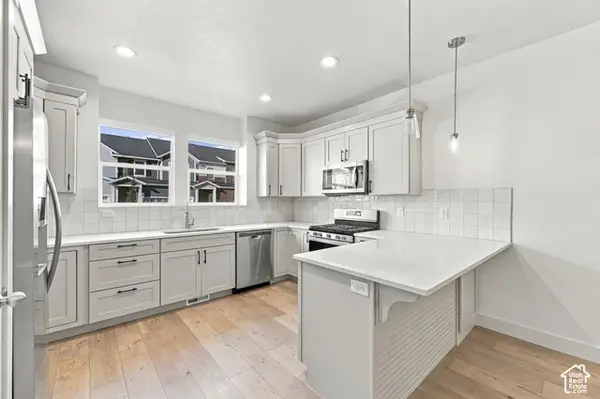 $459,900Active3 beds 3 baths2,402 sq. ft.
4209 W 1960 N, Lehi, UT 84043
MLS# 2189607Listed by: RANLIFE REAL ESTATE INC 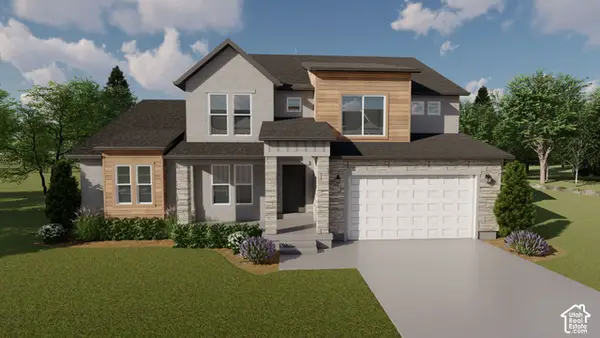 $1,226,900Pending4 beds 3 baths4,842 sq. ft.
534 S 2650 St W #133, Lehi, UT 84048
MLS# 2189592Listed by: EDGE REALTY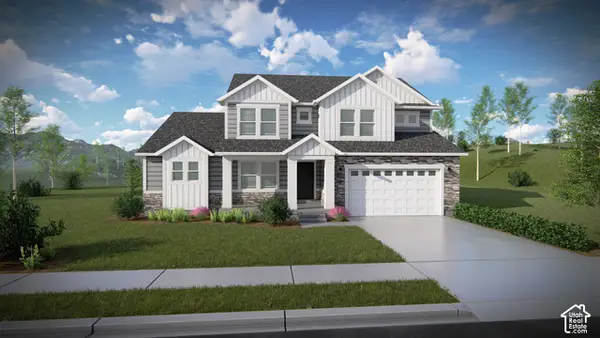 $1,301,900Pending7 beds 4 baths4,842 sq. ft.
536 S 2710 St W #142, Lehi, UT 84048
MLS# 2189509Listed by: EDGE REALTY $1,138,900Pending5 beds 3 baths4,842 sq. ft.
553 S 2710 St W #135, Lehi, UT 84048
MLS# 2189513Listed by: EDGE REALTY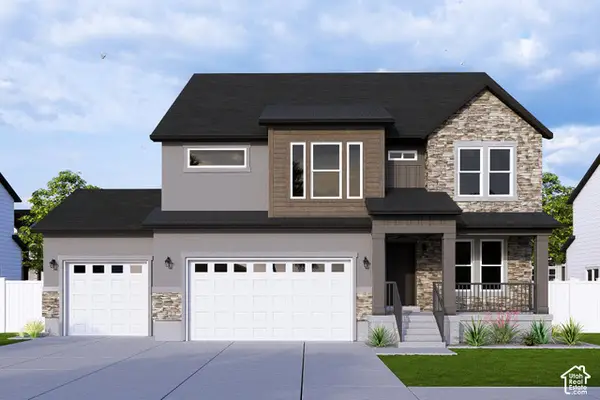 $1,025,900Pending4 beds 3 baths3,810 sq. ft.
533 S 2650 St W #107, Lehi, UT 84048
MLS# 2189522Listed by: EDGE REALTY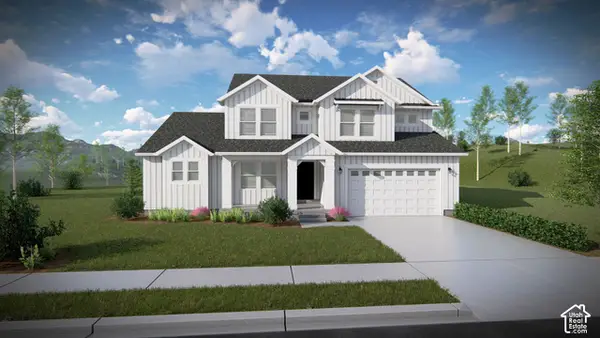 $1,137,900Pending3 beds 3 baths4,842 sq. ft.
521 S 2650 St W #108, Lehi, UT 84048
MLS# 2189529Listed by: EDGE REALTY


Protect your home and budget from life's surprises with an Assurant Home Warranty, backed by a partner that supports you through every step of homeownership. Explore Plans.
© 2023 - 2026 ERA Franchise Systems LLC. All rights reserved. ERA Franchise Systems LLC fully supports the principles of the Fair Housing Act and the Equal Opportunity Act. ERA, ERA Real Estate powered, and their respective logos are registered service marks of ERA Franchise Systems LLC. Each office is independently owned and operated.