
5444 N Canyon Rim Rd, Lehi, UT 84048
Local realty services provided by:ERA Realty Center
5444 N Canyon Rim Rd,Lehi, UT 84048
$1,170,000
- 6 Beds
- 5 Baths
- 4,592 sq. ft.
- Single family
- Active
Listed by: mike gooch
Office: kw westfield
MLS#:2189676
Source:SL
Price summary
- Price:$1,170,000
- Price per sq. ft.:$254.79
- Monthly HOA dues:$94
About this home
*** $20,000 Buyer Incentive! *** You're going to LOVE having the $35,000 upgraded 90-degree sliding glass doors in the living room wide open during this time of the year! They seamlessly extend the room onto the covered deck, perfect for grilling and hanging out on the freshly laid grass while taking in the surrounding mountain views. The kitchen shines with an custom upgraded tile backsplash and range hood, plus an expanded butler's pantry plumbed for a future sink. Updated lighting runs throughout, the upstairs bedroom is oversized beyond the original plan, and the basement is plumbed for a kitchenette with a bonus room ready to become your home gym. The fully fenced and landscaped backyard sits on .31-acres and the HOA perks are the cherry on top with a pool, fitness center, clubhouse, and hiking and biking trails right out your door. You'll be minutes from Utah County's best restaurants and retail, including Harmons, with quick access to the I-15. This Lehi home and neighborhood will win you over fast, so call/text the listing agent anytime for more details and a private tour!...
Contact an agent
Home facts
- Year built:2021
- Subdivision & Development:CANYON POINT
- Listing ID #:2189676
- Added:1 day(s) ago
- Updated:October 08, 2026 at 05:35 PM
Rooms and interior
- Bedrooms:6
- Total bathrooms:5
- Full bathrooms:4
- Half bathrooms:1
- Rooms Total:17
- Flooring:Carpet, Tile
- Bathrooms Description:Bath: Sep. Tub/Shower
- Kitchen Description:Disposal, Kitchen: Updated, Oven: Wall, Range/Oven: Built-In, Range: Countertop, Range: Gas
- Basement Description:Full, Walk-Out Access
- Living area:4,592 sq. ft.
Heating and cooling
- Cooling:Central Air
- Heating:Gas: Central
Structure and exterior
- Roof:Asphalt
- Year built:2021
- Building area:4,592 sq. ft.
- Lot area:0.31 Acres
- Lot Features:Cul-De-Sac, Cul-de-sac, Curb & Gutter, Drip Irrigation, Fenced: Full, Flat, Private, Road: Paved, Sidewalks, Sprinkler: Auto-Full
- Construction Materials:Cement Siding
- Exterior Features:Basement Entrance, Covered, Deck: Covered, Entry (Foyer), Patio: Covered, Walkout
- Levels:3 Story
Schools
- High school:Skyridge
- Middle school:Viewpoint Middle School
- Elementary school:Traverse Mountain
Utilities
- Water:Culinary, Irrigation, Water Connected
- Sewer:Sewer Connected, Sewer: Connected
Finances and disclosures
- Price:$1,170,000
- Price per sq. ft.:$254.79
- Tax amount:$4,223
Features and amenities
- Amenities:Biking Trails, Closet: Walk-In, Controlled Access, Den/Office, Fitness Center, Floor Drains, Gas Logs, Hiking Trails, Picnic Area, Playground, Pool, Smart Thermostat(s), Snow Removal, Video Camera(s), Video Door Bell(s)
Parking
- Total parking spaces:3
- Parking description:2 Car Deep (Tandem), 3 Car Garage, Attached, Attached Garage, Built-In, Garage Door Opener
- Garage spaces:3
New listings near 5444 N Canyon Rim Rd
- New
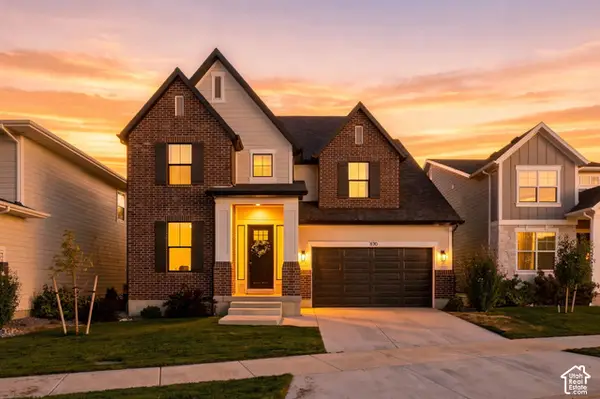 $975,000Active6 beds 4 baths4,521 sq. ft.
1170 W 2980 N, Lehi, UT 84043
MLS# 2189934Listed by: REAL BROKER, LLC - New
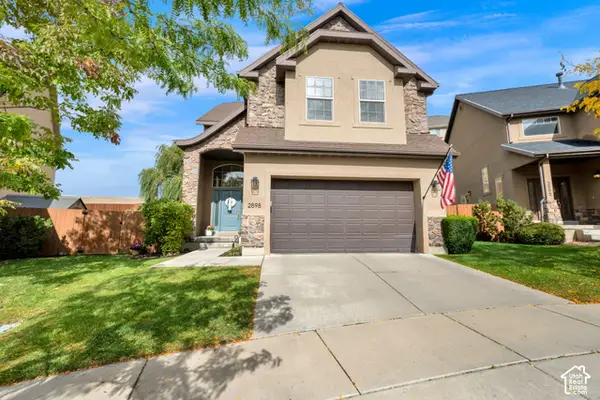 $620,000Active5 beds 4 baths2,912 sq. ft.
2898 W Fox Hunters Loop, Lehi, UT 84048
MLS# 2189939Listed by: CENTURY 21 EVEREST - New
 $638,000Active4 beds 3 baths2,649 sq. ft.
3112 N Park Cottage Way, Lehi, UT 84043
MLS# 2189964Listed by: KW SOUTH VALLEY KELLER WILLIAMS - Open Sat, 12 to 2pmNew
 $749,900Active5 beds 3 baths3,242 sq. ft.
815 E Meadow Marsh Dr, Lehi, UT 84043
MLS# 2189817Listed by: EQUITY REAL ESTATE (PROSPER GROUP) - Open Sat, 11am to 1pmNew
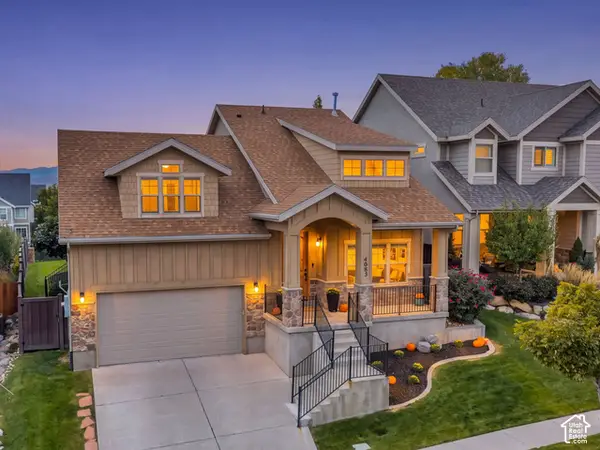 $749,900Active6 beds 4 baths3,574 sq. ft.
4083 N Heatherfield Ln, Lehi, UT 84048
MLS# 2189039Listed by: KW WESTFIELD - New
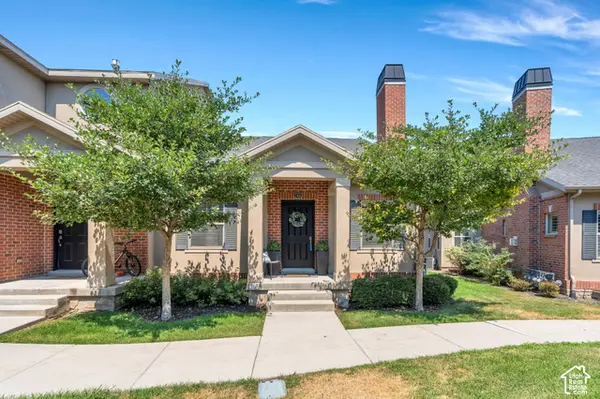 $485,000Active3 beds 3 baths2,112 sq. ft.
246 E Topspin Way, Lehi, UT 84043
MLS# 2189679Listed by: KW SOUTH VALLEY KELLER WILLIAMS - New
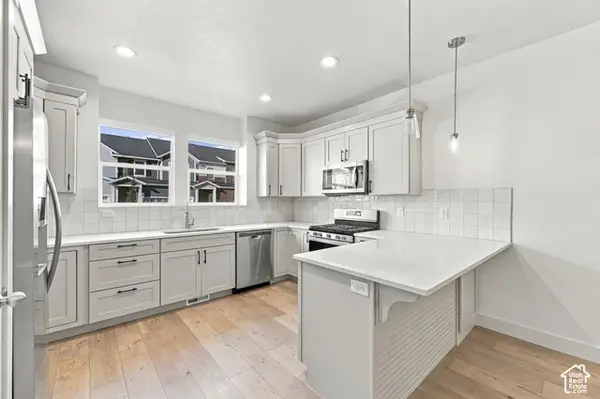 $459,900Active3 beds 3 baths2,402 sq. ft.
4209 W 1960 N, Lehi, UT 84043
MLS# 2189607Listed by: RANLIFE REAL ESTATE INC 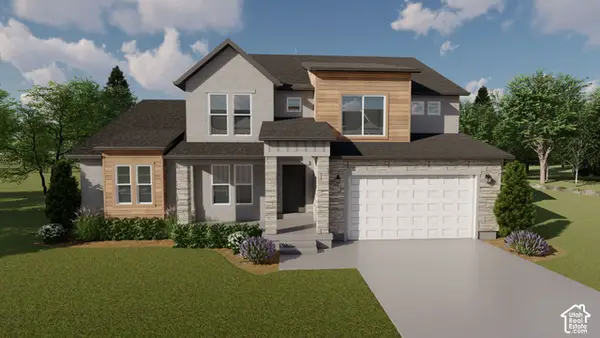 $1,226,900Pending4 beds 3 baths4,842 sq. ft.
534 S 2650 St W #133, Lehi, UT 84048
MLS# 2189592Listed by: EDGE REALTY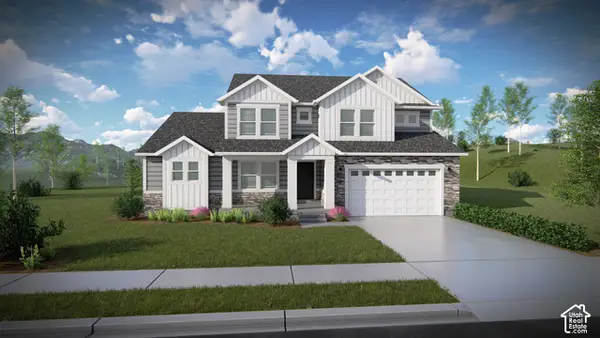 $1,301,900Pending7 beds 4 baths4,842 sq. ft.
536 S 2710 St W #142, Lehi, UT 84048
MLS# 2189509Listed by: EDGE REALTY


Protect your home and budget from life's surprises with an Assurant Home Warranty, backed by a partner that supports you through every step of homeownership. Explore Plans.
© 2023 - 2026 ERA Franchise Systems LLC. All rights reserved. ERA Franchise Systems LLC fully supports the principles of the Fair Housing Act and the Equal Opportunity Act. ERA, ERA Real Estate powered, and their respective logos are registered service marks of ERA Franchise Systems LLC. Each office is independently owned and operated.