
2630 N Cypress Way, Lehi, UT 84048
Local realty services provided by:ERA Brokers Consolidated
2630 N Cypress Way,Lehi, UT 84048
$422,000
- 3 Beds
- 3 Baths
- 2,251 sq. ft.
- Townhouse
- Pending
Listed by: steve bojack
Office: equity real estate (advantage)
MLS#:2183243
Source:SL
Price summary
- Price:$422,000
- Price per sq. ft.:$187.47
- Monthly HOA dues:$170
About this home
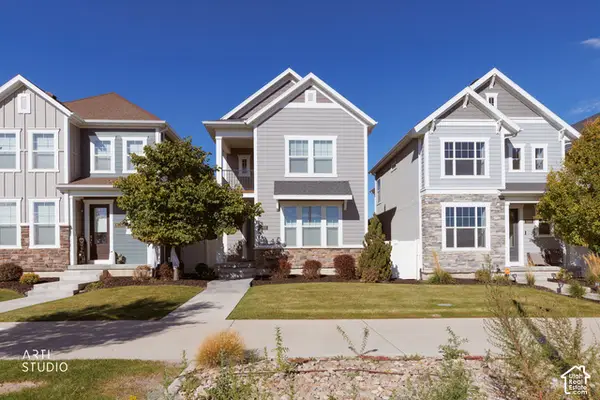
PRICE REDUCED!! Welcome to your new home that combines a bright and fresh living space with an ideal location. A quiet neighborhood that is close to work, play and transportation. Easy walking distance to Front Runner and the Jordan River Trail combined with shopping, dining and Silicon Slopes only minutes away make this the perfect location. The townhome has new carpet throughout, new LVP flooring in the kitchen and fresh paint to give it a bright clean new look. A large primary suite with vaulted ceilings, double sinks, separate tub and shower and a large walk-in closet provide comfort that you would expect in a larger home. A second-floor laundry combined with two additional bedrooms that have beautiful mountain views make this the perfect living/workspace. Finally, located across the street from the HOA amenities of the pool, playground and clubhouse, your new home provides convenience and comfort for years of enjoyment.
Contact an agent
Home facts
- Year built:2006
- Subdivision & Development:SUNSET HOLLOW AT THANKSGIVING POINT
- Listing ID #:2183243
- Added:48 day(s) ago
- Updated:October 23, 2026 at 08:31 AM
Rooms and interior
- Bedrooms:3
- Total bathrooms:3
- Full bathrooms:2
- Half bathrooms:1
- Rooms Total:11
- Flooring:Carpet, Tile
- Bathrooms Description:Bath: Sep. Tub/Shower
- Kitchen Description:Disposal, Microwave, Range/Oven: Free Stdng., Refrigerator
- Basement Description:Full
- Living area:2,251 sq. ft.
Heating and cooling
- Cooling:Central Air
- Heating:Gas: Central
Structure and exterior
- Roof:Asphalt
- Year built:2006
- Building area:2,251 sq. ft.
- Lot area:0.03 Acres
- Lot Features:Curb & Gutter, Drip Irrigation, Sidewalks, Sprinkler: Auto-Partial
- Architectural Style:Townhouse
- Construction Materials:Composition, Stone, Stucco
- Exterior Features:Patio: Open, Porch: Open
- Levels:3 Story
Schools
- High school:Skyridge
- Middle school:Viewpoint Middle School
- Elementary school:Liberty Hills
Utilities
- Water:Culinary, Water Connected
- Sewer:Sewer: Public
Finances and disclosures
- Price:$422,000
- Price per sq. ft.:$187.47
- Tax amount:$1,858
Features and amenities
- Laundry features:Electric Dryer Hookups
- Amenities:Biking Trails, Ceiling Fan, Closet: Walk-In, Gas Logs, Hiking Trails, Maintenance, Picnic Area, Playground, Pool, Snow Removal, Vaulted Ceilings, Water, Window Coverings
Parking
- Total parking spaces:2
- Parking description:2 Car Garage, Built-In, Extra Height, Garage Door Opener
- Garage spaces:2
New listings near 2630 N Cypress Way
- New
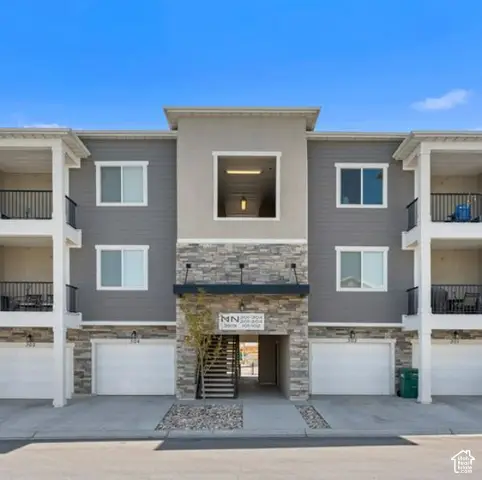 $317,900Active3 beds 2 baths1,285 sq. ft.
3919 W 1530 N #NN-301, Lehi, UT 84043
MLS# 2192723Listed by: RISE UTAH REALTY, LLC - New
 $317,900Active3 beds 2 baths1,285 sq. ft.
3919 W 1530 N #NN-302, Lehi, UT 84043
MLS# 2192726Listed by: RISE UTAH REALTY, LLC - New
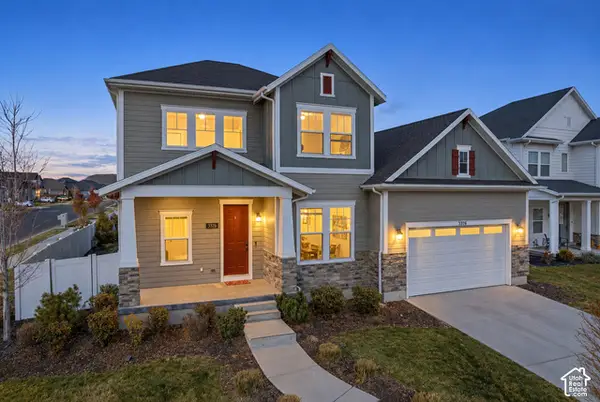 $825,000Active5 beds 4 baths4,652 sq. ft.
3376 W 2450 N, Lehi, UT 84043
MLS# 2192738Listed by: LANCASTER & CO REALTY LLC - New
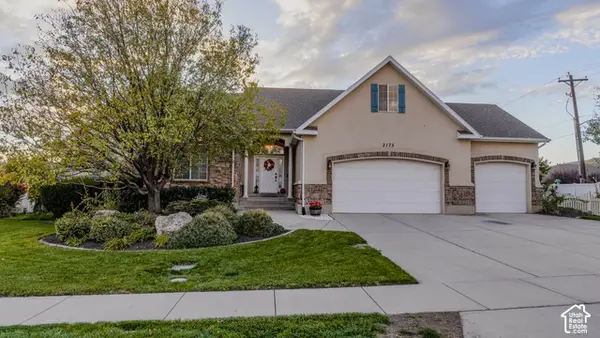 $824,900Active7 beds 4 baths3,602 sq. ft.
3175 N 700 E, Lehi, UT 84043
MLS# 2192684Listed by: BERKSHIRE HATHAWAY HOMESERVICES ELITE REAL ESTATE - Open Sat, 11am to 1pmNew
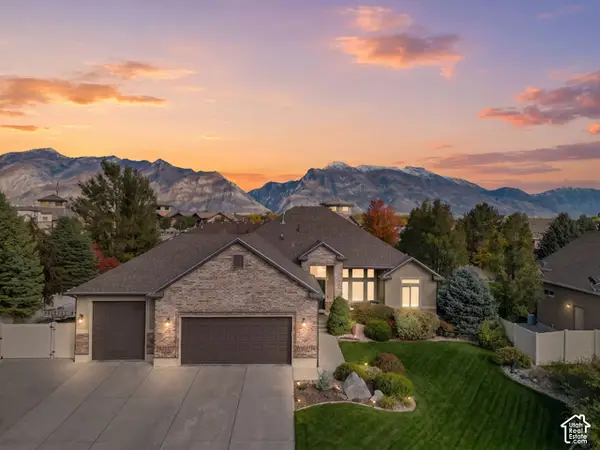 $899,999Active6 beds 4 baths3,860 sq. ft.
3320 N 960 E, Lehi, UT 84043
MLS# 2192685Listed by: KW SOUTH VALLEY KELLER WILLIAMS - New
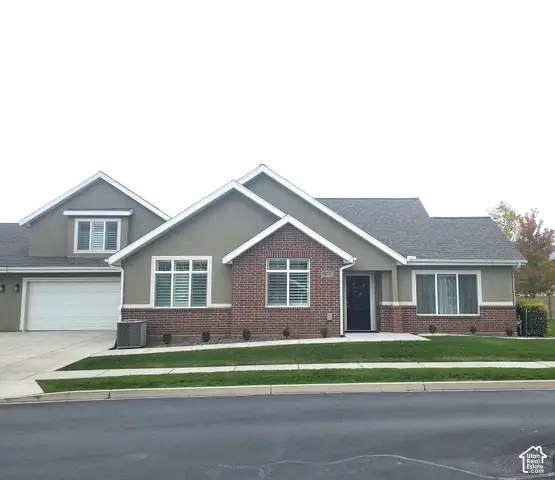 $650,000Active3 beds 3 baths3,065 sq. ft.
1267 S 100 E #2, Lehi, UT 84043
MLS# 2192662Listed by: CANYON VIEW REAL ESTATE PLLC - New
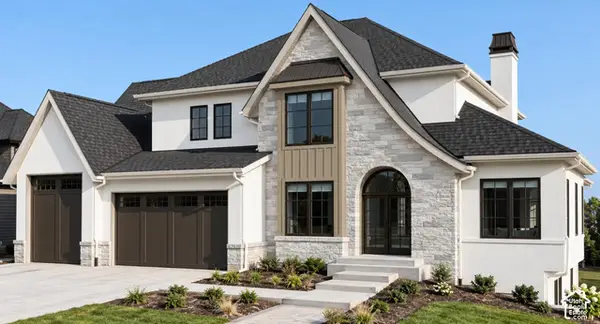 $3,150,000Active6 beds 6 baths7,421 sq. ft.
4967 N Vialetto Way, Lehi, UT 84048
MLS# 2192494Listed by: HOMECOIN.COM - Open Sat, 11am to 1pmNew
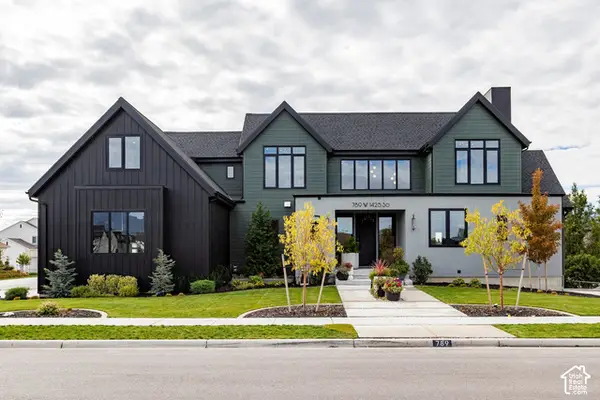 $2,600,000Active6 beds 7 baths7,005 sq. ft.
789 W 1425 S, Lehi, UT 84043
MLS# 2192510Listed by: SUMMIT SOTHEBY'S INTERNATIONAL REALTY - New
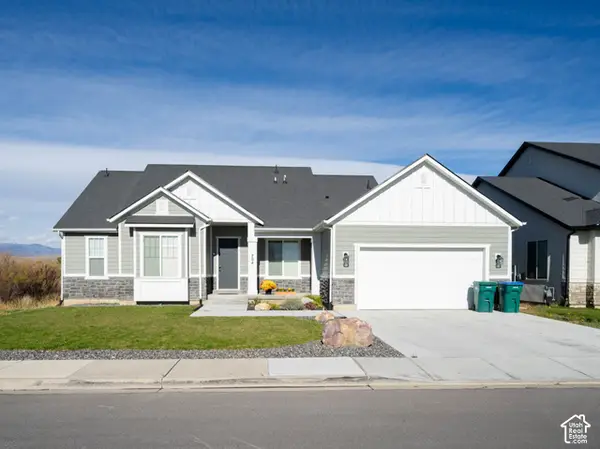 $682,000Active4 beds 3 baths2,328 sq. ft.
704 S Water Way Rd, Lehi, UT 84043
MLS# 2192465Listed by: EQUITY REAL ESTATE (UTAH) - Open Sat, 11am to 1:30pmNew
 Listed by ERA$538,000Active4 beds 4 baths2,340 sq. ft.
3472 W Waterbury Dr N, Lehi, UT 84048
MLS# 2192366Listed by: ERA BROKERS CONSOLIDATED (UTAH COUNTY)


Protect your home and budget from life's surprises with an Assurant Home Warranty, backed by a partner that supports you through every step of homeownership. Explore Plans.
© 2023 - 2026 ERA Franchise Systems LLC. All rights reserved. ERA Franchise Systems LLC fully supports the principles of the Fair Housing Act and the Equal Opportunity Act. ERA, ERA Real Estate powered, and their respective logos are registered service marks of ERA Franchise Systems LLC. Each office is independently owned and operated.