
3427 N 775 W, Lehi, UT 84043
Local realty services provided by:ERA Realty Center
3427 N 775 W,Lehi, UT 84043
$1,199,900
- 6 Beds
- 5 Baths
- 5,002 sq. ft.
- Single family
- Active
Listed by: daniel dixon
Office: re/max associates
MLS#:2178443
Source:SL
Price summary
- Price:$1,199,900
- Price per sq. ft.:$239.88
About this home
Welcome to this immaculate custom built 2017 rambler offering over 5,000 finished sf of refined living. Built by an award winning UV Parade of Homes builder, the thoughtfully designed floor plan balances luxury, comfort, everyday functionality and features 6 bedrooms and 4.5 bathrooms. The main level highlights a gorgeous primary suite, dedicated den, formal living room, and an open-concept kitchen and dining area-perfect for entertaining. Downstairs, enjoy a fully finished daylight basement that doubles your living space with a large family room, 3 bedrooms and 2 full baths. Set on a fully landscaped .30-acre lot, exterior features include a covered deck, durable stone and stucco finishes, a 3-car garage, and ample parking. Located in the highly sought-after Skyridge High / Viewpoint Middle school boundaries with easy access to Silicon Slopes, shopping, and dining.
Contact an agent
Home facts
- Year built:2017
- Subdivision & Development:GREEN HILLS
- Listing ID #:2178443
- Added:46 day(s) ago
- Updated:September 28, 2026 at 12:22 PM
Rooms and interior
- Bedrooms:6
- Total bathrooms:5
- Full bathrooms:4
- Half bathrooms:1
- Rooms Total:19
- Flooring:Carpet, Laminate, Tile
- Basement Description:Daylight, Full
- Living area:5,002 sq. ft.
Heating and cooling
- Cooling:Central Air
- Heating:Forced Air, Gas: Central
Structure and exterior
- Roof:Asphalt
- Year built:2017
- Building area:5,002 sq. ft.
- Lot area:0.3 Acres
- Lot Features:Fenced: Partial, Sprinkler: Auto-Full
- Architectural Style:Rambler/Ranch
- Construction Materials:Stone, Stucco
- Exterior Features:Deck: Covered, Entry (Foyer)
- Levels:2 Story
Schools
- High school:Skyridge
- Middle school:Viewpoint Middle School
- Elementary school:Fox Hollow
Utilities
- Water:Culinary, Water Connected
- Sewer:Sewer Connected, Sewer: Connected
Finances and disclosures
- Price:$1,199,900
- Price per sq. ft.:$239.88
- Tax amount:$5,054
Parking
- Total parking spaces:8
- Parking description:3 Car Garage, Attached, Attached Garage, Extra Length, Extra Width
- Garage spaces:3
New listings near 3427 N 775 W
- New
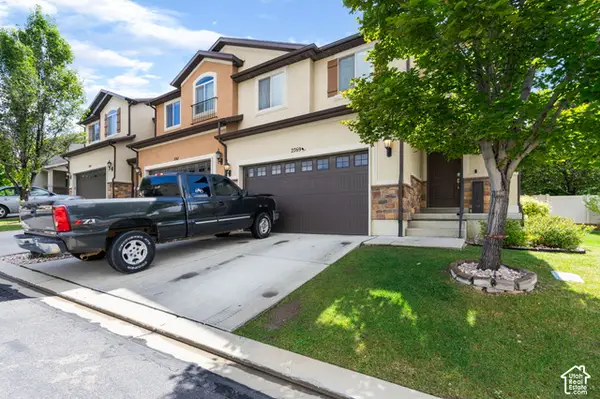 $439,500Active3 beds 3 baths2,396 sq. ft.
2769 W Cottonwood Dr, Lehi, UT 84048
MLS# 2186780Listed by: BERKSHIRE HATHAWAY HOMESERVICES ELITE REAL ESTATE - New
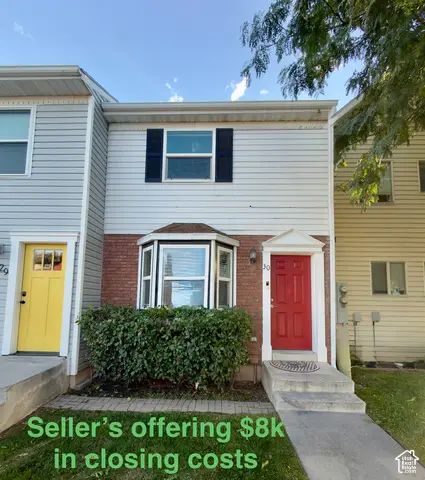 $309,900Active2 beds 2 baths1,024 sq. ft.
430 N 470 W #30, Lehi, UT 84043
MLS# 2187715Listed by: R AND R REALTY LLC - New
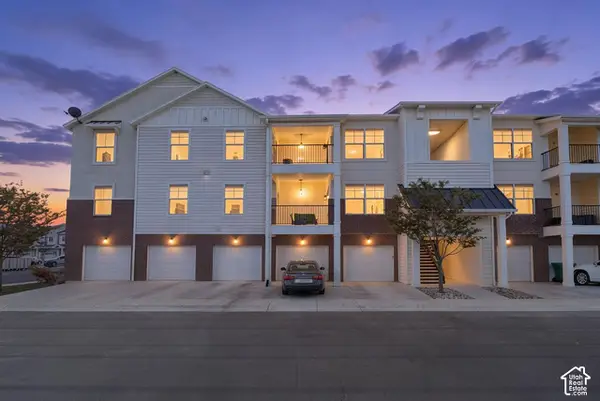 $325,000Active3 beds 2 baths1,285 sq. ft.
1825 N Exchange Park Rd #X304, Lehi, UT 84043
MLS# 2187647Listed by: PRIME REAL ESTATE EXPERTS - New
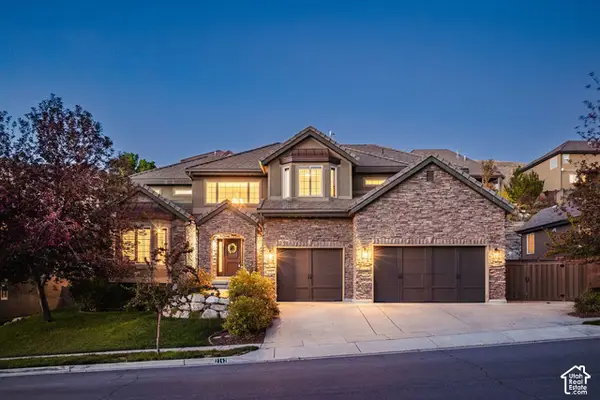 $999,000Active5 beds 5 baths6,974 sq. ft.
2142 W Whisper Wood Dr N, Lehi, UT 84043
MLS# 2187641Listed by: SUMMIT SOTHEBY'S INTERNATIONAL REALTY - New
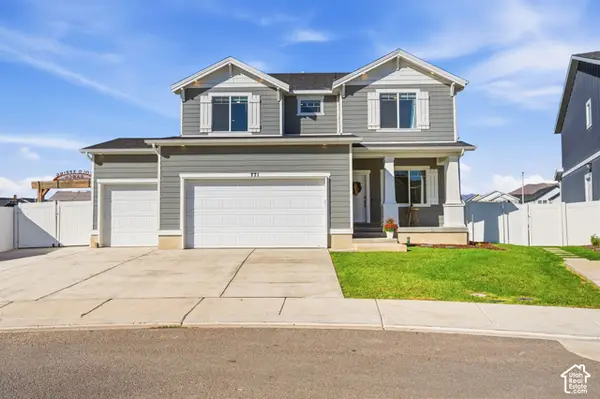 $675,000Active3 beds 3 baths3,090 sq. ft.
771 N 3620 W, Lehi, UT 84048
MLS# 2187433Listed by: COLDWELL BANKER REALTY (PROVO-OREM-SUNDANCE) 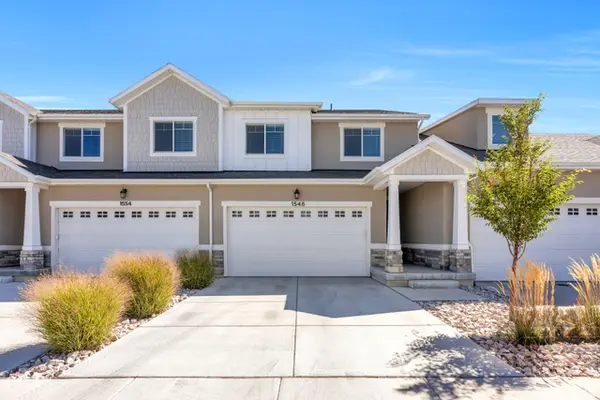 $429,900Pending4 beds 3 baths2,428 sq. ft.
1548 N 3950 W, Lehi, UT 84048
MLS# 2184048Listed by: RISE UTAH REALTY, LLC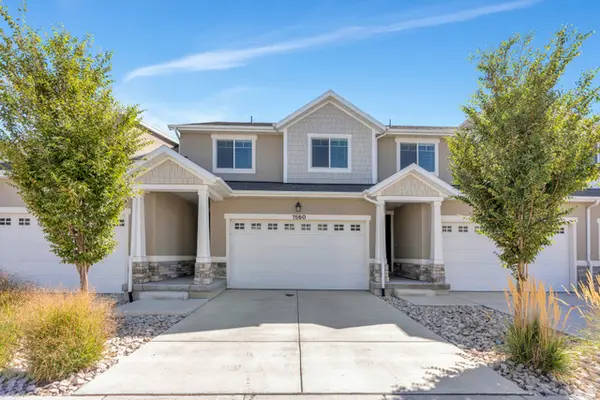 $431,900Active4 beds 3 baths2,428 sq. ft.
1560 N 3950 W, Lehi, UT 84048
MLS# 2185283Listed by: RISE UTAH REALTY, LLC- New
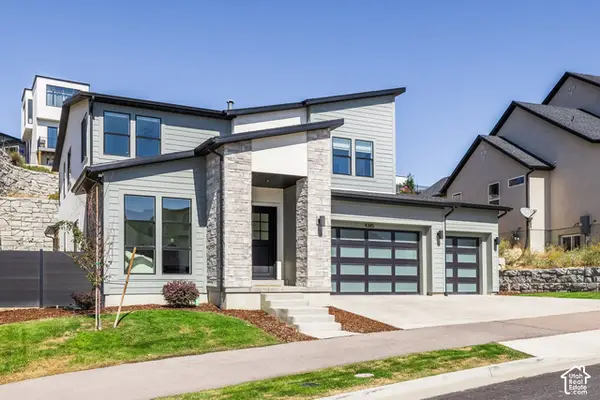 $1,234,999Active6 beds 5 baths4,833 sq. ft.
4345 N Summer View Dr, Lehi, UT 84048
MLS# 2187287Listed by: SUMMIT SOTHEBY'S INTERNATIONAL REALTY 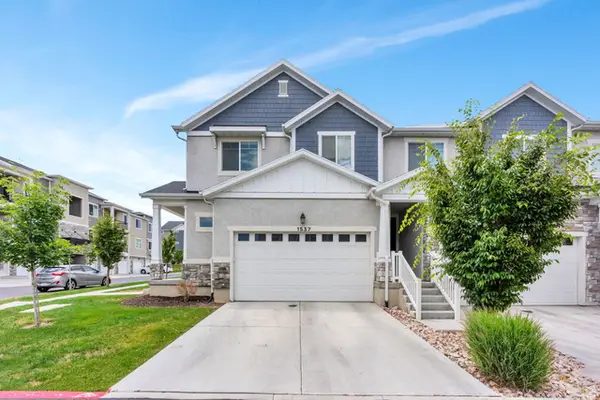 $439,900Active4 beds 3 baths2,424 sq. ft.
1537 N 3890 W, Lehi, UT 84048
MLS# 2170822Listed by: RISE UTAH REALTY, LLC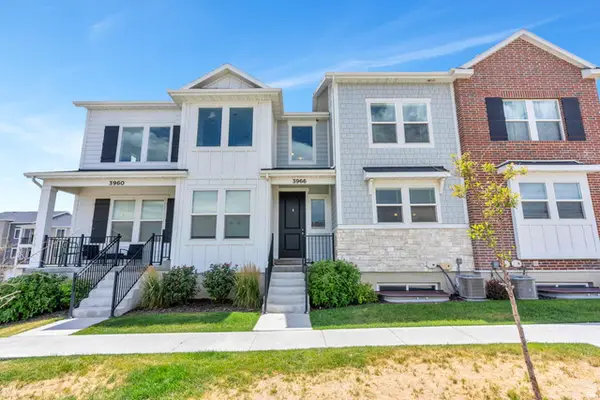 $419,900Active3 beds 3 baths2,402 sq. ft.
3966 W 1530 N, Lehi, UT 84048
MLS# 2170824Listed by: RISE UTAH REALTY, LLC


Protect your home and budget from life's surprises with an Assurant Home Warranty, backed by a partner that supports you through every step of homeownership. Explore Plans.
© 2023 - 2026 ERA Franchise Systems LLC. All rights reserved. ERA Franchise Systems LLC fully supports the principles of the Fair Housing Act and the Equal Opportunity Act. ERA, ERA Real Estate powered, and their respective logos are registered service marks of ERA Franchise Systems LLC. Each office is independently owned and operated.