
419 S Olive Way, Lehi, UT 84043
Local realty services provided by:ERA Realty Center
Listed by: carlye webb
Office: summit sotheby's international realty
MLS#:2188894
Source:SL
Price summary
- Price:$615,000
- Price per sq. ft.:$237.36
- Monthly HOA dues:$4.17
About this home
Beautifully updated, thoughtfully designed, and truly move-in ready! This bright and spacious Lehi home combines beautiful finishes, major recent improvements and a peaceful, natural setting backing the Jordan River Parkway trail. The open main floor features a complete 2022 kitchen renovation with quartz countertops, gas range, farmhouse sink, beautiful cabinetry and an oversized peninsula, stunning new LVP flooring, an open great room, plus a separate den/formal living room with custom built-ins. Upstairs, your private living sanctuary awaits. You'll find four spacious bedrooms, including a loft thoughtfully converted to a fourth bedroom in 2023, and an impressively spacious primary suite. Both upstairs bathrooms were completely remodeled in March 2026, including the gorgeous primary en-suite bath with dual vanities, freestanding soaking tub and separate shower. The primary suite also features a massive walk-in closet with built-in dresser. Outside is a real showstopper. The expansive backyard opens to the trails and natural beauty of the Jordan River corridor, with mountain views and access to the Jordan River Parkway for walking, running, biking and miles of outdoor recreation. A new 16' x 36' concrete patio completed in July 2026, complete with 220V power ready for a future hot tub, creates the perfect spot to enjoy the setting. Can't you just see yourself out here enjoying those stunning Utah sunrises and sunsets? Come on! Major improvements also include a new roof in May 2026 and new concrete driveway in 2025. And storage? We've got you. An approximately 1,093 sq. ft. unfinished crawlspace with 8' ceilings provides an incredible amount of easily accessible storage space. All of this tucked into the beautifully established Jordan Willows neighborhood with convenient access to parks, recreation, shopping, dining and everyday amenities. Welcome home, friend. Square footage figures are provided as a courtesy estimate only and were obtained from certified appraiser measurements. Buyer is advised to obtain an independent measurement....
Contact an agent
Home facts
- Year built:2007
- Subdivision & Development:JORDAN
- Listing ID #:2188894
- Added:1 day(s) ago
- Updated:October 03, 2026 at 11:35 AM
Rooms and interior
- Bedrooms:4
- Total bathrooms:3
- Full bathrooms:2
- Half bathrooms:1
- Rooms Total:13
- Flooring:Carpet
- Bathrooms Description:Bath: Sep. Tub/Shower
- Kitchen Description:Disposal, Freezer, Gas Grill/BBQ, Kitchen: Updated, Microwave, Range Hood, Range/Oven: Built-In, Refrigerator
- Living area:2,591 sq. ft.
Heating and cooling
- Cooling:Central Air
- Heating:Gas: Central
Structure and exterior
- Roof:Asphalt, Pitched
- Year built:2007
- Building area:2,591 sq. ft.
- Lot area:0.23 Acres
- Lot Features:Curb & Gutter, Fenced: Partial, Flat, Road: Paved, Sidewalks, Sprinkler: Auto-Full
- Construction Materials:Asphalt, Brick, Stucco
- Exterior Features:Patio: Open, Porch: Open
- Levels:2 Story
Schools
- High school:Lehi
- Middle school:Willowcreek
- Elementary school:River Rock
Utilities
- Water:Culinary, Water Connected
- Sewer:Sewer Connected, Sewer: Connected, Sewer: Public
Finances and disclosures
- Price:$615,000
- Price per sq. ft.:$237.36
- Tax amount:$2,369
Features and amenities
- Laundry features:Electric Dryer Hookups
- Amenities:Closet: Walk-In, Den/Office, Satellite Dish, Swing Set, Water Softener Owned, Window Coverings
Parking
- Total parking spaces:2
- Parking description:2 Car Garage, Attached, Attached Garage
- Garage spaces:2
New listings near 419 S Olive Way
- New
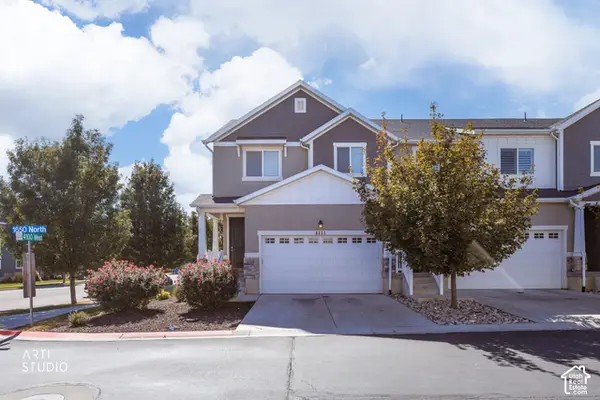 Listed by ERA$458,000Active4 beds 4 baths2,396 sq. ft.
4111 W 1650 N #724, Lehi, UT 84043
MLS# 2189065Listed by: ERA BROKERS CONSOLIDATED (SALT LAKE) - Open Sat, 11:30am to 3:30pmNew
 $1,344,900Active6 beds 5 baths4,654 sq. ft.
1595 W Canyon Rim Rd #630, Lehi, UT 84048
MLS# 2188980Listed by: FIELDSTONE REALTY LLC - New
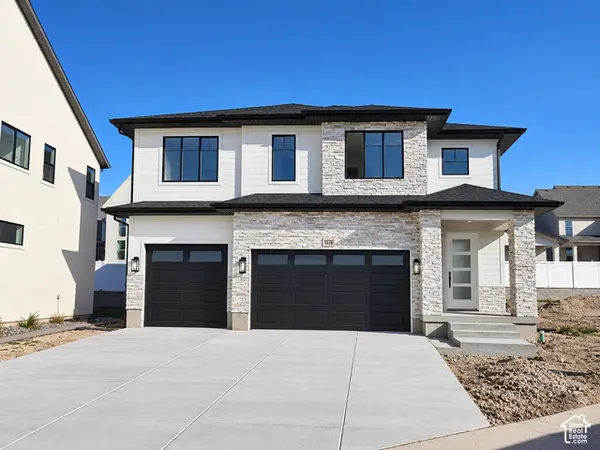 $1,149,900Active4 beds 4 baths4,407 sq. ft.
1172 W 2900 N, Lehi, UT 84043
MLS# 2188989Listed by: BRAVO REALTY SERVICES, LLC - Open Sat, 12 to 3pmNew
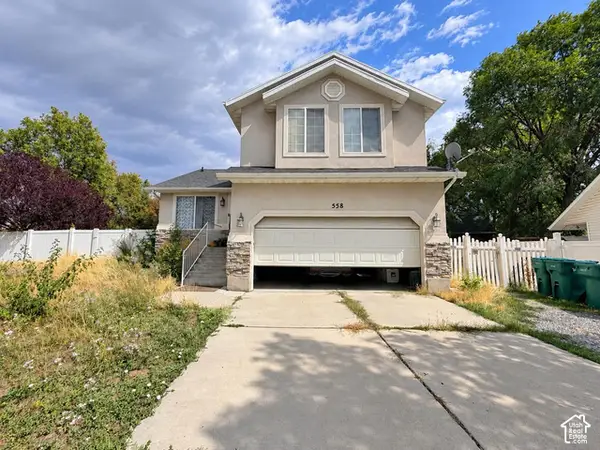 $547,000Active5 beds 3 baths2,499 sq. ft.
558 E Hidden Cove Ln, Lehi, UT 84043
MLS# 2188997Listed by: EQUITY REAL ESTATE (PREMIER ELITE) - New
 $639,900Active3 beds 3 baths2,630 sq. ft.
2794 N Twin Flower Way, Lehi, UT 84043
MLS# 2188679Listed by: IVORY HOMES, LTD - Open Sat, 10am to 12pmNew
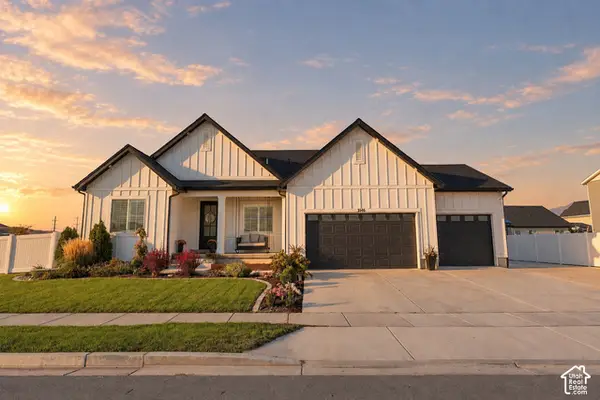 $990,000Active3 beds 3 baths4,928 sq. ft.
3146 W Allred Dr, Lehi, UT 84048
MLS# 2188682Listed by: REAL BROKER, LLC - New
 $524,900Active3 beds 3 baths2,601 sq. ft.
2398 N Penstemon Way, Lehi, UT 84048
MLS# 2188690Listed by: REALTY ABSOLUTE - New
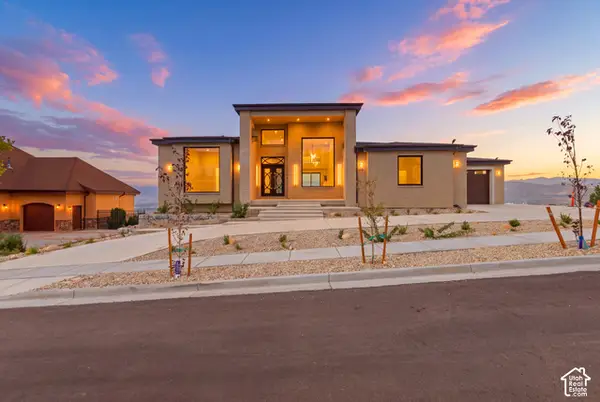 $2,899,999Active5 beds 7 baths6,065 sq. ft.
4139 N Morning Way, Lehi, UT 84048
MLS# 2188643Listed by: FLAT RATE HOMES - New
 $645,900Active3 beds 3 baths2,628 sq. ft.
2783 N 3930 W, Lehi, UT 84048
MLS# 2188658Listed by: IVORY HOMES, LTD


Protect your home and budget from life's surprises with an Assurant Home Warranty, backed by a partner that supports you through every step of homeownership. Explore Plans.
© 2023 - 2026 ERA Franchise Systems LLC. All rights reserved. ERA Franchise Systems LLC fully supports the principles of the Fair Housing Act and the Equal Opportunity Act. ERA, ERA Real Estate powered, and their respective logos are registered service marks of ERA Franchise Systems LLC. Each office is independently owned and operated.