
4272 N Gairloch Ln #1450, Lehi, UT 84048
Local realty services provided by:ERA Brokers Consolidated
4272 N Gairloch Ln #1450,Lehi, UT 84048
$414,990
- 3 Beds
- 2 Baths
- 1,399 sq. ft.
- Townhouse
- Active
Listed by: tara ferguson
Office: d.r. horton, inc
MLS#:2186419
Source:SL
Price summary
- Price:$414,990
- Price per sq. ft.:$296.63
About this home
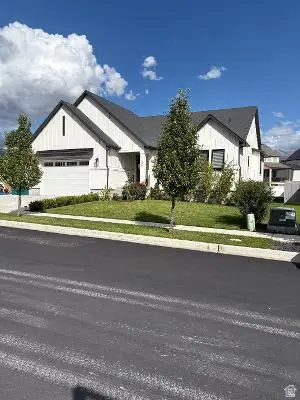
This community is ideally located in the hills of Lehi, minutes from I-15, it is truly hard to beat! You'll enjoy majestic views of Lone Peak, Timpanogos, Utah Lake and the Utah valley. Not to mention the announced Lehi temple nearby. Inside the home you'll comfortably enjoy an open concept main level with stylish kitchen, dining and living space. Upstairs you'll find 3 nice bedrooms, walk-in laundry room, and 2 bathrooms. Kitchen includes modern cabinets, quartz countertops, and stainless-steel appliances with gas range stove! Offering up to $10,000 towards closing costs using our preferred lender. Actual home may differ in color/material/options. Pictures are of finished homes of the same floor plan and may contain options/upgrades/ decorations/ furnishings not available at the advertised price. No representation or warranties are made regarding school districts and assignments; conduct your own investigation regarding current/future school boundaries. Buyer to verify all information....
Contact an agent
Home facts
- Year built:2026
- Subdivision & Development:INVERNESS
- Listing ID #:2186419
- Added:1 day(s) ago
- Updated:September 21, 2026 at 11:35 AM
Rooms and interior
- Bedrooms:3
- Total bathrooms:2
- Full bathrooms:2
- Rooms Total:10
- Flooring:Carpet, Laminate, Vinyl
- Kitchen Description:Disposal, Oven: Gas, Range: Gas
- Living area:1,399 sq. ft.
Heating and cooling
- Cooling:Central Air
- Heating:Forced Air, Gas: Central
Structure and exterior
- Roof:Asphalt
- Year built:2026
- Building area:1,399 sq. ft.
- Lot area:0.03 Acres
- Lot Features:Curb & Gutter, Road: Paved, Sidewalks, Sprinkler: Auto-Full, Sprinkler: Auto-Partial
- Architectural Style:Townhouse
- Construction Materials:Cement Siding, Stone, Stucco
- Levels:2 Story
Schools
- High school:Skyridge
- Middle school:Viewpoint Middle School
- Elementary school:Belmont
Utilities
- Water:Culinary, Water Connected
- Sewer:Sewer Connected, Sewer: Connected
Finances and disclosures
- Price:$414,990
- Price per sq. ft.:$296.63
- Tax amount:$1,956
Features and amenities
- Amenities:Biking Trails, Closet: Walk-In, Hiking Trails, Picnic Area, Playground, Pool, Smart Thermostat(s), Video Door Bell(s)
Parking
- Total parking spaces:4
- Parking description:2 Car Garage, Attached, Attached Garage, Garage Door Opener
- Garage spaces:2
New listings near 4272 N Gairloch Ln #1450
- New
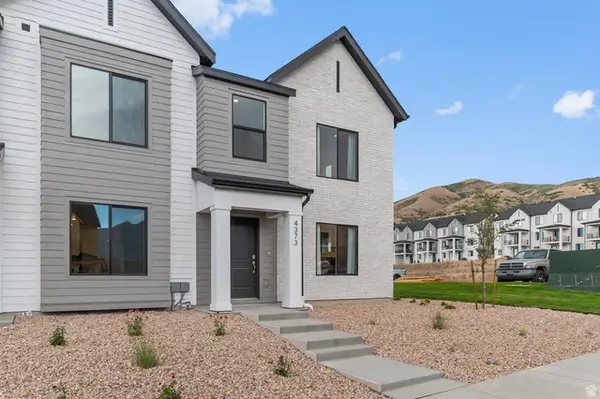 $414,990Active3 beds 2 baths1,399 sq. ft.
4292 N Gairloch Ln #1445, Lehi, UT 84048
MLS# 2186408Listed by: D.R. HORTON, INC - New
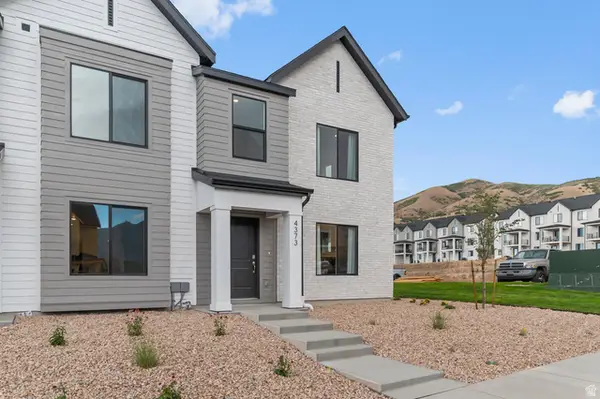 $394,990Active3 beds 2 baths1,399 sq. ft.
4282 N Gairlock Ln #1448, Lehi, UT 84048
MLS# 2186410Listed by: D.R. HORTON, INC - New
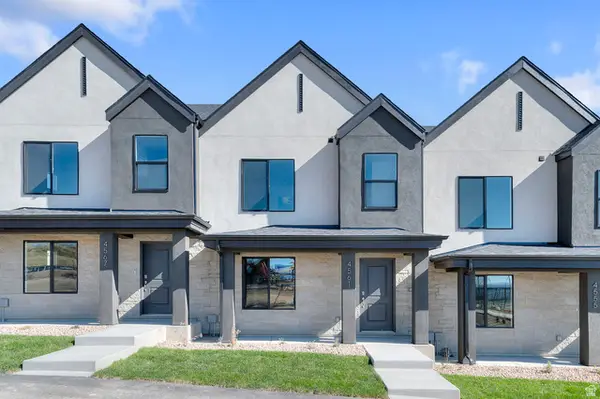 $394,990Active3 beds 2 baths1,399 sq. ft.
4288 N Gairloch Ln #1447, Lehi, UT 84048
MLS# 2186412Listed by: D.R. HORTON, INC - New
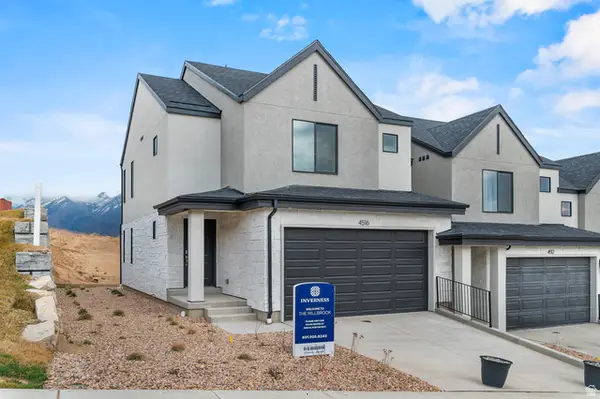 $509,990Active3 beds 4 baths2,187 sq. ft.
903 E Edinburgh Ave #1225, Lehi, UT 84048
MLS# 2186417Listed by: D.R. HORTON, INC - New
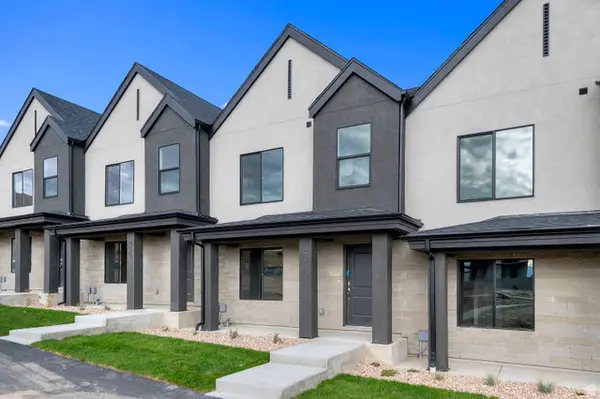 $394,990Active3 beds 2 baths1,399 sq. ft.
4290 N Gairloch Ln #1446, Lehi, UT 84048
MLS# 2186393Listed by: D.R. HORTON, INC - New
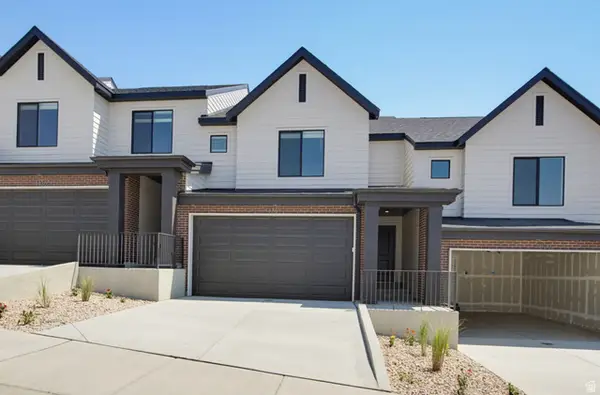 $489,990Active3 beds 3 baths2,187 sq. ft.
895 E Edinburgh Ave #1224, Lehi, UT 84048
MLS# 2186399Listed by: D.R. HORTON, INC - New
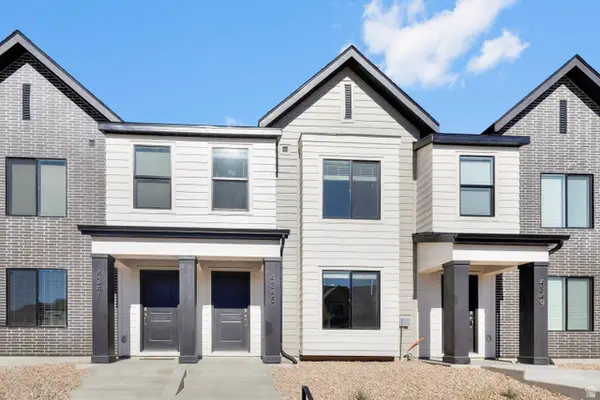 $394,990Active3 beds 2 baths1,399 sq. ft.
4276 N Gairloch Ln #1449, Lehi, UT 84048
MLS# 2186400Listed by: D.R. HORTON, INC - New
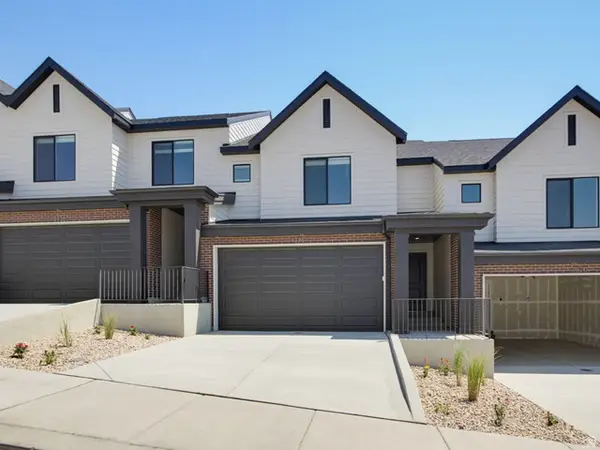 $489,990Active3 beds 3 baths2,187 sq. ft.
887 E Edinburgh Ave #1223, Lehi, UT 84048
MLS# 2186395Listed by: D.R. HORTON, INC - New
 $979,900Active4 beds 4 baths4,125 sq. ft.
1330 N 900 W, Lehi, UT 84043
MLS# 2186354Listed by: EQUITY REAL ESTATE (PREMIER ELITE)


Protect your home and budget from life's surprises with an Assurant Home Warranty, backed by a partner that supports you through every step of homeownership. Explore Plans.
© 2023 - 2026 ERA Franchise Systems LLC. All rights reserved. ERA Franchise Systems LLC fully supports the principles of the Fair Housing Act and the Equal Opportunity Act. ERA, ERA Real Estate powered, and their respective logos are registered service marks of ERA Franchise Systems LLC. Each office is independently owned and operated.