
4533 N Stoneybrook Way, Lehi, UT 84043
Local realty services provided by:ERA Brokers Consolidated
4533 N Stoneybrook Way,Lehi, UT 84043
$599,900
- 5 Beds
- 3 Baths
- 2,752 sq. ft.
- Single family
- Active
Listed by: samuel brinton
Office: brinton real estate group
MLS#:2190863
Source:SL
Price summary
- Price:$599,900
- Price per sq. ft.:$217.99
- Monthly HOA dues:$94
About this home
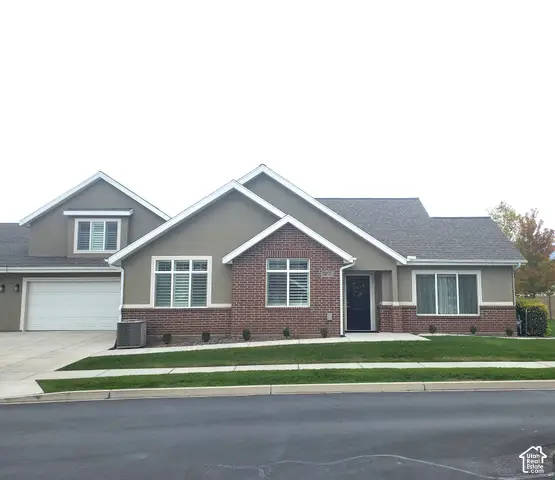
Beautifully maintained 5-bedroom, 3-bathroom home on a quiet street in Lehi with main level living. Vaulted ceilings and an open layout fill the main floor with space and natural light. The kitchen features granite countertops and a large center island, perfect for everyday cooking and entertaining. The main floor offers a master suite with two walk-in closets, and another bedroom with full bath, while the walkout basement adds three more bedrooms, a full bathroom, and a second spacious family room. Enjoy the fully fenced backyard with a productive peach tree and vegetable garden, and a front yard filled with seasonal flowers and color throughout much of the year. The home also has a new AC and roof. Storage is plentiful with a 2-car garage featuring overhead storage, a large basement storage room, and a backyard shed. As part of the Traverse Mountain community, you'll have access to the pool, clubhouse, gym, parks, and trails. Conveniently located near Eagle Summit Park, shopping, dining, and hiking and biking trails, with easy freeway access to Silicon Slopes, Salt Lake City, and Provo. Come see it today!...
Contact an agent
Home facts
- Year built:2003
- Subdivision & Development:COUNTRY RUN PHASE 2
- Listing ID #:2190863
- Added:10 day(s) ago
- Updated:October 24, 2026 at 11:28 AM
Rooms and interior
- Bedrooms:5
- Total bathrooms:3
- Full bathrooms:3
- Rooms Total:13
- Flooring:Carpet
- Kitchen Description:Disposal, Kitchen: Updated, Microwave, Oven: Gas, Range/Oven: Free Stdng., Range: Gas
- Basement Description:Walk-Out Access
- Living area:2,752 sq. ft.
Heating and cooling
- Cooling:Central Air
- Heating:Forced Air, Gas: Central
Structure and exterior
- Roof:Asphalt
- Year built:2003
- Building area:2,752 sq. ft.
- Lot area:0.15 Acres
- Lot Features:Curb & Gutter, Drip Irrigation, Fenced: Full, Road: Paved, Sidewalks, Sprinkler: Auto-Full
- Architectural Style:Rambler/Ranch
- Construction Materials:Stone, Stucco
- Exterior Features:Basement Entrance, Bay Box Windows, Lighting, Porch: Open, Walkout
- Levels:2 Story
Schools
- High school:Lehi
- Middle school:Lehi
- Elementary school:Traverse Mountain
Utilities
- Water:Culinary, Secondary, Water Connected
- Sewer:Sewer Connected, Sewer: Connected, Sewer: Public
Finances and disclosures
- Price:$599,900
- Price per sq. ft.:$217.99
- Tax amount:$2,658
Features and amenities
- Amenities:Biking Trails, Closet: Walk-In, Fitness Center, Hiking Trails, Pets Permitted, Playground, Pool, Storage Shed(s), Tennis Court(s), Vaulted Ceilings, Video Door Bell(s), Window Coverings
Parking
- Total parking spaces:6
- Parking description:2 Car Garage, Attached, Attached Garage, Built-In, Garage Door Opener, Storage Above
- Garage spaces:2
New listings near 4533 N Stoneybrook Way
- New
 $890,000Active4 beds 3 baths3,704 sq. ft.
3955 N 900 W, Lehi, UT 84043
MLS# 2192951Listed by: REAL ESTATE ESSENTIALS - New
 $349,999Active3 beds 3 baths1,590 sq. ft.
3116 N Sage Loop #D3, Lehi, UT 84043
MLS# 2192871Listed by: GLADSTONE ASSET MANAGEMENT LLC - New
 $540,000Active2 beds 2 baths1,640 sq. ft.
1085 E 470 N #B, Lehi, UT 84043
MLS# 2192829Listed by: PRESIDIO REAL ESTATE (RIVER HEIGHTS) - New
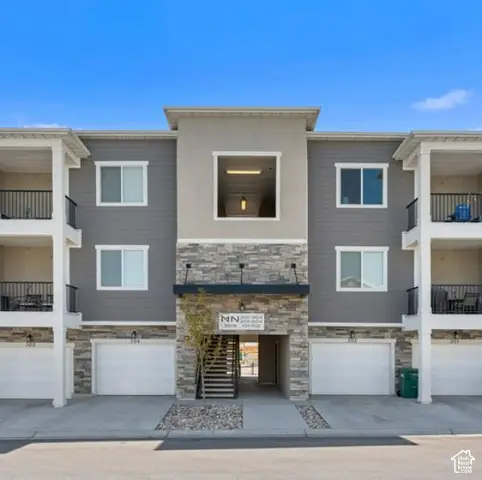 $317,900Active3 beds 2 baths1,285 sq. ft.
3919 W 1530 N #NN-301, Lehi, UT 84043
MLS# 2192723Listed by: RISE UTAH REALTY, LLC - New
 $317,900Active3 beds 2 baths1,285 sq. ft.
3919 W 1530 N #NN-302, Lehi, UT 84043
MLS# 2192726Listed by: RISE UTAH REALTY, LLC - Open Sat, 11am to 1pmNew
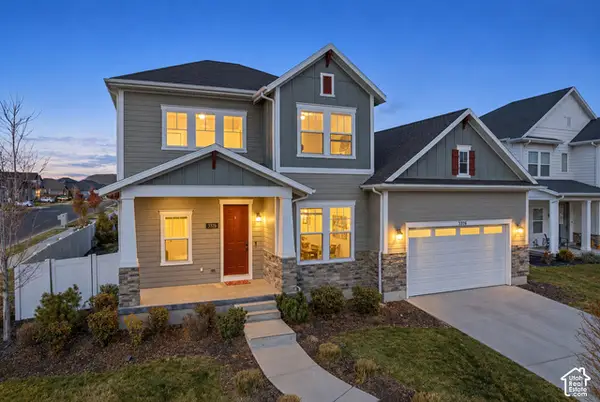 $825,000Active5 beds 4 baths4,652 sq. ft.
3376 W 2450 N, Lehi, UT 84043
MLS# 2192738Listed by: LANCASTER & CO REALTY LLC - New
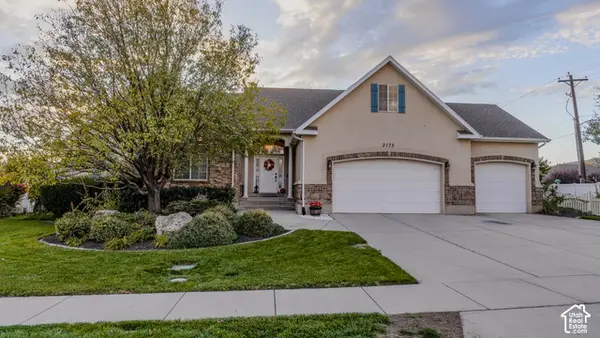 $824,900Active7 beds 4 baths3,602 sq. ft.
3175 N 700 E, Lehi, UT 84043
MLS# 2192684Listed by: BERKSHIRE HATHAWAY HOMESERVICES ELITE REAL ESTATE - Open Sat, 11am to 1pmNew
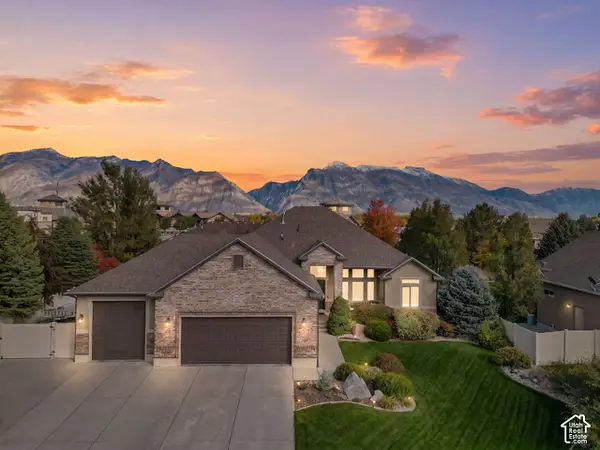 $899,999Active6 beds 4 baths3,860 sq. ft.
3320 N 960 E, Lehi, UT 84043
MLS# 2192685Listed by: KW SOUTH VALLEY KELLER WILLIAMS - New
 $650,000Active3 beds 3 baths3,065 sq. ft.
1267 S 100 E #2, Lehi, UT 84043
MLS# 2192662Listed by: CANYON VIEW REAL ESTATE PLLC - New
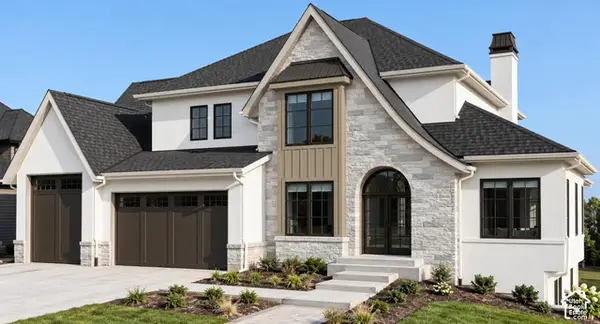 $3,150,000Active6 beds 6 baths7,421 sq. ft.
4967 N Vialetto Way, Lehi, UT 84048
MLS# 2192494Listed by: HOMECOIN.COM


Protect your home and budget from life's surprises with an Assurant Home Warranty, backed by a partner that supports you through every step of homeownership. Explore Plans.
© 2023 - 2026 ERA Franchise Systems LLC. All rights reserved. ERA Franchise Systems LLC fully supports the principles of the Fair Housing Act and the Equal Opportunity Act. ERA, ERA Real Estate powered, and their respective logos are registered service marks of ERA Franchise Systems LLC. Each office is independently owned and operated.