
5648 Canyon Rim Rd N, Lehi, UT 84048
Local realty services provided by:ERA Realty Center
5648 Canyon Rim Rd N,Lehi, UT 84048
$1,654,000
- 5 Beds
- 5 Baths
- 5,186 sq. ft.
- Single family
- Active
Listed by: brian tripoli, elijah tripoli
Office: cityhome collective
MLS#:2183029
Source:SL
Price summary
- Price:$1,654,000
- Price per sq. ft.:$318.94
- Monthly HOA dues:$94
About this home
Set against the rolling hills of Traverse Mountain, this modern farmhouse is as striking as it is functional. Custom built by Toll Brothers and elevated with an exceptional collection of upgrades, the home pairs clean architectural lines, expansive windows, and refined finishes with effortless main-level living. Black-on-black windows create a dramatic contrast against crisp white walls, while abundant glass fills the interiors with natural light and frames the surrounding landscape. Upgraded cabinetry, countertops, flooring and millwork are complemented by JennAir appliances, Dutch doors, and a 90-degree pocketing glass door make this truly a one of a kind home. With just over 5,000 square feet across two levels, the home was thoughtfully designed for both everyday living and entertaining. The rear of the residence opens toward the canyon through a wall of glass, capturing four-season views with no homes or retaining walls behind it. Outside, the owners have transformed the grounds into a gardener's and entertainer's paradise. Lush lawn, perennial gardens and thriving vegetable beds surround a beautiful glass-and-steel greenhouse and an exceptionally charming English-inspired potting shed, creating the feel of a private potager garden. At .38 acres, this is one of Canyon Point's most desirable lots, and with a new trailhead adjacent to the property, you'll have direct access to explore the 900 acres of permanently protected open space along Traverse Mountain's surrounding hills. Refined yet relaxed, modern yet warm, this is mountain living at its finest. If you're looking for a thoughtfully-designed space built without compromise and one that remains intimately connected to the landscape, then welcome home....
Contact an agent
Home facts
- Year built:2021
- Subdivision & Development:CANYON POINT
- Listing ID #:2183029
- Added:50 day(s) ago
- Updated:October 24, 2026 at 11:28 AM
Rooms and interior
- Bedrooms:5
- Total bathrooms:5
- Full bathrooms:4
- Half bathrooms:1
- Rooms Total:16
- Flooring:Carpet
- Bathrooms Description:Bath: Sep. Tub/Shower
- Kitchen Description:Disposal, Oven: Gas, Range Hood, Range/Oven: Free Stdng., Refrigerator
- Basement Description:Daylight, Full
- Living area:5,186 sq. ft.
Heating and cooling
- Cooling:Central Air
- Heating:Forced Air, Gas: Central
Structure and exterior
- Roof:Asphalt
- Year built:2021
- Building area:5,186 sq. ft.
- Lot area:0.38 Acres
- Lot Features:Drip Irrigation, Fenced: Full, Road: Paved, Secluded, Sprinkler: Auto-Full, Terrain: Grad Slope
- Architectural Style:Rambler/Ranch
- Construction Materials:Asphalt, Brick, Cement Siding
- Exterior Features:Entry (Foyer), Lighting, Patio: Open, Walkout
- Levels:2 Story
Schools
- High school:Skyridge
- Middle school:Viewpoint Middle School
- Elementary school:Traverse Mountain
Utilities
- Water:Culinary, Irrigation, Water Connected
- Sewer:Sewer Connected, Sewer: Connected, Sewer: Public
Finances and disclosures
- Price:$1,654,000
- Price per sq. ft.:$318.94
- Tax amount:$5,400
Features and amenities
- Laundry features:Dryer
- Amenities:Biking Trails, Ceiling Fan, Den/Office, Fitness Center, Gas Logs, Humidifier, Maintenance, Pets Permitted, Playground, Pool, Storage Shed(s), Tennis Court(s)
Parking
- Total parking spaces:3
- Parking description:3 Car Garage, Attached, Attached Garage
- Garage spaces:3
New listings near 5648 Canyon Rim Rd N
- New
 $890,000Active4 beds 3 baths3,704 sq. ft.
3955 N 900 W, Lehi, UT 84043
MLS# 2192951Listed by: REAL ESTATE ESSENTIALS - New
 $349,999Active3 beds 3 baths1,590 sq. ft.
3116 N Sage Loop #D3, Lehi, UT 84043
MLS# 2192871Listed by: GLADSTONE ASSET MANAGEMENT LLC - New
 $540,000Active2 beds 2 baths1,640 sq. ft.
1085 E 470 N #B, Lehi, UT 84043
MLS# 2192829Listed by: PRESIDIO REAL ESTATE (RIVER HEIGHTS) - New
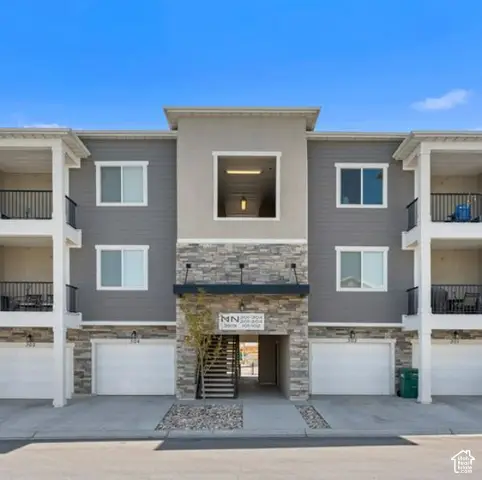 $317,900Active3 beds 2 baths1,285 sq. ft.
3919 W 1530 N #NN-301, Lehi, UT 84043
MLS# 2192723Listed by: RISE UTAH REALTY, LLC - New
 $317,900Active3 beds 2 baths1,285 sq. ft.
3919 W 1530 N #NN-302, Lehi, UT 84043
MLS# 2192726Listed by: RISE UTAH REALTY, LLC - Open Sat, 11am to 1pmNew
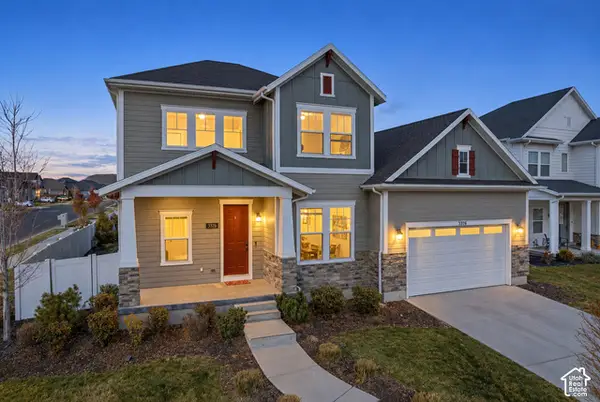 $825,000Active5 beds 4 baths4,652 sq. ft.
3376 W 2450 N, Lehi, UT 84043
MLS# 2192738Listed by: LANCASTER & CO REALTY LLC - New
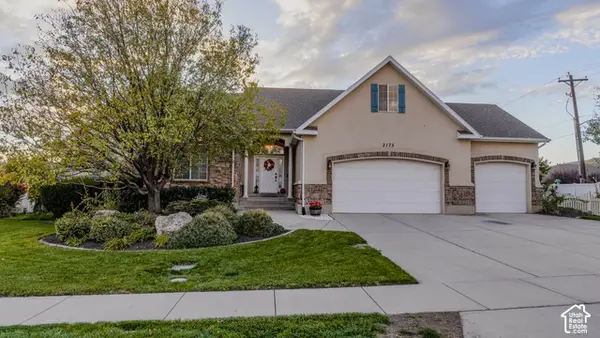 $824,900Active7 beds 4 baths3,602 sq. ft.
3175 N 700 E, Lehi, UT 84043
MLS# 2192684Listed by: BERKSHIRE HATHAWAY HOMESERVICES ELITE REAL ESTATE - Open Sat, 11am to 1pmNew
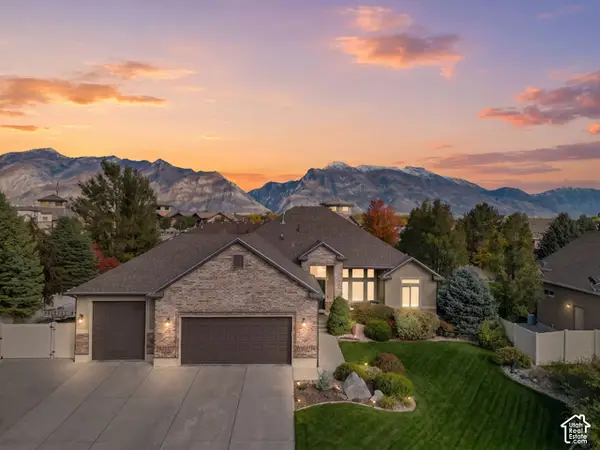 $899,999Active6 beds 4 baths3,860 sq. ft.
3320 N 960 E, Lehi, UT 84043
MLS# 2192685Listed by: KW SOUTH VALLEY KELLER WILLIAMS - New
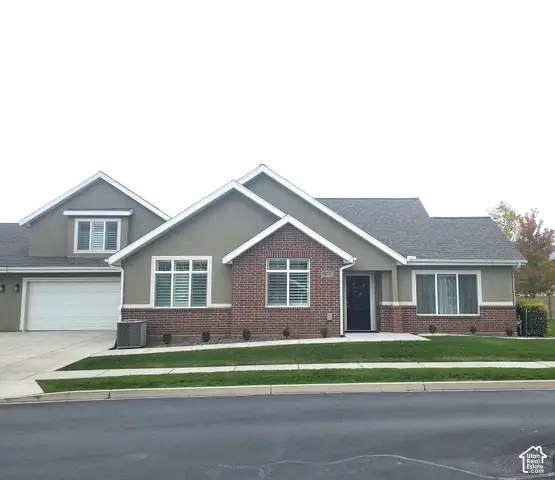 $650,000Active3 beds 3 baths3,065 sq. ft.
1267 S 100 E #2, Lehi, UT 84043
MLS# 2192662Listed by: CANYON VIEW REAL ESTATE PLLC - New
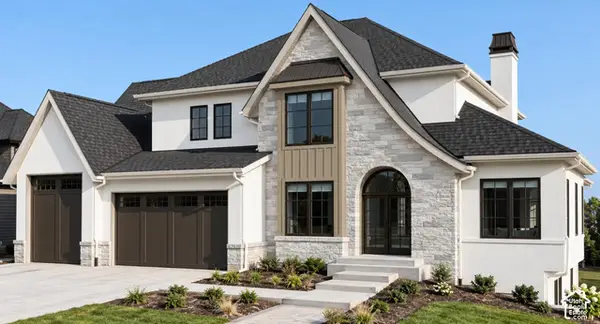 $3,150,000Active6 beds 6 baths7,421 sq. ft.
4967 N Vialetto Way, Lehi, UT 84048
MLS# 2192494Listed by: HOMECOIN.COM


Protect your home and budget from life's surprises with an Assurant Home Warranty, backed by a partner that supports you through every step of homeownership. Explore Plans.
© 2023 - 2026 ERA Franchise Systems LLC. All rights reserved. ERA Franchise Systems LLC fully supports the principles of the Fair Housing Act and the Equal Opportunity Act. ERA, ERA Real Estate powered, and their respective logos are registered service marks of ERA Franchise Systems LLC. Each office is independently owned and operated.