
826 N Timber Dr, Lehi, UT 84043
Local realty services provided by:ERA Realty Center
826 N Timber Dr,Lehi, UT 84043
$760,000
- 4 Beds
- 3 Baths
- 2,981 sq. ft.
- Single family
- Active
Listed by: mandy parry
Office: livingstone brokers pllc
MLS#:2170669
Source:SL
Price summary
- Price:$760,000
- Price per sq. ft.:$254.95
About this home
Beautiful Custom Rambler in quiet Lehi community. Built and owned by a developer with quality and comfort in mind. This home offers an open floor plan and tons of natural light. Custom features include 2 primary suites, a walk-in shower, wood floors throughout, a gourmet kitchen with double ovens, an over-sized island with built-in bar, and large adjoining dining area perfect for hosting and gathering. Step outside to enjoy the wrap around deck with built-in hot tub, ideal for entertaining or a peaceful evening to yourself. You'll also love the huge fully fenced yard featuring a 20' W x 36' L x 15' H Metal Storage Building (3 sided/open front) with tons of space to park and store toys, trailers, an RV, and more. Incredible home. Awesome neighbors. Schedule your private showing today.
Contact an agent
Home facts
- Year built:2015
- Subdivision & Development:WOODS
- Listing ID #:2170669
- Added:38 day(s) ago
- Updated:August 17, 2026 at 11:57 AM
Rooms and interior
- Bedrooms:4
- Total bathrooms:3
- Full bathrooms:2
- Half bathrooms:1
- Rooms Total:15
- Flooring:Hardwood, Tile
- Bathrooms Description:Bath: Sep. Tub/Shower
- Kitchen Description:Oven: Double, Range Hood, Range: Gas, Refrigerator
- Living area:2,981 sq. ft.
Heating and cooling
- Cooling:Central Air
- Heating:Gas: Central
Structure and exterior
- Roof:Asphalt
- Year built:2015
- Building area:2,981 sq. ft.
- Lot area:0.4 Acres
- Lot Features:Fenced: Full, Flat, Sidewalks, Sprinkler: Auto-Full
- Architectural Style:Rambler/Ranch
- Construction Materials:Brick, Stucco
- Exterior Features:Covered, Out Buildings, Patio: Covered, Patio: Open, Porch: Open
- Levels:2 Story
Schools
- High school:Lehi
- Middle school:Willowcreek
- Elementary school:Lehi
Utilities
- Water:Culinary, Secondary, Water Connected
- Sewer:Sewer Connected, Sewer: Connected
Finances and disclosures
- Price:$760,000
- Price per sq. ft.:$254.95
- Tax amount:$3,393
Features and amenities
- Laundry features:Electric Dryer Hookups
- Amenities:Closet: Walk-In, Den/Office, French Doors, Gas Logs, Water Softener Owned, Window Coverings
Parking
- Total parking spaces:14
- Parking description:2 Car Garage, Attached Garage, Covered, Rv Parking
- Garage spaces:2
New listings near 826 N Timber Dr
- New
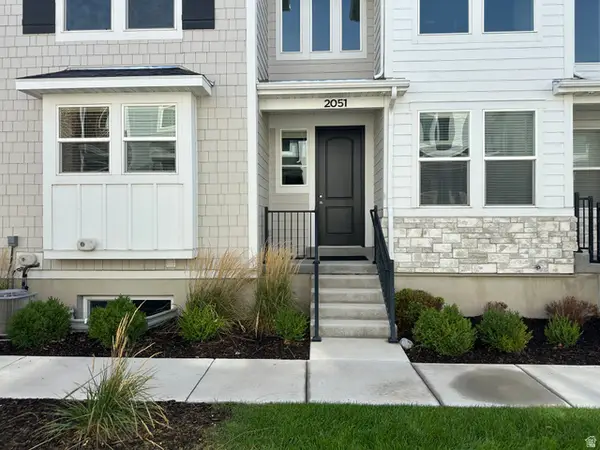 $500,000Active4 beds 4 baths2,402 sq. ft.
2051 N 3860 W #137, Lehi, UT 84043
MLS# 2179077Listed by: IN TIME REAL ESTATE LLC - New
 $465,000Active2 beds 2 baths1,487 sq. ft.
194 W 200 N, Lehi, UT 84043
MLS# 2179044Listed by: HOMES INTERNATIONAL - New
 $49,500Active2 beds 1 baths850 sq. ft.
1150 N 200 W #19, Lehi, UT 84043
MLS# 2179032Listed by: UTAH REAL ESTATE PC - New
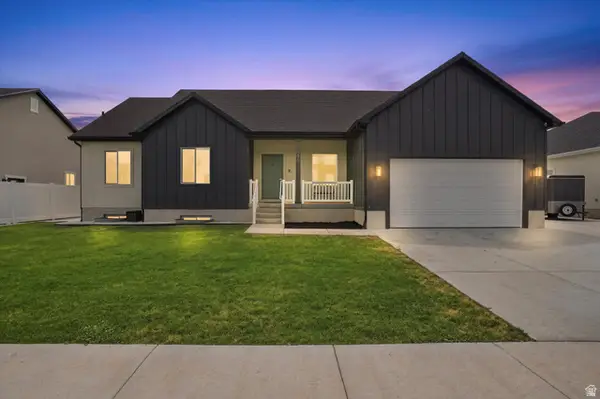 $890,000Active5 beds 3 baths3,340 sq. ft.
273 W 400 S, Lehi, UT 84043
MLS# 2178919Listed by: HOMIE - New
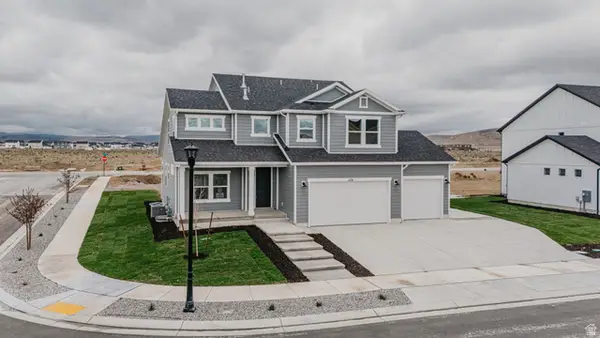 $696,900Active5 beds 4 baths3,759 sq. ft.
1131 E Blackfeet Dr #520, Lehi, UT 84005
MLS# 2178952Listed by: FIELDSTONE REALTY LLC - New
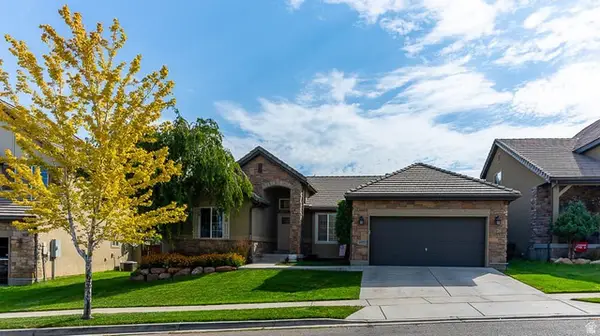 $689,000Active5 beds 3 baths3,016 sq. ft.
4832 N Shady View Ln, Lehi, UT 84048
MLS# 2178775Listed by: INTERMOUNTAIN PROPERTIES - New
 $625,000Active5 beds 3 baths2,828 sq. ft.
940 W 875 St S, Lehi, UT 84043
MLS# 2178736Listed by: UNITY GROUP REAL ESTATE LLC - New
 $614,900Active4 beds 3 baths2,227 sq. ft.
3498 W Oak Crest Dr S, Lehi, UT 84043
MLS# 2178752Listed by: EQUITY REAL ESTATE (SOLID) - Open Sat, 10am to 12:30pmNew
 $489,990Active2 beds 2 baths1,513 sq. ft.
1786 W 80 S #G1, Lehi, UT 84043
MLS# 2178645Listed by: EQUITY REAL ESTATE (RESULTS) - New
 $570,000Active5 beds 4 baths2,249 sq. ft.
3519 W Newland Loop, Lehi, UT 84048
MLS# 2178660Listed by: RE/MAX ASSOCIATES


Protect your home and budget from life's surprises with an Assurant Home Warranty, backed by a partner that supports you through every step of homeownership. Explore Plans.
© 2023 - 2026 ERA Franchise Systems LLC. All rights reserved. ERA Franchise Systems LLC fully supports the principles of the Fair Housing Act and the Equal Opportunity Act. ERA, ERA Real Estate powered, and their respective logos are registered service marks of ERA Franchise Systems LLC. Each office is independently owned and operated.