
887 E Edinburgh Ave #1223, Lehi, UT 84048
Local realty services provided by:ERA Brokers Consolidated
Listed by: noah d birkeland
Office: d.r. horton, inc
MLS#:2186395
Source:SL
Price summary
- Price:$489,990
- Price per sq. ft.:$224.05
- Monthly HOA dues:$152
About this home
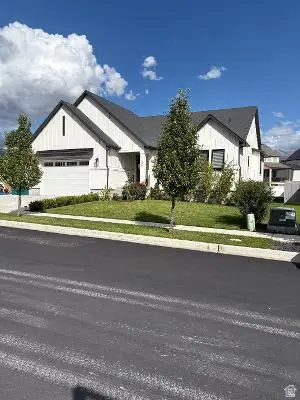
Now selling in Inverness! The Millbrook townhome features 3 bedrooms, 2.5 bathrooms, a 2-car garage, and an open, functional layout. Enjoy a great location backing to open common space with a walking trail directly behind the home. Interior features include quartz countertops, laminate flooring, modern cabinetry, a pantry, unfinished basement, and a spacious primary suite with a private bath and walk-in closet. Also includes a Smart Home Package, radon system, and builder warranty. Ask about up to $15,000 toward closing costs with our preferred lender, DHI Mortgage.
Contact an agent
Home facts
- Year built:2027
- Subdivision & Development:INVERNESS BY D.R. HORTON
- Listing ID #:2186395
- Added:1 day(s) ago
- Updated:September 21, 2026 at 11:35 AM
Rooms and interior
- Bedrooms:3
- Total bathrooms:3
- Full bathrooms:2
- Half bathrooms:1
- Rooms Total:12
- Flooring:Carpet, Concrete, Laminate
- Living area:2,187 sq. ft.
Heating and cooling
- Cooling:Central Air
- Heating:Forced Air, Gas: Central
Structure and exterior
- Roof:Asphalt
- Year built:2027
- Building area:2,187 sq. ft.
- Lot area:0.03 Acres
- Lot Features:Curb & Gutter, Road: Paved, Sidewalks, Sprinkler: Auto-Full
- Architectural Style:Townhouse
- Construction Materials:Brick, Cement Siding, Stucco
- Levels:3 Story
Schools
- High school:Skyridge
- Middle school:Viewpoint Middle School
- Elementary school:Belmont
Utilities
- Water:Water Connected
- Sewer:Sewer Connected, Sewer: Connected
Finances and disclosures
- Price:$489,990
- Price per sq. ft.:$224.05
- Tax amount:$2,350
Features and amenities
- Amenities:Biking Trails, Hiking Trails, Pets Permitted, Picnic Area, Playground, Pool
- Smart home:Yes
Parking
- Total parking spaces:6
- Parking description:2 Car Garage, Attached, Attached Garage, Garage Door Opener
- Garage spaces:2
New listings near 887 E Edinburgh Ave #1223
- New
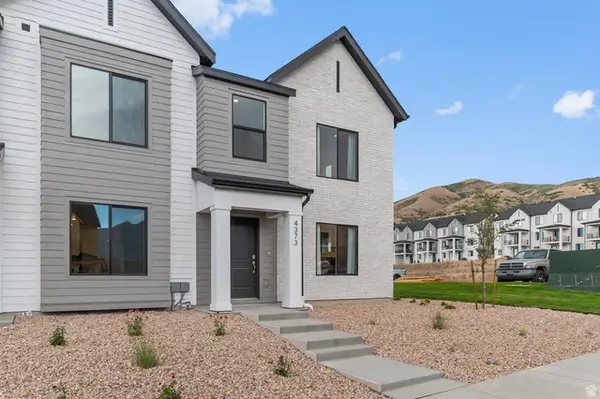 $414,990Active3 beds 2 baths1,399 sq. ft.
4292 N Gairloch Ln #1445, Lehi, UT 84048
MLS# 2186408Listed by: D.R. HORTON, INC - New
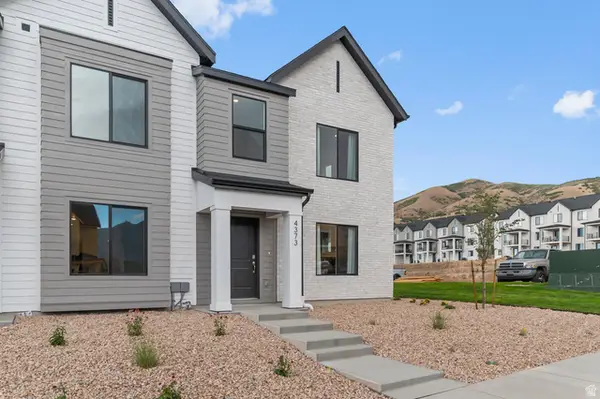 $394,990Active3 beds 2 baths1,399 sq. ft.
4282 N Gairlock Ln #1448, Lehi, UT 84048
MLS# 2186410Listed by: D.R. HORTON, INC - New
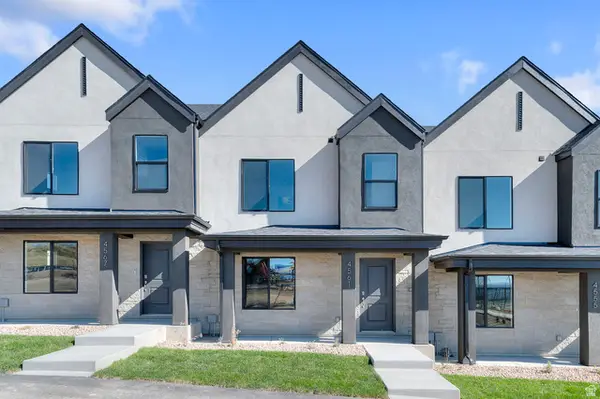 $394,990Active3 beds 2 baths1,399 sq. ft.
4288 N Gairloch Ln #1447, Lehi, UT 84048
MLS# 2186412Listed by: D.R. HORTON, INC - New
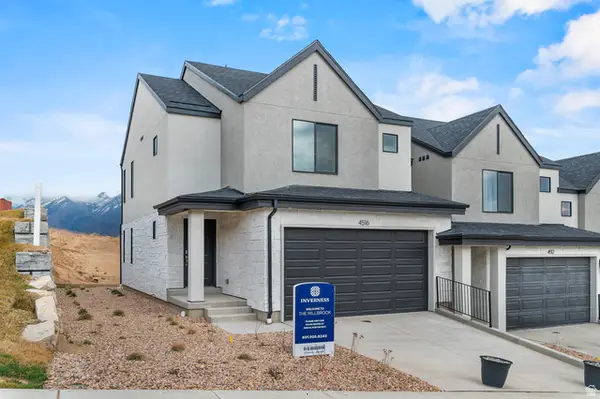 $509,990Active3 beds 4 baths2,187 sq. ft.
903 E Edinburgh Ave #1225, Lehi, UT 84048
MLS# 2186417Listed by: D.R. HORTON, INC - New
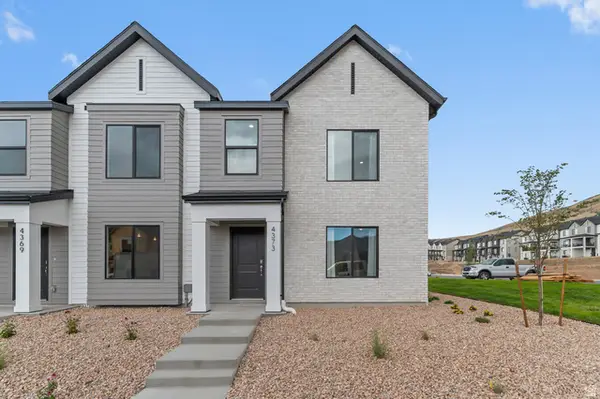 $414,990Active3 beds 2 baths1,399 sq. ft.
4272 N Gairloch Ln #1450, Lehi, UT 84048
MLS# 2186419Listed by: D.R. HORTON, INC - New
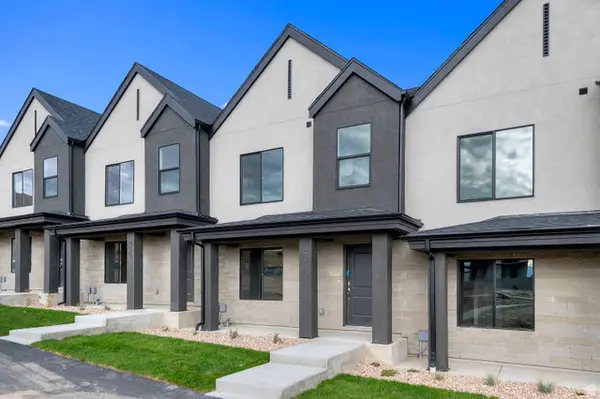 $394,990Active3 beds 2 baths1,399 sq. ft.
4290 N Gairloch Ln #1446, Lehi, UT 84048
MLS# 2186393Listed by: D.R. HORTON, INC - New
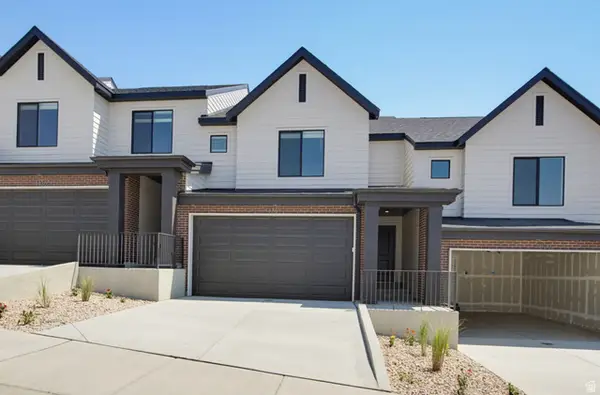 $489,990Active3 beds 3 baths2,187 sq. ft.
895 E Edinburgh Ave #1224, Lehi, UT 84048
MLS# 2186399Listed by: D.R. HORTON, INC - New
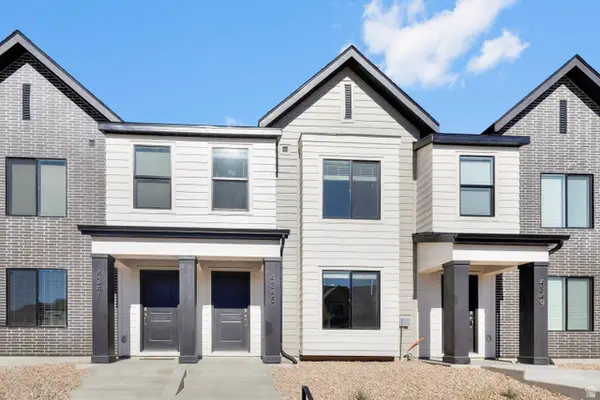 $394,990Active3 beds 2 baths1,399 sq. ft.
4276 N Gairloch Ln #1449, Lehi, UT 84048
MLS# 2186400Listed by: D.R. HORTON, INC - New
 $979,900Active4 beds 4 baths4,125 sq. ft.
1330 N 900 W, Lehi, UT 84043
MLS# 2186354Listed by: EQUITY REAL ESTATE (PREMIER ELITE)


Protect your home and budget from life's surprises with an Assurant Home Warranty, backed by a partner that supports you through every step of homeownership. Explore Plans.
© 2023 - 2026 ERA Franchise Systems LLC. All rights reserved. ERA Franchise Systems LLC fully supports the principles of the Fair Housing Act and the Equal Opportunity Act. ERA, ERA Real Estate powered, and their respective logos are registered service marks of ERA Franchise Systems LLC. Each office is independently owned and operated.